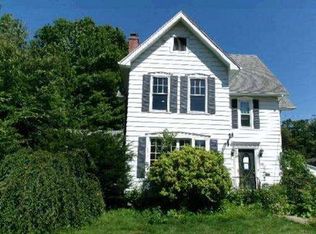
Classic Cape Cod on 3.58 private, wooded acres in Edinburg Township with West Branch State Park directly across the road. This 3-bedroom, 1.5-bath home offers 1,816 sq ft of living space with hardwood floors and a second-floor bedroom suite with attached half bath. Full unfinished basement provides abundant storage and workshop potential. Outside, enjoy a detached garage with carport, a storage shed, and a setting well back from this quiet, low-traffic road. Surrounded by mature trees, with state park land across the street and camp property bordering the parcel, the location offers exceptional privacy and direct access to hiking, boating, and fishing at West Branch State Park. Private well and septic. Minutes to Ravenna and Kent with easy highway access to Akron and Youngstown. Country peace and room to roam.
Active
Price cut: $20K (10/5)
$299,000
7688 Calvin Rd, Ravenna, OH 44266
3beds
1,816sqft
Single Family Residence
Built in 1954
3.58 Acres Lot
$-- Zestimate®
$165/sqft
$-- HOA
What's special
Surrounded by mature treesStorage shedDetached garage with carportHardwood floors
- 46 days
- 1,396
- 111
Zillow last checked:
Listing updated:
Listed by:
Jonathan Minerick 888-400-2513 info@homecoin.com,
Homecoin.com
Source: MLS Now,MLS#: 5239114 Originating MLS: Other/Unspecificed
Originating MLS: Other/UnspecificedFacts & features
Interior
Bedrooms & bathrooms
- Bedrooms: 3
- Bathrooms: 2
- Full bathrooms: 1
- 1/2 bathrooms: 1
- Main level bathrooms: 1
- Main level bedrooms: 1
Heating
- Forced Air, Oil
Cooling
- Window Unit(s)
Appliances
- Included: Dishwasher, Microwave, Range, Refrigerator
- Laundry: In Basement
Features
- Basement: Full,Unfinished
- Has fireplace: No
- Fireplace features: None
Interior area
- Total structure area: 1,816
- Total interior livable area: 1,816 sqft
- Finished area above ground: 1,816
Video & virtual tour
Property
Parking
- Total spaces: 4
- Parking features: Detached Carport, Driveway, Detached, Garage, Gravel
- Garage spaces: 2
- Carport spaces: 2
- Covered spaces: 4
Features
- Levels: Two
- Stories: 2
- Patio & porch: Rear Porch, Enclosed, Front Porch, Patio, Porch
- Exterior features: Private Yard, Storage
- Pool features: None
- Fencing: Back Yard,Fenced
- Has view: Yes
- View description: Park/Greenbelt, Pasture, Rural, Trees/Woods
Lot
- Size: 3.58 Acres
- Features: Private, Rectangular Lot, Many Trees, Secluded, Wooded
Details
- Additional structures: Carport(s), Garage(s), Outbuilding, Storage
- Parcel number: 112510000001000
- Special conditions: Standard
Construction
Type & style
- Home type: SingleFamily
- Architectural style: Cape Cod
- Property subtype: Single Family Residence
Materials
- Wood Siding
- Foundation: Block
- Roof: Asphalt,Fiberglass
Condition
- Year built: 1954
Utilities & green energy
- Sewer: Private Sewer, Septic Tank
- Water: Private, Well
Community & HOA
Community
- Features: None
- Subdivision: Edinburg Sub #1
HOA
- Has HOA: No
Location
- Region: Ravenna
Financial & listing details
- Price per square foot: $165/sqft
- Tax assessed value: $208,700
- Annual tax amount: $2,554
- Date on market: 8/24/2026
- Cumulative days on market: 48 days
- Listing terms: Cash,Conventional
Estimated market value
Not available
Estimated sales range
Not available
Not available
Price history
| Date | Event | Price |
|---|---|---|
| 10/5/2026 | Price change | $299,000-6.3%$165/sqft |
Source:  MLS Now #5239114 Report a problem MLS Now #5239114 Report a problem | ||
| 8/24/2026 | Listed for sale | $319,000+105.8%$176/sqft |
Source: MLS Now #5239114 Report a problem | ||
| 7/5/2017 | Sold | $155,000+0.1%$85/sqft |
Source: MLS Now #3901104 Report a problem | ||
| 6/27/2017 | Pending sale | $154,900$85/sqft |
Source: Stouffer Realty, Inc. #3901104 Report a problem | ||
| 5/7/2017 | Listed for sale | $154,900+40.8%$85/sqft |
Source: Stouffer Realty, Inc. #3901104 Report a problem | ||
| 10/2/2009 | Sold | $110,000-6.8%$61/sqft |
Source: Public Record Report a problem | ||
| 11/23/2005 | Sold | $118,000$65/sqft |
Source: Public Record Report a problem | ||
Public tax history
| Year | Property taxes | Tax assessment |
|---|---|---|
| 2025 | $2,714 +2.4% | $73,050 |
| 2024 | $2,651 +15.2% | $73,050 +28.6% |
| 2023 | $2,302 -3.6% | $56,810 |
| 2022 | $2,387 -0.8% | $56,810 |
| 2021 | $2,407 +10.8% | $56,810 +15.4% |
| 2020 | $2,172 -0.3% | $49,250 |
| 2019 | $2,177 +18% | $49,250 +25.4% |
| 2018 | $1,845 | $39,270 |
| 2017 | $1,845 +0.4% | $39,270 |
| 2016 | $1,838 +4.5% | $39,270 |
| 2015 | $1,760 +1.7% | $39,270 +4.2% |
| 2014 | $1,730 +2.6% | $37,700 |
| 2013 | $1,686 +0.6% | $37,700 |
| 2012 | $1,676 +6.7% | $37,700 +3.1% |
| 2011 | $1,571 -0.5% | $36,580 |
| 2010 | $1,579 -1.7% | $36,580 |
| 2009 | $1,606 | $36,580 |
| 2008 | $1,606 | $36,580 -5% |
| 2007 | -- | $38,500 |
| 2005 | $1,467 -1.3% | -- |
| 2004 | $1,486 +3.5% | -- |
| 2003 | $1,437 +4.5% | -- |
| 2002 | $1,375 -46.5% | -- |
| 2001 | $2,569 -0.9% | -- |
| 2000 | $2,591 +15.8% | -- |
| 1999 | $2,238 | -- |
Find assessor info on the county website
Monthly payment
Est. payment
Payment breakdown
Explore the cost of this home by adjusting the details. Changes won't be saved.Climate risks
Neighborhood: 44266
Nearby schools
Schools provided by the listing agent
- District: Southeast LSD Portage- 6708
Source: MLS Now. This data may not be complete. We recommend contacting the local school district to confirm school assignments for this home.
Similar homes
- $--3 bd2 ba2.2k sqft120 N Freedom St, Ravenna, OH 44266Auction
 Auction.com 1
 - $--4 bd1 ba1.2k sqft4806 New Milford Rd, Ravenna, OH 44266Auction
 Auction.com 2
 - $279,9003 bd2 ba1.3k sqft3969 Lynn Rd, Ravenna, OH 44266For Sale
 MLS ID #5219423, Ryan Poland, Jack Kohl Realty. MLS Now
 - $264,9003 bd2 ba1.8k sqft526 N Freedom St, Ravenna, OH 44266For Sale
 MLS ID #5245591, Ryan Poland, Jack Kohl Realty. MLS Now
