Welcome to this stylishly updated 3-bedroom, 2-bath home situated on a corner lot in a quiet neighborhood! Thoughtful updates throughout create a cozy, inviting feel, including beautiful quartz countertops in the kitchen. The unfinished basement offers plenty of potential for additional living space, storage space, or hobbies. The heated 2-car garage is a standout feature, complete with abundant lighting and outlets, making it ideal for projects or a workshop. An additional shed with electricity provides even more storage and versatility. Enjoy peace of mind with a brand-new roof and central air conditioning unit both installed in 2026! Outside, the white vinyl privacy fence creates a private backyard retreat, complete with a separately fenced stamped concrete patio perfect for entertaining or relaxing. This well-maintained home is ready for its next owner! Call today to schedule a showing!
Active
$219,000
23 Michelle Dr, Ottumwa, IA 52501
3beds
1,152sqft
Single Family Residence
Built in 1979
7,840 Square Feet Lot
$-- Zestimate®
$190/sqft
$-- HOA
What's special
Private backyard retreatAdditional shed with electricityCorner lotWhite vinyl privacy fence
- 9 days
- 505
- 25
Likely to sell faster than
Zillow last checked:
Listing updated:
Listed by:
Mariah Nichols 641-680-5236,
RE/MAX Pride Ottumwa
Source: NoCoast MLS as distributed by MLS GRID,MLS#: 6343732
Facts & features
Interior
Bedrooms & bathrooms
- Bedrooms: 3
- Bathrooms: 2
- Full bathrooms: 2
Heating
- Boiler
Cooling
- Central Air
Features
- Basement: Unfinished
Interior area
- Total interior livable area: 1,152 sqft
Property
Parking
- Total spaces: 2
- Parking features: Attached, Concrete
- Garage spaces: 2
Accessibility
- Accessibility features: None
Lot
- Size: 7,840 Square Feet
- Dimensions: 100 x 80
Details
- Parcel number: 007410480038000
Construction
Type & style
- Home type: SingleFamily
- Architectural style: Ranch
- Property subtype: Single Family Residence
Materials
- Vinyl Siding
Condition
- Year built: 1979
Utilities & green energy
- Sewer: Public Sewer
- Water: Public
Community & HOA
Community
- Subdivision: EASTVIEW NO 2
HOA
- Has HOA: No
Location
- Region: Ottumwa
Financial & listing details
- Price per square foot: $190/sqft
- Tax assessed value: $146,590
- Annual tax amount: $2,718
- Date on market: 10/15/2026
- Cumulative days on market: 10 days
Estimated market value
Not available
Estimated sales range
Not available
Not available
Price history
| Date | Event | Price |
|---|---|---|
| 10/15/2026 | Listed for sale | $219,000$190/sqft |
Source:  NoCoast MLS as distributed by MLS GRID #6343732 Report a problem | ||
Public tax history
| Year | Property taxes | Tax assessment |
|---|---|---|
| 2025 | $2,718 +5.5% | $146,590 +8.1% |
| 2024 | $2,576 -7.1% | $135,590 |
| 2023 | $2,772 -0.1% | $135,590 +8.6% |
| 2022 | $2,774 +11.9% | $124,880 -0.8% |
| 2021 | $2,480 -0.9% | $125,900 +18.7% |
| 2020 | $2,502 -2.3% | $106,110 |
| 2019 | $2,562 +10.2% | $106,110 |
| 2018 | $2,324 -6.4% | $106,110 +8.4% |
| 2017 | $2,482 +10.2% | $97,890 -0.9% |
| 2016 | $2,252 -0.2% | $98,825 |
| 2015 | $2,256 | $98,825 |
| 2014 | $2,256 +6.9% | $98,825 |
| 2013 | $2,110 +1.4% | -- |
| 2012 | $2,080 +2.4% | -- |
| 2011 | $2,032 +2.2% | -- |
| 2010 | $1,988 +9% | -- |
| 2009 | $1,824 +3.5% | -- |
| 2008 | $1,762 +4.6% | -- |
| 2007 | $1,684 +10.5% | -- |
| 2005 | $1,524 | -- |
Find assessor info on the county website
Monthly payment
Est. payment
Payment breakdown
Explore the cost of this home by adjusting the details. Changes won't be saved.Climate risks
Neighborhood: 52501
Similar homes
- $--3 bd1 ba1k sqft109 S Webster St, Ottumwa, IA 52501Auction
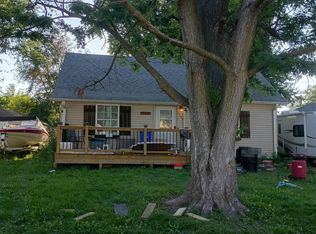 Auction.com 1
- $199,0003 bd3 ba1.5k sqft1580 N Van Buren Ave, Ottumwa, IA 52501Active
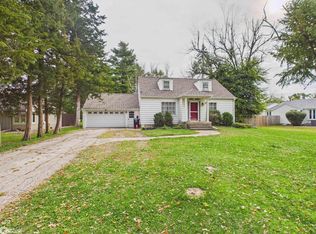 MLS ID #6343706, Anthony J Gevock, RE/MAX Pride Ottumwa. NoCoast MLS as distributed by MLS GRID
- $190,0002 bd2 ba1.2k sqft4 Birchwood Lake Dr, Ottumwa, IA 52501Active
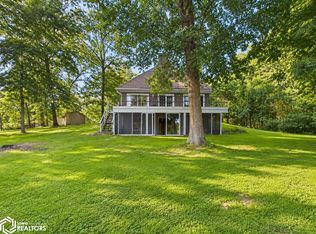 MLS ID #6342469, Kayla McConnell, RE/MAX Pride Ottumwa. NoCoast MLS as distributed by MLS GRID
- $249,0003 bd2 ba1.7k sqft204 Vogel Ave, Ottumwa, IA 52501Active
 MLS ID #6343786, Anthony J Gevock, RE/MAX Pride Ottumwa. NoCoast MLS as distributed by MLS GRID
