Have you thought about Hardy for your next move? It's close to town, but even better...it's close to Smith Mountain Lake. Very close, right across the street! This home offers privacy in the Lakeshore Terrace community, with deeded lake access for the owners here. A boat ramp and community dock is right down the road!
This home is a split foyer with 2 levels of fun. Downstairs you'll find the 2 car garage, family room, utility and laundry rooms, and the home's only half bath, newly completed earlier this year. Upstairs you'll enjoy the living room with vaulted ceilings, the kitchen with walkout access onto the rear deck, the hall bath, plus 3 bedrooms including the Primary. A private bath accompanies the largest bedroom in the home.
The wooded surrounding guarantees a little taste of nature, with plenty of deer roaming, the occasional wild turkey, and other wildlife that come and go, sharing your little piece of paradise with you.
The Lakeshore Terrace community is a rare subdivision that offers deeded lake access with no pesky HOA dues, or anyone telling you what you can and can't do with your home. With the wood line out front, you're tucked away with the privacy you've always wanted.
Outdoor features include a storage building, and a wooded property like this almost forces you to have a fire pit. There's already one on site, and plenty of firewood to keep you and your marshmallows warm.
Get out here to Smith Mountain Lake and start enjoying the water. You will LOVE it here!
For sale
Price cut: $5K (9/9)
$294,950
769 Lakeshore Terrace Rd, Hardy, VA 24101
3beds
2,024sqft
Single Family Residence
Built in 1995
0.69 Acres Lot
$-- Zestimate®
$146/sqft
$-- HOA
What's special
Family roomStorage buildingHall bathUtility and laundry rooms
- 205 days
- 956
- 92
Zillow last checked:
Listing updated:
Listed by:
CHRISTOPHER KIDD CARTER 540-598-5433,
LONG & FOSTER - ROANOKE OFFICE 540-989-0863
Source: RVAR,MLS#: 925988
Facts & features
Interior
Bedrooms & bathrooms
- Bedrooms: 3
- Bathrooms: 3
- Full bathrooms: 2
- 1/2 bathrooms: 1
Heating
- Forced Air Gas
Cooling
- Central Air
Appliances
- Included: Microwave Oven (Built In)
Features
- Cathedral Ceiling(s), Ceiling Fan(s)
- Flooring: Tile, Wood
- Basement: Full,Walk-Out Access
- Number of fireplaces: 1
- Fireplace features: Living Room
Interior area
- Total structure area: 2,024
- Total interior livable area: 2,024 sqft
Video & virtual tour
Property
Parking
- Total spaces: 5
- Covered spaces: 2
- Uncovered spaces: 3
- Details: Off Street Parking
Features
- Patio & porch: Front Porch, Deck
- On waterfront: Yes
- Body of water: Smith Mtn Lake
Lot
- Size: 0.69 Acres
- Features: Sloped Up, Wooded
Details
- Additional structures: Shed(s)
- Parcel number: 001 01110 00
- Zoning: 1260.34
Construction
Type & style
- Home type: SingleFamily
- Architectural style: Raised Ranch
- Property subtype: Single Family Residence
Materials
- Brick, Vinyl Siding
Condition
- Year built: 1995
Utilities & green energy
- Sewer: Private Septic, Community System
Community & HOA
Community
- Subdivision: Lakeshore Terrace
HOA
- Has HOA: No
Location
- Region: Hardy
Financial & listing details
- Price per square foot: $146/sqft
- Tax assessed value: $293,100
- Annual tax amount: $1,260
- Date on market: 7/17/2026
- Cumulative days on market: 192 days
Estimated market value
Not available
Estimated sales range
Not available
Not available
Price history
| Date | Event | Price |
|---|---|---|
| 9/9/2026 | Price change | $294,950-1.7%$146/sqft |
Source:  RVAR #925988 Report a problem | ||
| 7/17/2026 | Listed for sale | $299,950$148/sqft |
Source: RVAR #925988 Report a problem | ||
| 7/2/2026 | Pending sale | $299,950$148/sqft |
Source: RVAR #925988 Report a problem | ||
| 6/3/2026 | Price change | $299,950-4.8%$148/sqft |
Source: RVAR #925988 Report a problem | ||
| 4/27/2026 | Price change | $314,950-3.1%$156/sqft |
Source: RVAR #925988 Report a problem | ||
| 3/31/2026 | Listed for sale | $324,950+140.9%$161/sqft |
Source: RVAR #925988 Report a problem | ||
| 6/23/2014 | Sold | $134,900+16.1%$67/sqft |
Source: RVAR #802476 Report a problem | ||
| 2/20/2014 | Sold | $116,216-25%$57/sqft |
Source: Public Record Report a problem | ||
| 10/19/2013 | Price change | $154,950-3.2%$77/sqft |
Source: MKB, REALTORS #795373 Report a problem | ||
| 8/2/2013 | Listed for sale | $160,000$79/sqft |
Source: MKB, REALTORS #795373 Report a problem | ||
Public tax history
| Year | Property taxes | Tax assessment |
|---|---|---|
| 2025 | $1,260 | $293,100 |
| 2024 | $1,260 +16% | $293,100 +64.6% |
| 2023 | $1,086 | $178,100 |
| 2022 | $1,086 +0% | $178,100 |
| 2021 | $1,086 | $178,100 |
| 2020 | $1,086 +8% | $178,100 +8% |
| 2019 | $1,006 | $164,900 |
| 2018 | $1,006 | $164,900 -4.7% |
| 2017 | $1,006 +10.9% | $173,000 |
| 2016 | $907 | $173,000 |
| 2015 | $907 -2.9% | $173,000 |
| 2014 | $934 | -- |
| 2013 | $934 | $173,000 |
| 2012 | -- | -- |
| 2011 | -- | -- |
| 2010 | -- | -- |
Find assessor info on the county website
Monthly payment
Est. payment
Payment breakdown
Explore the cost of this home by adjusting the details. Changes won't be saved.Climate risks
Neighborhood: 24101
Nearby schools
Schools provided by the listing agent
- Elementary: Windy Gap
- Middle: Ben Franklin Middle
- High: Franklin County
Source: RVAR. This data may not be complete. We recommend contacting the local school district to confirm school assignments for this home.
Similar homes
- $350,0003 bd3 ba2.1k sqft333 Farmington Rd, Hardy, VA 24101For Sale
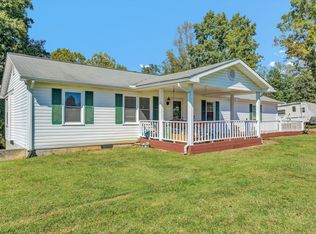
 MLS ID #931986, ANGIE MCGHEE. RVAR
- $299,0004 bd2 ba1.9k sqft736 Finney Dr, Vinton, VA 24179For Sale
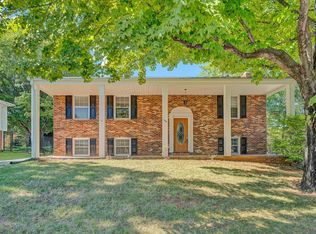 MLS ID #932022, JACK D FRYE JR.. RVAR
- $430,0003 bd3 ba2k sqft25 Timbers Cir, Hardy, VA 24101For Sale
 MLS ID #927397, TIMOTHY A BASHAM. RVAR
- $299,9503 bd2 ba1.4k sqft2178 Jordantown Rd, Thaxton, VA 24174For Sale
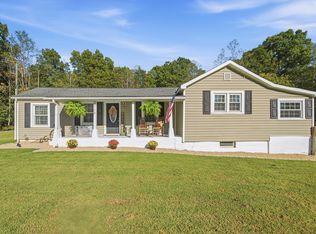 MLS ID #931586, TAMMY ENTSMINGER SHEPHERD. RVAR
- $324,9003 bd3 ba2k sqft162 Ridgeview Rd, Blue Ridge, VA 24064For SaleMLS ID #931361, TONEY R HUMPHRIES, I I. RVAR
- $299,9254 bd2 ba1.8k sqft8402 Brubaker Dr, Roanoke, VA 24019For SaleMLS ID #928121, DAMON JONATHAN GETTIER. RVAR
- $289,9003 bd2 ba1.2k sqft75 Estate Dr, Glade Hill, VA 24092For SaleMLS ID #928957, ADAM SPENCER. RVAR
- $289,5003 bd2 ba1.9k sqft1026 Thaxton Mountain Rd, Thaxton, VA 24174For SaleMLS ID #929430, ELLEN JEAN KARNES. RVAR
- $325,0003 bd2 ba1.6k sqft2720 Tulip Ln, Vinton, VA 24179For SaleMLS ID #930871, RUTH GRAY. RVAR
- $414,9503 bd2 ba1.8k sqft270 Stonybrook Rd, Wirtz, VA 24184For SaleMLS ID #932507, TAMMY L RICKMAN. RVAR
- $246,5003 bd2 ba1.2k sqft3050 Pitzer Rd, Roanoke, VA 24014For SaleMLS ID #929828, DONNA MARIE HARRIS. RVAR
- $374,9003 bd3 ba2.7k sqft526 Aragona Dr, Vinton, VA 24179For SaleMLS ID #930123, ROBERT HENRY KERN. RVAR
- $269,9504 bd1 ba1.3k sqft4525 Buck Mountain Rd, Roanoke, VA 24018For SaleMLS ID #931288, ROSE M DUDLEY. RVAR
- $322,9003 bd2 ba1.6k sqft75 Walnut Ridge Rd, Troutville, VA 24175For SaleMLS ID #929940, KIMBERLY ADAMS CHESSER. RVAR
- $279,9503 bd2 ba1.1k sqft3446 Belle Ave NE, Roanoke, VA 24012For SaleMLS ID #929431, GLENDA MORRIS. RVAR
- $389,0003 bd3 ba1.9k sqft3423 Cedarmeade Dr, Roanoke, VA 24014For SaleMLS ID #929684, KARIN COLOZZA. RVAR
- $297,0004 bd2 ba1.5k sqft342 Thrush Dr NW, Roanoke, VA 24017For SaleMLS ID #931210, ESTHER JOY CERLE. RVAR
- $294,9004 bd2 ba2.3k sqft225 Hillcrest Dr, Rocky Mount, VA 24151For SaleMLS ID #928440, ANGIE MCGHEE. RVAR
- $299,9504 bd2 ba1.5k sqft963 Page St, Salem, VA 24153For SaleMLS ID #924655, ESTHER JOY CERLE. RVAR
