Welcome to 769 Old Castle Loop, where space, flexibility and a private backyard setting come together in the Summerlyn community of Carolina Forest. Offering approximately 2,421 heated square feet, this 4-bedroom, 2-bath home delivers a versatile layout with most of the everyday living conveniently located on the first floor. Inside, an open-concept design connects the kitchen, dining and living spaces, creating an easy flow for both everyday living and entertaining. The kitchen features a work island, breakfast bar, breakfast nook and gas cooking, with plenty of room to gather without feeling separated from the main living area. The first floor includes the primary suite along with two additional bedrooms and a full guest bath. The primary retreat offers a spacious bedroom, walk-in closet and private bath with double sinks and a separate shower. Upstairs, the fourth bedroom is joined by an oversized bonus room, adding valuable flexibility for a home office, media room, game room, hobby space or additional living area. Outside, the approximately quarter-acre lot offers something increasingly hard to find—a spacious backyard with a wooded backdrop and no immediate neighbor directly behind the home. Whether you're grilling, gardening, creating an outdoor entertaining space or simply enjoying a little more privacy, there's plenty of room to make the backyard your own. An attached two-car garage adds additional parking and storage. Additional features include natural gas, ceiling fans throughout, a newer dishwasher, gas water heater, newer garage door opener, and washer and dryer that convey. Located in Summerlyn, residents have access to community amenities including an outdoor pool, clubhouse, recreation area and playground, while golf carts are permitted within the community subject to applicable rules and restrictions. The Carolina Forest location puts shopping, restaurants, golf, medical facilities, schools and everyday conveniences within easy reach while keeping the beaches, attractions and entertainment of the Myrtle Beach area just a drive away. If you've been searching for a spacious Carolina Forest home with first-floor bedroom flexibility, an upstairs bonus area, two-car garage and a private wooded backyard, 769 Old Castle Loop deserves a closer look.
For sale
$394,000
769 Old Castle Loop, Myrtle Beach, SC 29579
4beds
2,559sqft
Single Family Residence
Built in 2016
10,454 Square Feet Lot
$384,700 Zestimate®
$154/sqft
$89/mo HOA
What's special
Approximately quarter-acre lotGas cookingBreakfast barVersatile layoutPrivate wooded backyardAttached two-car garageBreakfast nook
- 25 days
- 1,131
- 56
Likely to sell faster than
Zillow last checked:
Listing updated:
Listed by:
Matt Harris matt.screaltor@gmail.com,
Real Broker, LLC
Source: CCAR,MLS#: 2623828 Originating MLS: Coastal Carolinas Association of Realtors
Originating MLS: Coastal Carolinas Association of RealtorsFacts & features
Interior
Bedrooms & bathrooms
- Bedrooms: 4
- Bathrooms: 2
- Full bathrooms: 2
Rooms
- Room types: Bathroom, Bonus Room, Foyer, Utility Room
Primary bedroom
- Features: Ceiling Fan(s), Main Level Primary, Walk-In Closet(s)
- Level: First
- Dimensions: 15 X 14
Bedroom 1
- Level: First
- Dimensions: 13'10 X 10'8
Bedroom 2
- Level: First
- Dimensions: 13'1 X 11
Bedroom 3
- Level: Second
- Dimensions: 18'4 X 10'6
Primary bathroom
- Features: Dual Sinks, Separate Shower
Dining room
- Features: Separate/Formal Dining Room
- Dimensions: 12'6 X 10
Kitchen
- Features: Breakfast Bar, Dishwasher, Kitchen Island, Pantry
- Dimensions: 13'6 X 12
Living room
- Features: Ceiling Fan(s)
- Dimensions: 22'5 X 14
Other
- Features: Bedroom on Main Level, Entrance Foyer, Utility Room
Heating
- Central, Electric
Cooling
- Central Air
Appliances
- Included: Dishwasher, Disposal, Microwave, Range, Refrigerator, Dryer, Washer
- Laundry: Washer Hookup
Features
- Ceiling Fan(s), Dual Sinks, Main Level Primary, Separate Shower, Walk-In Closet(s), Breakfast Bar, Bedroom on Main Level, Entrance Foyer, Kitchen Island
- Flooring: Carpet, Luxury Vinyl, Luxury VinylPlank, Tile
Interior area
- Total structure area: 3,051
- Total interior livable area: 2,559 sqft
Video & virtual tour
Property
Parking
- Total spaces: 4
- Parking features: Attached, Garage, Two Car Garage
- Attached garage spaces: 2
Features
- Levels: One and One Half
- Stories: 1
- Pool features: Community, Outdoor Pool
Lot
- Size: 10,454 Square Feet
- Dimensions: 62' x 181' x 67' x 157'
- Features: Rectangular, Rectangular Lot
Details
- Additional parcels included: ,
- Parcel number: 39705020030
- Zoning: RES
- Special conditions: None
Construction
Type & style
- Home type: SingleFamily
- Architectural style: Ranch
- Property subtype: Single Family Residence
Materials
- Vinyl Siding, Wood Frame
- Foundation: Slab
Condition
- Resale
- Year built: 2016
Utilities & green energy
- Water: Public
- Utilities for property: Cable Available, Electricity Available, Natural Gas Available, Other, Phone Available, Sewer Available, Water Available
Community & HOA
Community
- Features: Clubhouse, Golf Carts OK, Recreation Area, Long Term Rental Allowed, Pool
- Subdivision: Summerlyn
HOA
- Has HOA: Yes
- Amenities included: Clubhouse, Owner Allowed Golf Cart, Owner Allowed Motorcycle
- Services included: Common Areas, Insurance, Legal/Accounting, Pool(s), Trash
- HOA fee: $89 monthly
Location
- Region: Myrtle Beach
Financial & listing details
- Price per square foot: $154/sqft
- Tax assessed value: $415,240
- Annual tax amount: $1,616
- Date on market: 9/28/2026
- Listing terms: Cash,Conventional,FHA,VA Loan
- Electric utility on property: Yes
Estimated market value
$384,700
$365,000 - $404,000
$2,494/mo
Price history
| Date | Event | Price |
|---|---|---|
| 9/28/2026 | Listed for sale | $394,000-1.5%$154/sqft |
Source:  CCAR #2623828 Report a problem CCAR #2623828 Report a problem | ||
| 9/23/2026 | Listing removed | $399,900$156/sqft |
Source: CCAR #2616031 Report a problem | ||
| 9/1/2026 | Price change | $399,900-3.6%$156/sqft |
Source: CCAR #2616031 Report a problem | ||
| 7/29/2026 | Price change | $415,000-3.5%$162/sqft |
Source: CCAR #2616031 Report a problem | ||
| 7/14/2026 | Price change | $429,900-4.4%$168/sqft |
Source: CCAR #2616031 Report a problem | ||
| 7/1/2026 | Price change | $449,900-4.3%$176/sqft |
Source: CCAR #2616031 Report a problem | ||
| 6/25/2026 | Listed for sale | $469,900+34.3%$184/sqft |
Source: CCAR #2616031 Report a problem | ||
| 12/21/2022 | Sold | $350,000$137/sqft |
Source: CCAR #2213452 Report a problem | ||
| 10/28/2022 | Pending sale | $350,000$137/sqft |
Source: CCAR #2213452 Report a problem | ||
| 10/18/2022 | Price change | $350,000-6.7%$137/sqft |
Source: CCAR #2213452 Report a problem | ||
| 10/7/2022 | Price change | $375,000-3.8%$147/sqft |
Source: CCAR #2213452 Report a problem | ||
| 9/29/2022 | Listed for sale | $390,000$152/sqft |
Source: CCAR #2213452 Report a problem | ||
| 8/5/2022 | Listing removed | $390,000$152/sqft |
Source: CCAR #2213452 Report a problem | ||
| 6/15/2022 | Listed for sale | $390,000$152/sqft |
Source: CCAR #2213452 Report a problem | ||
Public tax history
| Year | Property taxes | Tax assessment |
|---|---|---|
| 2025 | $1,616 | $415,240 |
| 2024 | $1,616 -68.6% | $415,240 +6.5% |
| 2023 | $5,148 | $390,000 +54.9% |
| 2022 | -- | $251,746 |
| 2021 | $1,042 +13.2% | -- |
| 2020 | $920 | -- |
| 2019 | -- | -- |
| 2018 | $829 | $8,760 |
Find assessor info on the county website
Monthly payment
Est. payment
Payment breakdown
Explore the cost of this home by adjusting the details. Changes won't be saved.Climate risks
Neighborhood: Carolina Forest
Nearby schools
Schools provided by the listing agent
- Elementary: Ten Oaks Elementary School
- Middle: Ten Oaks Middle
- High: Carolina Forest High School
Source: CCAR. This data may not be complete. We recommend contacting the local school district to confirm school assignments for this home.
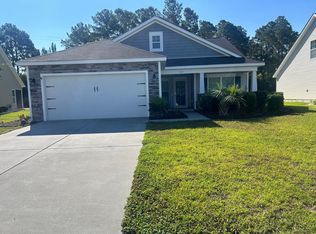
- $405,6003 bd2 ba2.2k sqft702 Carolina Farms Blvd #0, Myrtle Beach, SC 29579Off Market
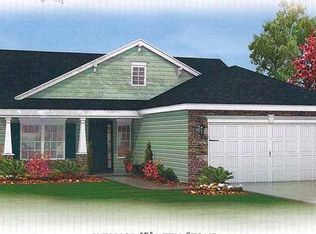
- $362,7003 bd2 ba1.8k sqft765 Old Castle Loop, Myrtle Beach, SC 29579Off Market
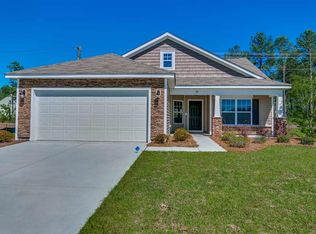
- $389,3003 bd2 ba2.2k sqft773 Old Castle Loop, Myrtle Beach, SC 29579Off Market
- $393,0003 bd2 ba2.2k sqft761 Old Castle Loop, Myrtle Beach, SC 29579Off Market
Similar homes
- $412,0004 bd3 ba2.4k sqft497 Sunflower Ct., Myrtle Beach, SC 29579For Sale

 MLS ID #2622687, John Padgett, CB Sea Coast Advantage CF. CCAR
 - $449,9004 bd4 ba2.9k sqft1076 Caprisia Loop, Myrtle Beach, SC 29579For Sale
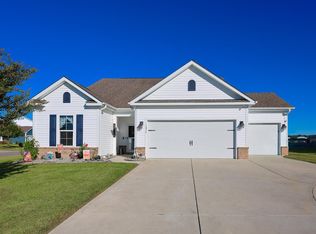 MLS ID #2625441, Blake Sloan, Sloan Realty Group. CCAR
 - $349,0004 bd3 ba2.3k sqft1020 Balmore Dr., Myrtle Beach, SC 29579For Sale
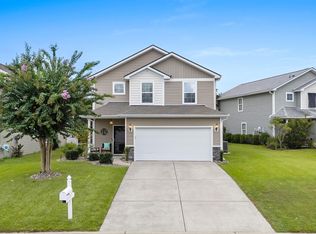 MLS ID #2622723, Graham D Nelson, Living South Realty. CCAR
 - $324,9003 bd2 ba1.4k sqft400 Stafford Dr., Myrtle Beach, SC 29579For Sale
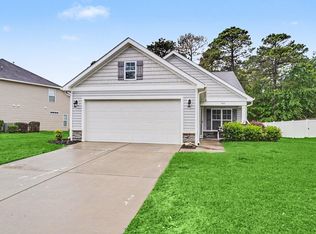 MLS ID #2611307, Adam Levy, Century 21 The Harrelson Group. CCAR
 - $383,0003 bd2 ba1.9k sqft2942 Ellesmere Circle, Myrtle Beach, SC 29579For SaleMLS ID #2521327, Barbara M Bellamy, Keller Williams Innovate South. CCAR
- $360,0003 bd2 ba1.7k sqft810 Indianola Ct., Myrtle Beach, SC 29579For SaleMLS ID #2622192, Joe M Scaturro, Keller Williams The Forturro Group. CCAR
- $389,9003 bd2 ba1.5k sqft2524 Brescia St., Myrtle Beach, SC 29579For SaleMLS ID #2620172, Cisson Team, Real Estate By The Sea. CCAR
- $317,5004 bd3 ba1.6k sqft3030 Hollybrooke Dr., Myrtle Beach, SC 29579For SaleMLS ID #2620041, Caleb Emery, SERHANT. CCAR
- $535,0005 bd4 ba3.7k sqft8081 Fort Hill Way, Myrtle Beach, SC 29579For SaleMLS ID #2624762, Tammy LaBarbera, JTE Real Estate. CCAR
- $318,0003 bd2 ba1.4k sqft1830 Berkley Village Loop, Myrtle Beach, SC 29579For SaleMLS ID #2622250, Carolina Key Group, EXP Realty LLC. CCAR
- $365,0005 bd3 ba2.3k sqft140 Carolina Lakes Blvd., Myrtle Beach, SC 29588For SaleMLS ID #2625652, Jade A Iglesias, INNOVATE Real Estate. CCAR
- $389,9003 bd2 ba1.7k sqft205 Angel Wing Dr., Myrtle Beach, SC 29588For SaleMLS ID #2625522, Charlie J DeMatteo, Keller Williams Innovate South. CCAR
- $405,0004 bd3 ba2k sqft238 Board Landing Circle, Conway, SC 29526For SaleMLS ID #2622060, Sam Wood, Carolina One Real Estate Myrtle Beach. CCAR
- $499,9003 bd3 ba2.1k sqft701 Chisholm Rd., Myrtle Beach, SC 29579For SaleMLS ID #2616221, Ryan Korros Team, RE/MAX Southern Shores. CCAR
- $389,9004 bd3 ba1.8k sqft2865 Pegasus Place, Myrtle Beach, SC 29577For SaleMLS ID #2620305, Kate F Rushton, BHHS Coastal Real Estate. CCAR
- $585,0004 bd3 ba2.3k sqft4025 Girvan Dr., Myrtle Beach, SC 29579For SaleMLS ID #2622920, Paige Bird, RE/MAX Southern Shores. CCAR
- $489,0003 bd2 ba1.7k sqft2954 Midiron Ct. #Palmetto Greens, Myrtle Beach, SC 29577For SaleMLS ID #2615891, Adam C Hudson, I Buy Cars & Houses. CCAR
- $429,0004 bd3 ba2.1k sqft216 Collins Glen Dr., Murrells Inlet, SC 29576For SaleMLS ID #2621390, Joellen Plyler, South Strand Realty. CCAR
- $464,9003 bd3 ba2.5k sqft544 Fanciful Way, Myrtle Beach, SC 29588For SaleMLS ID #2625975, Lori Lentz-Widner, Century 21 The Harrelson Group. CCAR
- $397,4003 bd2 ba1.7k sqft3712 Park Pointe Ave., Little River, SC 29566For SaleMLS ID #2625469, Jorge L Gomez, Grand Strand Homes & Land. CCAR
