Skip main navigation
Accepting backups
  • $424,900

    769 Ridge Road, Wethersfield, CT 06109

    3beds
    2,419sqft
    : 
    $3,112/mo
    Get pre-qualified
    Single Family Residence
    Built in 1948
    0.52 Acres Lot
    $-- Zestimate®
    $176/sqft
    $-- HOA

    What's special

    Central airWonderful privacyAttached two-car garageBreakfast barClassic slate roofFinished walkout lower levelBrick ranch
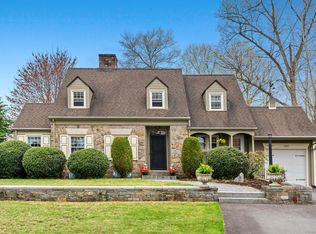
    Fantastic brick ranch on desirable Ridge Road in Wethersfield! Offering 1,619 square feet on the main level plus approximately 800 feet of finished walkout lower-level living space, this well-maintained home provides exceptional space and versatility. The main level features a spacious living room with vaulted ceilings that flows seamlessly into the dining room, creating an inviting setting for everyday living and entertaining. The well appointed kitchen offers stainless steel appliances, Corian countertops, a breakfast bar, and a generous eat-in area that can also serve as a comfortable family room space. The private bedroom wing includes three bedrooms with excellent closet space, including a primary suite with its own full bath, along with an additional full hallway bathroom. Hardwood floors extend throughout the main level. The finished walkout lower level offers flexibility with a large recreation room ideal for a media room, home gym, playroom, office, or hobby space. A half bath, spacious laundry room with built-in storage, and direct access to the backyard complete this level. Outside, enjoy a fenced yard and patio area, with additional yard space perfect for gardening, and wonderful privacy. Additional features include central air, natural gas heat and hot water, an attached two-car garage, a timeless brick exterior, and a classic slate roof. Welcome to 769 Ridge Road, where comfort, character, and quality come together to create a wonderful place to call home.
    24 days
    |
    3,620
    |
    269
    |

    Likely to sell faster than

    Zillow last checked:

    Listing updated:

    Listed by:

    BRODER TEAM AT WILLIAM RAVEIS REAL ESTATE,

    Evan L. Berman (860)306-6543,

    William Raveis Real Estate 860-521-4311

    Source: Smart MLS,MLS#: 24188466MLS Logo

      Facts & features

      Interior

      Bedrooms & bathrooms
      • Bedrooms: 3
      • Bathrooms: 3
      • Full bathrooms: 2
      • 1/2 bathrooms: 1
      Primary bedroom
      • Features: Full Bath, Hardwood Floor
      • Level: Main
      • Area: 182 Square Feet
      • Dimensions: 14 x 13
      Bedroom
      • Features: Hardwood Floor
      • Level: Main
      • Area: 110 Square Feet
      • Dimensions: 11 x 10
      Bedroom
      • Features: Hardwood Floor
      • Level: Main
      • Area: 156 Square Feet
      • Dimensions: 13 x 12
      Dining room
      • Features: Hardwood Floor
      • Level: Main
      • Area: 168 Square Feet
      • Dimensions: 12 x 14
      Family room
      • Level: Main
      • Area: 120 Square Feet
      • Dimensions: 15 x 8
      Kitchen
      • Level: Main
      • Area: 156 Square Feet
      • Dimensions: 13 x 12
      Living room
      • Features: Hardwood Floor
      • Level: Main
      • Area: 308 Square Feet
      • Dimensions: 22 x 14
      Rec play room
      • Level: Lower
      • Area: 850 Square Feet
      • Dimensions: 34 x 25
      Heating
      • Forced Air, Natural Gas
      Cooling
      • Central Air
      Appliances
      • Included: Oven/Range, Microwave, Refrigerator, Freezer, Dishwasher, Disposal, Washer, Dryer, Gas Water Heater
      • Laundry: Lower Level
      Features
      • Basement: Full,Storage Space,Finished,Walk-Out Access
      • Attic: Pull Down Stairs
      • Number of fireplaces: 2
      Interior area
      • Total structure area: 2,419
      • Total interior livable area: 2,419 sqft
      • Finished area above ground: 1,619
      • Finished area below ground: 800

      Property

      Parking
      • Total spaces: 2
      • Parking features: Attached
      • Attached garage spaces: 2
      Features
      • Patio & porch: Patio
      Lot
      • Size: 0.52 Acres
      • Features: Few Trees, Sloped
      Details
      • Parcel number: 766919
      • Zoning: A1

      Construction

      Type & style
      • Home type: SingleFamily
      • Architectural style: Ranch
      • Property subtype: Single Family Residence
      Materials
      • Brick
      • Foundation: Concrete Perimeter
      • Roof: Asphalt
      Condition
      • New construction: No
      • Year built: 1948

      Utilities & green energy

      • Sewer: Public Sewer
      • Water: Public

      Community & HOA

      HOA
      • Has HOA: No
      Location
      • Region: Wethersfield

      Financial & listing details

      • Price per square foot: $176/sqft
      • Tax assessed value: $265,910
      • Annual tax amount: $10,961
      • Date on market: 7/2/2026

        Estimated market value

        Not available

        Estimated sales range

        Not available

        Not available

        Price history

        DateEventPrice
        7/2/2026Listed for sale$424,900+47.5%$176/sqft
        Source: Smart MLS #24188466 Report a problem
        7/28/2017Sold$288,000-2.3%$119/sqft
        Source: Smart MLS #G10218489 Report a problem
        6/1/2017Pending sale$294,900$122/sqft
        Source: CENTURY 21 Clemens & Sons Realty, Inc. #G10218489 Report a problem
        5/4/2017Listed for sale$294,900+37.2%$122/sqft
        Source: Century 21 Clemens and Sons #G10218489 Report a problem
        5/1/2008Sold$215,000$89/sqft
        Source: Public Record Report a problem

        Public tax history

        YearProperty taxesTax assessment
        2025$8,607 +4.9%$265,910 +40.1%
        2024$8,202 +3.4%$189,770
        2023$7,929 +1.7%$189,770
        2022$7,796 +1%$189,770
        2021$7,718 -0.1%$189,770
        2020$7,722 -0.1%$189,770
        2019$7,731 +6.5%$189,770 +6.6%
        2018$7,259 +8.2%$178,000 +5.5%
        2017$6,709 +3.2%$168,700
        2016$6,502 +0.9%$168,700
        2015$6,443 +4%$168,700
        2014$6,198 +0.5%$168,700 -8.5%
        2013$6,167 +2.7%$184,300
        2012$6,004 +3.7%$184,300
        2011$5,791 +2.5%$184,300
        2010$5,651 -0.1%$184,300
        2009$5,654 -1.2%$184,300 +11.8%
        2008$5,720 +5.4%$164,800
        2007$5,429 +1.6%$164,800
        2006$5,344 +7.4%$164,800
        2005$4,975 +26.4%$164,800 +46%
        2003$3,936 +3.2%$112,900 -33.1%
        1996$3,814 $168,700
        Find assessor info on the county website

        Monthly payment

        Est. payment

        Payment breakdown

        Explore the cost of this home by adjusting the details. Changes won't be saved.
        All calculations are estimates and provided by Zillow, Inc. for informational purposes only. Actual amounts may vary.
        HOA fees may include property taxes on listings classified as Co-Ops. Contact the listing agent and/or owner for fee details.
        Mortgage interest rates are dependent on a number of factors, including credit score, down payment, and repayment length. Interest rate data provided by Zillow Group Marketplace, Inc. as of 1/1/1970 from various mortgage lenders with which we have lead or other similar arrangements; the Estimated Payment is an average of those rates.
        See how much you could borrow to make a competitive offer.

        Climate risks

        Neighborhood: 06109

        Getting around

        8 / 100
        Car-Dependent
        12 / 100
        Somewhat Bikeable

        Nearby schools

        GreatSchools rating
        Schools provided by the listing agent
        • Elementary: Samuel B. Webb
        • Middle: Silas Deane
        • High: Wethersfield

        Source: Smart MLS. This data may not be complete. We recommend contacting the local school district to confirm school assignments for this home.

        A local agent can set up tours, give advice and negotiate with sellers.

        Browse local experts

        Similar homes