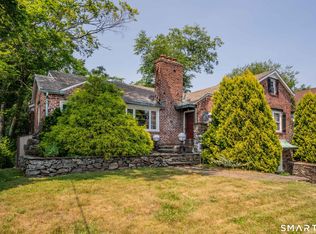
Welcome to 783 Ridge Road, a distinguished Cape Style home nestled in one of Wethersfield's desirable neighborhoods. The front foyer sets the tone w/ a truly spectacular Wrought Iron and Dutch door adorned w/ a leaded bulls-eye glass transom window. These elegant & rare architectural features instantly capture this home's distinction & style. This admired 2,318 SqFt.home blends New England charm with thoughtful modern updates. Natural light abounds throughout, creating a warm & inviting atmosphere. The sun-drenched living room features a cozy gas fireplace, elegant bay window, & built-in shelving/cabinetry, while the formal dining room & custom millwork-adorned den/office provide ideal spaces for both entertaining & relaxation.The kitchen is thoughtfully remodeled w/ granite counters, custom cabinetry, SS appliances, gas range, & tile floor. Enjoy a sunroom drenched with natural light & slider doors that access a private side yard patio-a peaceful spot to enjoy your morning coffee & added outdoor entertaining space. Upstairs, you will find 3 nice-sized sized bedrooms & a full newer renovated bathroom. 1 of the 3 bedrooms features a charming Juliet balcony, adding to the home's character and appeal. The mostly finished walk-out basement adds great extra space, with newer tile flooring, a stylish bar, & cozy wood burning fireplace-perfect for entertaining or relaxing. A half bath adds even more convenience to this lower level. The home is currently heated w/ oil & nat. gas is already present for cooking as well as the gas fireplace, offering flexibility & potential for new homebuyers. Step outside to your private backyard, where you'll find a jacuzzi, above-ground pool, mature fruit trees, and vibrant perennials. The hot tub provides the perfect spot to unwind after a long day or to enjoy weekend fun. Relax solo or entertain guests each season, you decide! Arched doorways, original built-ins, and beautiful curb appeal, make it easy for this to be your new happy home!
Sold for $490,000
Zillow last checked:
Listing updated:
Bought with:
Kathleen K. Freeman, RES.0765516
Berkshire Hathaway NE Prop.
Source: Smart MLS,MLS#: 24089560
Price history
| Date | Event | Price |
|---|---|---|
| 6/2/2025 | Sold | $490,000+12.7%$278/sqft |
Source:  Smart MLS #24089560 Report a problem Smart MLS #24089560 Report a problem | ||
| 4/29/2025 | Pending sale | $434,900$247/sqft |
Source: Smart MLS #24089560 Report a problem | ||
| 4/24/2025 | Listed for sale | $434,900+42.1%$247/sqft |
Source: Smart MLS #24089560 Report a problem | ||
| 3/18/2019 | Sold | $306,000-1.3%$174/sqft |
Source: Smart MLS #170158759 Report a problem | ||
| 2/7/2019 | Pending sale | $309,900$176/sqft |
Source: Coldwell Banker Residential Brokerage - Wethersfield Office #170158759 Report a problem | ||
| 1/25/2019 | Price change | $309,900-4.6%$176/sqft |
Source: Coldwell Banker Residential Brokerage - Wethersfield Office #170158759 Report a problem | ||
| 1/8/2019 | Pending sale | $324,900$184/sqft |
Source: Coldwell Banker Residential Brokerage - Wethersfield Office #170158759 Report a problem | ||
| 11/14/2018 | Price change | $324,900-4.4%$184/sqft |
Source: Coldwell Banker Residential Brokerage - Wethersfield Office #170107449 Report a problem | ||
| 11/10/2018 | Price change | $339,900-2.9%$193/sqft |
Source: Coldwell Banker Residential Brokerage - Wethersfield Office #170107449 Report a problem | ||
| 10/21/2018 | Price change | $349,900-1.4%$198/sqft |
Source: Coldwell Banker Residential Brokerage - Wethersfield Office #170107449 Report a problem | ||
| 10/8/2018 | Price change | $354,900-1.4%$201/sqft |
Source: Coldwell Banker Residential Brokerage - Wethersfield Office #170107449 Report a problem | ||
| 9/21/2018 | Price change | $359,900-2.7%$204/sqft |
Source: Coldwell Banker Residential Brokerage - Wethersfield Office #170107449 Report a problem | ||
| 9/10/2018 | Price change | $369,900-1.3%$210/sqft |
Source: Coldwell Banker Residential Brokerage - Wethersfield Office #170107449 Report a problem | ||
| 8/25/2018 | Price change | $374,900-1.3%$213/sqft |
Source: Coldwell Banker Residential Brokerage - Wethersfield Office #170107449 Report a problem | ||
| 8/21/2018 | Price change | $379,900-2.6%$215/sqft |
Source: Coldwell Banker Residential Brokerage - Wethersfield Office #170107449 Report a problem | ||
| 7/20/2018 | Listed for sale | $389,900+28.3%$221/sqft |
Source: Coldwell Banker Res Brokerage #170107449 Report a problem | ||
| 2/28/2006 | Sold | $304,000-1.9%$172/sqft |
Source: Public Record Report a problem | ||
| 3/31/2004 | Sold | $309,900$176/sqft |
Source: Smart MLS #G342282 Report a problem | ||
Sell for more on Zillow
Get a Zillow Showcase℠ listing at no additional cost and you could sell for .
$518,300
2% more
+$10,366
With Zillow Showcase(estimated)
$528,666
