Privacy, mature trees, and 1.88 acres just outside of town! This 3 bed, 2 bath home is loaded with updates, starting with LVP flooring throughout. The updated kitchen has fresh paint, stainless steel appliances, and a kitchen window to bring in the natural sunlight. The dining room has a built-in bench seating area and flows seamlessly into the cozy living room, Greet your guests through a tiled entry with a built-in bench and cubbies. With two bedrooms, a full bath, and laundry with sink on the main level, one-level living is easy. The entire upper level is a private primary suite: a large bedroom, built-in cabinets and drawers, a walk-through closet, and an en-suite bath with tile floors and walls, a walk-in tile shower, and a granite vanity. Oh wait, don't forget the private deck off the primary suite. The lower level adds a partially finished family room plus storage and utility space. Outside you’ll find two garages, a concrete driveway, a storage shed, front deck, a patio and firepit all surrounded by mature trees for privacy. Schedule your showing today!
Active
$275,000
7691 Alpha Rd, Princeton, MN 55371
3beds
1,339sqft
Single Family
Built in 1925
1.88 Acres Lot
$271,700 Zestimate®
$205/sqft
$-- HOA
What's special
- 1 day
- 618
- 150
Likely to sell faster than
Zillow last checked:
Listing updated:
Listed by:
Micah R Digatono 763-234-5440,
Generations Real Estate
Source: NorthstarMLS as distributed by MLS GRID,MLS#: 7169595
Facts & features
Interior
Bedrooms & bathrooms
- Bedrooms: 3
- Bathrooms: 2
- Full bathrooms: 1
- 3/4 bathrooms: 1
Bedroom
- Level: Main
- Area: 104 Square Feet
- Dimensions: 13x08
Bedroom 2
- Level: Main
- Area: 96 Square Feet
- Dimensions: 12x08
Bedroom 3
- Level: Upper
- Area: 165 Square Feet
- Dimensions: 15x11
Deck
- Level: Main
- Area: 136 Square Feet
- Dimensions: 17x08
Deck
- Level: Upper
- Area: 160 Square Feet
- Dimensions: 16x10
Dining room
- Level: Main
- Area: 110 Square Feet
- Dimensions: 11x10
Kitchen
- Level: Main
- Area: 140 Square Feet
- Dimensions: 14x10
Laundry
- Level: Main
- Area: 48 Square Feet
- Dimensions: 08x06
Living room
- Level: Main
- Area: 168 Square Feet
- Dimensions: 14x12
Other
- Level: Lower
- Area: 200 Square Feet
- Dimensions: 20x10
Utility room
- Level: Lower
- Area: 132 Square Feet
- Dimensions: 12x11
Heating
- Forced Air
Cooling
- Central Air
Appliances
- Included: Dishwasher, Microwave, Range, Refrigerator, Stainless Steel Appliance(s), Water Softener Rented
- Laundry: Gas Dryer Hookup, Laundry Room, Main Level, Sink, Washer Hookup
Features
- Basement: Full,Unfinished
- Has fireplace: No
Interior area
- Total structure area: 2,028
- Total interior livable area: 1,339 sqft
- Finished area above ground: 1,339
- Finished area below ground: 0
Property
Parking
- Total spaces: 3
- Parking features: Detached Garage, Concrete, Electric, Insulated Garage, Multiple Garages
- Garage spaces: 3
- Details: Garage Dimensions (24x25), Garage Door Height (7), Garage Door Width (8)
Accessibility
- Accessibility features: None
Features
- Levels: One and One Half
- Stories: 1.5
- Patio & porch: Deck, Patio
Lot
- Size: 1.88 Acres
- Dimensions: 259 x 315 x 260 x 315
- Features: Tree Coverage - Medium
Details
- Additional structures: Garage(s), Storage Shed
- Foundation area: 923
- Parcel number: 160342100
- Zoning description: Residential-Single Family
Construction
Type & style
- Home type: SingleFamily
- Property subtype: Single Family
Materials
- Roof: Age 8 Years or Less,Architectural Shingle,Asphalt
Condition
- New construction: No
- Year built: 1925
Utilities & green energy
- Electric: Circuit Breakers, 100 Amp Service
- Gas: Natural Gas
- Sewer: Private Sewer, Tank with Drainage Field
- Water: Private, Well
Community & HOA
HOA
- Has HOA: No
Location
- Region: Princeton
Financial & listing details
- Price per square foot: $205/sqft
- Tax assessed value: $196,400
- Annual tax amount: $1,976
- Date on market: 11/13/2026
- Road surface type: Paved
Estimated market value
$271,700
$258,000 - $285,000
$1,646/mo
Price history
| Date | Event | Price |
|---|---|---|
| 11/13/2026 | Listed for sale | $275,000+271.6%$205/sqft |
Source:  NorthstarMLS as distributed by MLS GRID #7169595 Report a problem | ||
| 11/13/2015 | Sold | $74,000-12.5%$55/sqft |
Source: NorthstarMLS as distributed by MLS GRID #4648237 Report a problem | ||
| 5/16/2013 | Sold | $84,550$63/sqft |
Source: Public Record Report a problem | ||
Public tax history
| Year | Property taxes | Tax assessment |
|---|---|---|
| 2025 | $1,924 -3.7% | $196,400 +3.1% |
| 2024 | $1,998 +11.7% | $190,500 -2.1% |
| 2023 | $1,788 +10.8% | $194,600 +10% |
| 2022 | $1,614 +8.9% | $176,900 +23.2% |
| 2021 | $1,482 -0.7% | $143,600 +5.4% |
| 2020 | $1,492 -13.4% | $136,300 +4.4% |
| 2019 | $1,722 +5% | $130,500 +5.8% |
| 2018 | $1,640 +8.5% | $123,300 +7.3% |
| 2017 | $1,512 +2.9% | $114,900 |
| 2016 | $1,470 +57.1% | -- |
| 2015 | $936 | -- |
| 2014 | $936 | -- |
| 2013 | -- | -- |
| 2012 | -- | -- |
| 2011 | -- | -- |
| 2010 | -- | -- |
Find assessor info on the county website
Monthly payment
Est. payment
Payment breakdown
Explore the cost of this home by adjusting the details. Changes won't be saved.Climate risks
Neighborhood: 55371
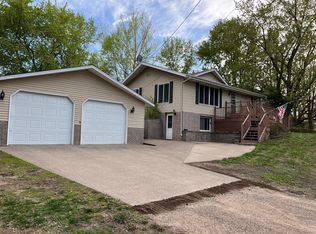
Similar homes
- $--2 bd1 ba960 sqft1407 17th Ave N, Princeton, MN 55371Auction
 ServiceLink Auction
- $309,0003 bd2 ba1.6k sqft7308 State Highway 95, Princeton, MN 55371For Sale

 MLS ID #7143634, Kaila Carroll, Whitetail Properties Real Estate. NorthstarMLS as distributed by MLS GRID
- $--3 bd1 ba1.8k sqft29504 128th St NW, Princeton, MN 55371Auction
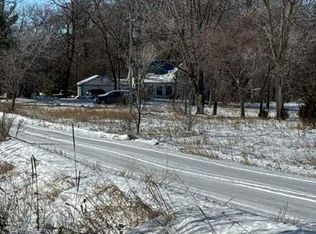 Auction.com 1
- $280,0003 bd2 ba1.4k sqft1401 3rd St S, Princeton, MN 55371For Sale
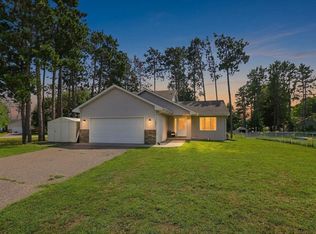 MLS ID #7120075, Erica Carlson, BRIX Real Estate. NorthstarMLS as distributed by MLS GRID
- $289,9003 bd2 ba1.7k sqft3207 90th Ave, Princeton, MN 55371For SaleMLS ID #7146988, Sarah Wald, Next Generation Realty LLC. NorthstarMLS as distributed by MLS GRID
- $364,9002 bd2 ba1.6k sqft30741 106th St, Princeton, MN 55371For SaleMLS ID #7168899, Mandy Kruse Rosby, Keller Williams Integrity NW. NorthstarMLS as distributed by MLS GRID
- $289,9002 bd1 ba864 sqft8419 373rd Ave NW, Princeton, MN 55371For SaleMLS ID #7158787, Wendi Wicktor, Princeton Realty. NorthstarMLS as distributed by MLS GRID
- $274,9003 bd2 ba1.5k sqft196 S 1st St, Foreston, MN 56330For SaleMLS ID #7172759, Michael Cassens, Hewitt Jackson Real Estate. NorthstarMLS as distributed by MLS GRID
- $319,9003 bd2 ba2k sqft15348 288th Ave NW, Zimmerman, MN 55398For SaleMLS ID #7172897, Julie Hubbell, Julie Hubbell Real Estate. NorthstarMLS as distributed by MLS GRID
- $350,0002 bd2 ba1k sqft14847 307th Ave, Princeton, MN 55371For SaleMLS ID #7165698, Lindsey Hasford, Edina Realty, Inc.. NorthstarMLS as distributed by MLS GRID
- $225,000-- bd-- ba1.4k sqft5565 85th Ave, Princeton, MN 55371For SaleMLS ID #7133094, Wendi Wicktor, Princeton Realty. NorthstarMLS as distributed by MLS GRID
- $239,9992 bd1 ba1k sqft12212 283rd Ave NW, Princeton, MN 55371For SaleMLS ID #7110970, Peter Trinh, REMAX Results. NorthstarMLS as distributed by MLS GRID
- $230,0003 bd2 ba1.4k sqft33988 Xenon Dr NW, Princeton, MN 55371For SaleMLS ID #7163171, Leslie D. Szlavich, Core Realty LLC. NorthstarMLS as distributed by MLS GRID
- $219,9002 bd1 ba1k sqft403 3rd St S, Princeton, MN 55371For SaleMLS ID #7117502, Jonathan P Minerick, homecoin.com. NorthstarMLS as distributed by MLS GRID
- $250,0003 bd3 ba1.8k sqft1103 Rum River Dr, Princeton, MN 55371For SaleMLS ID #7075893, Debra S Stensland, Keller Williams Realty Integrity. NorthstarMLS as distributed by MLS GRID
- $262,5002 bd2 ba1k sqft230 11th Ave S, Princeton, MN 55371For SaleMLS ID #7123325, Erin Johnson, Re/Max Reliance, Inc.. NorthstarMLS as distributed by MLS GRID
- $350,0002 bd2 ba1.3k sqft8594 Dolphin Rd, Princeton, MN 55371For SaleMLS ID #7087178, Steve M Lockwood, Keller Williams Classic Realty. NorthstarMLS as distributed by MLS GRID
