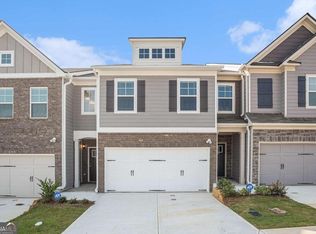
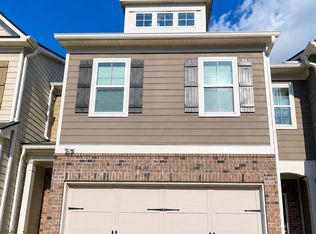
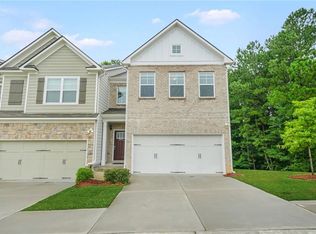
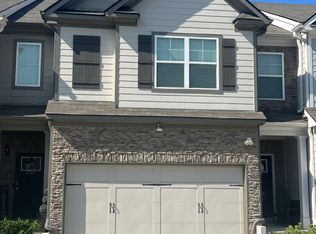
**MOTIVATED SELLER!! SELLER IS OFFERING $9900 IN CONCESSIONS** Welcome to The Crestwood, a beautifully appointed two-story townhome offering 3 bedrooms, 2.5 bathrooms, a loft, and a 2-car garage in the sought-after Renaissance at South Park community. The open floor plan is anchored by a spacious kitchen featuring a granite island, granite countertops, and a tiled backsplash, while decorative columns add architectural character between the dining and living areas. Step outside to enjoy the private patio enclosed by a full privacy fence, perfect for outdoor entertaining. The half bath on the main level has been thoughtfully updated with sleek black fixtures and a pedestal sink. Upstairs, a generous loft leads to the primary suite through French doors, complete with dual vanities, tile flooring, and a separate shower. Community amenities include a clubhouse, pool, and tennis courts.
Active
$330,000
7691 Feast Rd, Fairburn, GA 30213
3beds
--sqft
Est.: Get pre-qualified
Townhouse
Built in 2023
1,176 Square Feet Lot
$326,100 Zestimate®
$--/sqft
$150/mo HOA
What's special
Granite islandOpen floor planGenerous loftTiled backsplashSeparate showerGranite countertopsTile flooring
- 57 days |
- 78 |
- 6 |
Zillow last checked:
Listing updated:
Listed by:
Keesha Anderson 678-301-8464,
Watch Realty Co
Source: GAMLS,MLS#: 10725189
Tour with a local agent
Facts & features
Interior
Bedrooms & bathrooms
- Bedrooms: 3
- Bathrooms: 3
- Full bathrooms: 2
- 1/2 bathrooms: 1
Rooms
- Room types: Foyer, Laundry, Loft
Kitchen
- Features: Kitchen Island, Solid Surface Counters, Walk-in Pantry
Heating
- Electric
Cooling
- Central Air, Whole House Fan
Appliances
- Included: Dishwasher, Disposal, Refrigerator
- Laundry: Upper Level
Features
- High Ceilings
- Flooring: Carpet, Hardwood
- Windows: Double Pane Windows
- Basement: None
- Number of fireplaces: 1
- Fireplace features: Living Room
- Common walls with other units/homes: 1 Common Wall
Interior area
- Total structure area: 0
- Finished area above ground: 0
- Finished area below ground: 0
Video & virtual tour
Property
Parking
- Total spaces: 2
- Parking features: Garage
- Has garage: Yes
Features
- Levels: Two
- Stories: 2
- Patio & porch: Patio
- Fencing: Fenced
- Body of water: None
Lot
- Size: 1,176 Square Feet
- Features: Other
Details
- Parcel number: 09F070300334172
Construction
Type & style
- Home type: Townhouse
- Architectural style: Traditional
- Property subtype: Townhouse
- Attached to another structure: Yes
Materials
- Concrete
- Foundation: Slab
- Roof: Composition
Condition
- Resale
- New construction: No
- Year built: 2023
Utilities & green energy
- Electric: 220 Volts
- Sewer: Public Sewer
- Water: Public
- Utilities for property: Electricity Available, Natural Gas Available, Sewer Available, Water Available
Green energy
- Energy efficient items: Insulation
Community & HOA
Community
- Features: Clubhouse, Tennis Court(s)
- Security: Open Access
- Subdivision: Renaissance At South Park
HOA
- Has HOA: Yes
- Services included: Other
- HOA fee: $1,800 annually
Location
- Region: Fairburn
Financial & listing details
- Tax assessed value: $308,600
- Annual tax amount: $4,144
- Date on market: 4/3/2026
- Cumulative days on market: 57 days
- Listing agreement: Exclusive Right To Sell
- Electric utility on property: Yes
Estimated market value
$326,100
$310,000 - $342,000
$2,250/mo
Price history
| Date | Event | Price |
|---|---|---|
| 4/4/2026 | Listed for sale | $330,000 |
Source: | ||
Public tax history
| Year | Property taxes | Tax assessment |
|---|---|---|
| 2024 | $4,083 | $123,440 +434.8% |
| 2023 | -- | $23,080 |
Find assessor info on the county website
Monthly payment
Est. payment$--/mo
Payment breakdown
Explore the cost of this home by adjusting the details. Changes won't be saved.
All calculations are estimates and provided by Zillow, Inc. for informational purposes only. Actual amounts may vary.
HOA fees may include property taxes on listings classified as Co-Ops. Contact the listing agent and/or owner for fee details.
Mortgage interest rates are dependent on a number of factors, including credit score, down payment, and repayment length. Interest rate data provided by Zillow Group Marketplace, Inc. as of 1/1/1970 from various mortgage lenders with which we have lead or other similar arrangements; the Estimated Payment is an average of those rates.
See how much you could borrow to make a competitive offer.
Climate risks
Neighborhood: 30213
Nearby schools
GreatSchools rating
- 5/10Oakley Elementary SchoolGrades: PK-5Distance: 2.5 mi
- 5/10Bear Creek Middle SchoolGrades: 6-8Distance: 3.4 mi
- 3/10Creekside High SchoolGrades: 9-12Distance: 3.5 mi
Schools provided by the listing agent
- Elementary: Oakley
- Middle: Bear Creek
- High: Creekside
Source: GAMLS. This data may not be complete. We recommend contacting the local school district to confirm school assignments for this home.
A local agent can set up tours, give advice and negotiate with sellers.
- Georgia
- Fulton County
- Fairburn
- 30213
- 7691 Feast Rd