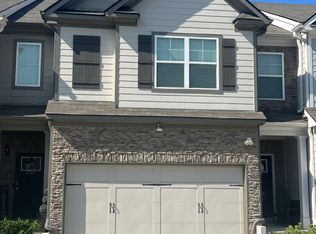
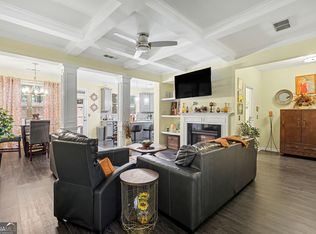
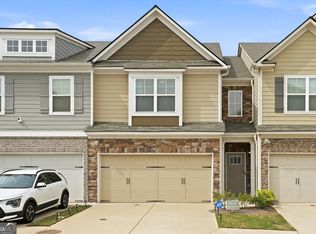
Beautiful 3-Bedroom Townhome with Finished Basement & Resort-Style Amenities Welcome to 7707 Barron Road, a beautifully maintained 3-bedroom, 2-bathroom townhome built in 2023, offering modern comfort, thoughtful design, and low-maintenance living. Situated on a desirable corner lot, this spacious home features three nicely proportioned bedrooms, a large loft, and an impressive basement with high ceilings, a partially finished area, and rough-in plumbing-providing excellent potential for additional living space, a home gym, office, entertainment area, or future expansion. The main level offers an inviting living room with a cozy fireplace, a well-appointed kitchen with stainless steel appliances, and comfortable spaces designed for everyday living and entertaining. The primary suite includes a luxurious separate soaking tub and shower, creating a relaxing retreat at the end of the day. Enjoy outdoor living with a patio on both the main and lower levels, perfect for morning coffee, grilling, or entertaining guests. The HOA makes life even easier by including landscaping, community pool, tennis facilities, and a community center, allowing you to enjoy a resort-style lifestyle without the maintenance. Perfect for buyers seeking modern construction, flexible living space, and low-maintenance living in a desirable Fairburn community. This home offers space, convenience, and plenty of potential-don't miss the opportunity to make it yours!
Active
$359,900
7707 Baron Rd, Fairburn, GA 30213
3beds
1,932sqft
Townhouse, Mid Rise
Built in 2023
1,176 Square Feet Lot
$358,100 Zestimate®
$186/sqft
$225/mo HOA
What's special
Cozy fireplaceTennis facilitiesDesirable corner lotCommunity pool
- 43 days
- 111
- 9
Zillow last checked:
Listing updated:
Listed by:
Mark Spain 770-886-9000,
Mark Spain Real Estate,
Alliece Johnson 216-324-3587,
Mark Spain Real Estate
Source: GAMLS,MLS#: 10835418
Facts & features
Interior
Bedrooms & bathrooms
- Bedrooms: 3
- Bathrooms: 3
- Full bathrooms: 2
- 1/2 bathrooms: 1
Rooms
- Room types: Family Room, Laundry
Kitchen
- Features: Breakfast Area, Kitchen Island, Solid Surface Counters, Walk-in Pantry
Heating
- Electric, Forced Air
Cooling
- Central Air, Electric
Appliances
- Included: Electric Water Heater, Refrigerator
- Laundry: Upper Level
Features
- Double Vanity, Tray Ceiling(s), Walk-In Closet(s)
- Flooring: Tile
- Windows: Window Treatments
- Basement: Bath/Stubbed,Daylight,Exterior Entry,Partial
- Number of fireplaces: 1
- Fireplace features: Family Room, Living Room
- Common walls with other units/homes: 1 Common Wall,End Unit
Interior area
- Total structure area: 1,932
- Total interior livable area: 1,932 sqft
- Finished area above ground: 1,932
- Finished area below ground: 0
Property
Parking
- Total spaces: 2
- Parking features: Attached, Garage, Garage Door Opener, Kitchen Level
- Has attached garage: Yes
Features
- Levels: Two
- Stories: 2
- Patio & porch: Deck
- Has private pool: Yes
- Pool features: In Ground
- Fencing: Fenced,Front Yard,Wood
- Waterfront features: No Dock Or Boathouse
- Body of water: None
Lot
- Size: 1,176 Square Feet
- Features: Corner Lot, Level, Private
Details
- Parcel number: 09F070300333604
Construction
Type & style
- Home type: Townhouse
- Architectural style: Brick Front
- Property subtype: Townhouse, Mid Rise
- Attached to another structure: Yes
Materials
- Other
- Roof: Other
Condition
- Resale
- New construction: No
- Year built: 2023
Utilities & green energy
- Sewer: Public Sewer
- Water: Public
- Utilities for property: Cable Available, Electricity Available, Sewer Available, Water Available
Community & HOA
Community
- Features: Clubhouse, Pool, Sidewalks, Street Lights, Tennis Court(s), Walk To Schools, Near Shopping
- Security: Smoke Detector(s)
- Subdivision: South Park Renassaine
HOA
- Has HOA: Yes
- Services included: Maintenance Grounds, Pest Control, Reserve Fund, Swimming, Tennis
- HOA fee: $2,700 annually
Location
- Region: Fairburn
Financial & listing details
- Price per square foot: $186/sqft
- Annual tax amount: $4,144
- Date on market: 9/1/2026
- Cumulative days on market: 43 days
- Listing agreement: Exclusive Right To Sell
- Listing terms: Cash,Conventional,FHA
- Electric utility on property: Yes
Estimated market value
$358,100
$340,000 - $376,000
$2,543/mo
Price history
| Date | Event | Price |
|---|---|---|
| 9/1/2026 | Listed for sale | $359,900$186/sqft |
Source:  GAMLS #10835418 Report a problem GAMLS #10835418 Report a problem | ||
Public tax history
Tax history is unavailable.
Monthly payment
Est. payment
Payment breakdown
Explore the cost of this home by adjusting the details. Changes won't be saved.Climate risks
Neighborhood: 30213
Nearby schools
Schools provided by the listing agent
- Elementary: Oakley
- Middle: Bear Creek
- High: Creekside
Source: GAMLS. This data may not be complete. We recommend contacting the local school district to confirm school assignments for this home.

Similar homes
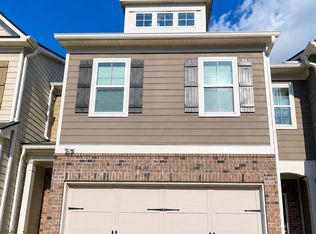
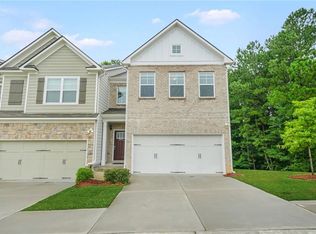
- $325,0003 bd3 ba1.9k sqft5563 Radford Loop, Fairburn, GA 30213Active
 MLS ID #10795641, Allyson Harris, HomeSmart. GAMLS
 - $299,9003 bd3 ba1.9k sqft5357 Radford Loop, Fairburn, GA 30213Active
 MLS ID #10829837, Justin Landis, Bolst. GAMLS
 - $317,9003 bd3 ba2k sqft7757 Medieval St, Fairburn, GA 30213Active
 MLS ID #10726803, Christopher Osagie, Fathom Realty GA, LLC. GAMLS
 - $299,0003 bd3 ba2k sqft7643 Bucknell Ter, Fairburn, GA 30213Active
 MLS ID #10799220, Rayshell Scott, BHGRE Metro Brokers. GAMLS
 - $290,0003 bd3 ba1.8k sqft200 Westwood Trl, Fairburn, GA 30213ActiveMLS ID #10824754, Toni Clemons, Atlanta Communities. GAMLS
- $310,0003 bd3 ba2.1k sqft465 Cherry Branch Ln, Fairburn, GA 30213ActiveMLS ID #10835310, Kevin Smith, Atlanta Communities. GAMLS
- $393,0003 bd3 ba1.9k sqft7425 Faith St, Union City, GA 30213ActiveMLS ID #10728080, Gabe Mould, Keller Williams West Atlanta. GAMLS
- $375,0003 bd3 ba2.2k sqft930 Sly Fox Run, Fairburn, GA 30213ActiveMLS ID #10798478, Latoya Lyonel, High Style Realty Team. GAMLS
- $355,0004 bd3 ba2.3k sqft3314 Enterkin Ln, Atlanta, GA 30349ActiveMLS ID #10828212, Annette Orange, Virtual Properties Realty.Net. GAMLS
- $364,9003 bd3 ba1.5k sqft2893 Royal Heights Dr, Atlanta, GA 30318ActiveMLS ID #10835100, Patricia Berholtz, RE/MAX Metro Atlanta. GAMLS
- $319,5004 bd3 ba2.3k sqft680 Dot Dr, Atlanta, GA 30349ActiveMLS ID #10833685, Michael Cherwenka, HomeSmart. GAMLS
- $360,0003 bd4 ba2.5k sqft6183 Indian Wood Cir SE, Mableton, GA 30126ActiveMLS ID #10857954, Courtney Humphries, Bolst. GAMLS
- $375,0004 bd3 ba2.6k sqft5186 Upper Elm St, Atlanta, GA 30349ActiveMLS ID #10829582, Shawntell Carter, Living Out Loud Real Estate Solution. GAMLS
- $369,0003 bd3 ba1.9k sqft8325 Loch Lomand Ln, Winston, GA 30187ActiveMLS ID #10871070, Stephanie B Anderl, Drake Realty, Inc.. GAMLS
- $354,9003 bd3 ba1.8k sqft77 Portico Pl, Newnan, GA 30265ActiveMLS ID #10866992, Katherine Wible, Keller Williams Realty Atl. Partners. GAMLS
- $254,9003 bd3 ba1.5k sqft5705 Union Pointe Dr, Union City, GA 30291ActiveMLS ID #10781826, Carina Figueroa, Keller Williams Realty Atl. Partners. GAMLS
- $265,0003 bd3 ba1.6k sqft1703 Creel Ln, Atlanta, GA 30296ActiveMLS ID #10798854, Mark Spain, Mark Spain Real Estate. GAMLS
