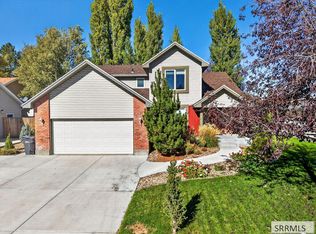
Exceptional Space, Thoughtful Features & Beautiful Outdoor Living! This spacious two-story, 6-bedroom, 3.5-bath home offers an impressive combination of comfort, functionality & inviting living spaces! Step inside to discover a generous floor plan with plenty of room to gather, entertain & unwind. The beautifully updated kitchen adds a fresh, modern touch to the heart of the home. The expansive primary suite (over 500 sf) creates a luxurious private retreat featuring a dual-head shower & relaxing jetted tub and walk in closet almost as big as the bedroom itself. Designed for year-round comfort, the home features a 3-zone furnace & AC system, two 40-gallon gas water heaters connected in series & a water softener. The basement with brand new carpet offers two bedrooms & a family room for more space to spread out. Additional conveniences include plumbing for central vacuum & an attached 3-car garage. Outside, enjoy beautifully established landscaping & a charming water feature. The covered front porch & covered back patio provide inviting spaces for morning coffee, outdoor entertaining or peaceful evenings. With generous living areas, thoughtful updates & beautiful outdoor spaces, this exceptional Idaho Falls property offers the room, comfort & versatility you've been looking for!
For sale
$685,000
166 Woodhaven Ln, Idaho Falls, ID 83404
6beds
4,709sqft
Single Family Residence
Built in 2002
0.29 Acres Lot
$-- Zestimate®
$145/sqft
$-- HOA
What's special
- 9 hours
- 157
- 22
Zillow last checked:
Listing updated:
Listed by:
Anderson Hicks Group 208-227-5320,
Keller Williams Realty East Idaho,
Shawn Anderson 208-360-4799,
Keller Williams Realty East Idaho
Source: SRMLS,MLS#: 2189971
Facts & features
Interior
Bedrooms & bathrooms
- Bedrooms: 6
- Bathrooms: 4
- Full bathrooms: 3
- 1/2 bathrooms: 1
- Main level bathrooms: 1
Dining room
- Level: Main
Family room
- Level: Basement,Main
Kitchen
- Level: Main
Living room
- Level: Main
Basement
- Area: 1468
Office
- Level: Main
Heating
- Forced Air, Zoned
Cooling
- Central Air
Appliances
- Included: Dishwasher, Double Oven, Disposal, Microwave, Gas Range, Refrigerator, Gas Water Heater
- Laundry: Main Level
Features
- Ceiling Fan(s), Plumbed For Central Vac, Walk-In Closet(s), Den/Study, Formal Dining Room, Main Floor Family Room, Master Bath, Mud Room, Office, Pantry
- Flooring: Carpet, Hardwood, New Floor Coverings-Partial
- Basement: Egress Windows,Finished,Full,Partially Finished
- Number of fireplaces: 1
- Fireplace features: 1, Gas
Interior area
- Total structure area: 4,709
- Total interior livable area: 4,709 sqft
- Finished area above ground: 3,241
- Finished area below ground: 1,468
Property
Parking
- Total spaces: 3
- Parking features: 3 Stalls, Attached, Garage Door Opener, Concrete
- Attached garage spaces: 3
- Has uncovered spaces: Yes
Features
- Levels: Two
- Stories: 2
- Patio & porch: Covered, Patio, Porch
- Exterior features: Fountain
- Has spa: Yes
- Spa features: Bath
- Fencing: Wood,Full
- Waterfront features: Pond
Lot
- Size: 0.29 Acres
- Features: Level, Many Trees, Sprinkler System Full
Details
- Parcel number: RPA4163021002O
- Zoning description: Idaho Falls-Rpa-Residence Park
Construction
Type & style
- Home type: SingleFamily
- Architectural style: Other
- Property subtype: Single Family Residence
Materials
- Frame, Primary Exterior Material: Brick, Primary Exterior Material: Vinyl Siding
- Foundation: Concrete Perimeter
Condition
- Year built: 2002
Utilities & green energy
- Electric: Idaho Falls Power
- Sewer: Public Sewer
- Water: Public
Community & HOA
Community
- Subdivision: Stonebrook-Bon
HOA
- Has HOA: No
Location
- Region: Idaho Falls
Financial & listing details
- Price per square foot: $145/sqft
- Tax assessed value: $621,110
- Annual tax amount: $5,551
- Date on market: 10/22/2026
- Listing terms: Cash,Conventional
- Inclusions: Double Oven, Dishwasher, Microwave, Fridge
- Exclusions: Seller's Personal Property, Washer, Dryer
Estimated market value
Not available
Estimated sales range
Not available
Not available
Price history
| Date | Event | Price |
|---|---|---|
| 10/22/2026 | Listed for sale | $685,000$145/sqft |
Source:  SRMLS #2189971 Report a problem | ||
| 10/22/2026 | Listing removed | $3,400$1/sqft |
Source: Zillow Rentals Report a problem | ||
| 10/5/2026 | Listed for rent | $3,400$1/sqft |
Source: Zillow Rentals Report a problem | ||
| 6/2/2026 | Listing removed | $3,400$1/sqft |
Source: Zillow Rentals Report a problem | ||
| 5/16/2026 | Listed for rent | $3,400$1/sqft |
Source: Zillow Rentals Report a problem | ||
| 5/8/2026 | Listing removed | $3,400$1/sqft |
Source: Zillow Rentals Report a problem | ||
| 4/17/2026 | Listed for rent | $3,400$1/sqft |
Source: Zillow Rentals Report a problem | ||
| 3/6/2026 | Listing removed | $3,400$1/sqft |
Source: Zillow Rentals Report a problem | ||
| 2/19/2026 | Listed for rent | $3,400-10.5%$1/sqft |
Source: Zillow Rentals Report a problem | ||
| 12/15/2025 | Listing removed | $3,800$1/sqft |
Source: Zillow Rentals Report a problem | ||
| 11/14/2025 | Listed for rent | $3,800$1/sqft |
Source: Zillow Rentals Report a problem | ||
| 12/10/2012 | Sold | -- |
Source: Agent Provided Report a problem | ||
Public tax history
| Year | Property taxes | Tax assessment |
|---|---|---|
| 2026 | $5,551 +2.8% | $621,110 +2.7% |
| 2025 | $5,401 +61.5% | $605,020 +5.7% |
| 2024 | $3,343 -36.6% | $572,379 -6.2% |
| 2023 | $5,270 +12.5% | $610,262 +3.4% |
| 2022 | $4,682 +8.8% | $590,129 +34.3% |
| 2021 | $4,302 -10.8% | $439,355 +6.3% |
| 2020 | $4,825 +12.1% | $413,261 +7.8% |
| 2019 | $4,302 -10.8% | $383,521 +2.9% |
| 2018 | $4,825 -20.9% | $372,743 +6.7% |
| 2017 | $6,104 +14.9% | $349,413 +5.2% |
| 2016 | $5,310 | $332,002 +14.6% |
| 2015 | $5,310 +43.3% | $289,696 |
| 2014 | $3,705 | $289,696 +2.5% |
| 2013 | -- | $282,515 -5% |
| 2012 | -- | $297,505 +7.7% |
| 2011 | $3,399 -3.9% | $276,355 -3.7% |
| 2010 | $3,538 -11.6% | $286,981 -16.2% |
| 2009 | $4,003 | $342,271 |
| 2007 | -- | -- |
Find assessor info on the county website
Monthly payment
Est. payment
Payment breakdown
Explore the cost of this home by adjusting the details. Changes won't be saved.Climate risks
Neighborhood: 83404
Nearby schools
Schools provided by the listing agent
- Elementary: SUNNYSIDE 91EL
- Middle: TAYLOR VIEW 91JH
- High: IDAHO FALLS 91HS
Source: SRMLS. This data may not be complete. We recommend contacting the local school district to confirm school assignments for this home.

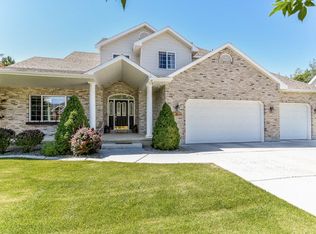
Similar homes
- $659,0005 bd3 ba3.6k sqft3803 Woodhaven Ln, Idaho Falls, ID 83404For Sale
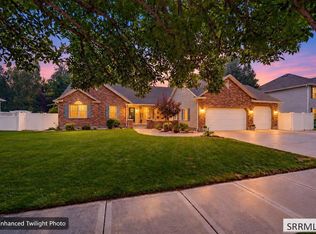 MLS ID #2189776, Nikki Marcovitz, Keller Williams Realty East Idaho. SRMLS
- $638,0005 bd4 ba4.5k sqft3516 Nathan Cir, Idaho Falls, ID 83404For Sale
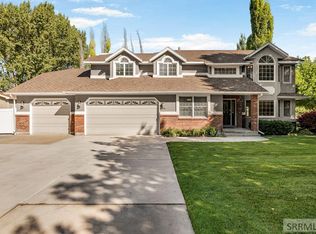 MLS ID #2187683, Anderson Hicks Group, Keller Williams Realty East Idaho. SRMLS
- $499,0005 bd3 ba3k sqft2770 Homestead Ln, Idaho Falls, ID 83404For Sale
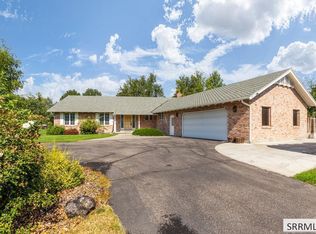 MLS ID #2189956, Suzan Swendsen, Snake River Realty. SRMLS
- $450,0005 bd4 ba3.6k sqft915 Summerfield Dr, Idaho Falls, ID 83404For Sale
 MLS ID #2189924, Dan Thomas, Real Broker LLC. SRMLS
