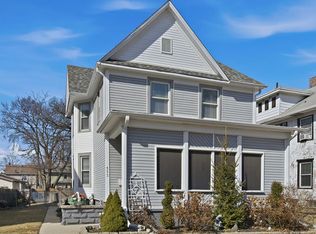
Beautifully Renovated & Ready to Impress! A fresh new look, modern finishes, and major upgrades make this 3-bedroom, 1.5-bath home one you won't want to miss! Thoughtfully renovated from top to bottom, this home offers the perfect combination of classic character and modern comfort. Step inside to discover bright, inviting living spaces filled with natural light, updated flooring, and a beautifully redesigned kitchen featuring crisp white cabinetry, stylish countertops, and stainless steel appliances. The improvements go well beyond appearances! Enjoy peace of mind with a new roof, furnace, central air conditioning, and water heater. The full basement provides plenty of additional storage space, while the enclosed front porch offers a charming spot to unwind. Outside, you'll find a spacious, fenced backyard with a deck, perfect for outdoor gatherings, along with a detached garage offering additional storage and workspace. With so many updates already completed, all that's missing is your personal touch! Come see for yourself what makes this beautifully transformed home so special!
New
$249,900
657 S Poplar Ave, Kankakee, IL 60901
3beds
1,500sqft
Single Family Residence
Built in 1908
7,250 Square Feet Lot
$-- Zestimate®
$167/sqft
$-- HOA
What's special
Modern finishesStylish countertopsBeautifully renovatedBeautifully redesigned kitchenCrisp white cabinetryUpdated flooringStainless steel appliances
- --
- 239
- views
- 18
- saves
Zillow last checked:
Listing updated:
Listed by:
Elizabeth Barbosa 815-573-8036,
RE/MAX Prestige Homes,
James Lopez 815-214-8209,
RE/MAX Prestige Homes
Source: MRED as distributed by MLS GRID,MLS#: 12789280
Facts & features
Interior
Bedrooms & bathrooms
- Bedrooms: 3
- Bathrooms: 2
- Full bathrooms: 1
- 1/2 bathrooms: 1
Rooms
- Room types: No additional rooms
Primary bedroom
- Area: 170 Square Feet
- Dimensions: 17X10
Bedroom 2
- Area: 110 Square Feet
- Dimensions: 11X10
Bedroom 3
- Area: 110 Square Feet
- Dimensions: 11X10
Dining room
- Area: 132 Square Feet
- Dimensions: 12X11
Kitchen
- Area: 180 Square Feet
- Dimensions: 18X10
Living room
- Area: 320 Square Feet
- Dimensions: 20X16
Heating
- Steam
Cooling
- Central Air
Features
- Basement: Unfinished,Crawl Space,Partial
Interior area
- Total structure area: 0
- Total interior livable area: 1,500 sqft
Property
Parking
- Total spaces: 2
- Parking features: Yes, Detached, Garage
- Garage spaces: 2
Accessibility
- Accessibility features: No Disability Access
Features
- Stories: 2
Lot
- Size: 7,250 Square Feet
- Dimensions: 50X145
Details
- Parcel number: 161705407014
- Zoning: SINGL
- Special conditions: None
Construction
Type & style
- Home type: SingleFamily
- Property subtype: Single Family Residence
Materials
- Vinyl Siding
Condition
- New construction: No
- Year built: 1908
- Major remodel year: 2026
Utilities & green energy
- Sewer: Public Sewer
- Water: Public
Community & HOA
HOA
- Services included: None
Location
- Region: Kankakee
Financial & listing details
- Price per square foot: $167/sqft
- Tax assessed value: $96,921
- Annual tax amount: $2,842
- Date on market: 10/20/2026
- Ownership: Fee Simple
Estimated market value
Not available
Estimated sales range
Not available
Not available
Price history
| Date | Event | Price |
|---|---|---|
| 5/13/2026 | Sold | $45,000-24.9%$30/sqft |
Source:  MRED as distributed by MLS GRID #12604068 Report a problem | ||
| 4/15/2026 | Pending sale | $59,900$40/sqft |
Source: MRED as distributed by MLS GRID #12604068 Report a problem | ||
| 3/30/2026 | Listed for sale | $59,900-25%$40/sqft |
Source: MRED as distributed by MLS GRID #12604068 Report a problem | ||
| 3/18/2002 | Sold | $79,900$53/sqft |
Source: MRED as distributed by MLS GRID #08204117 Report a problem | ||
Public tax history
| Year | Property taxes | Tax assessment |
|---|---|---|
| 2024 | $2,519 +10.8% | $32,307 +12.3% |
| 2023 | $2,274 +17.9% | $28,781 +14.3% |
| 2022 | $1,928 +15.3% | $25,191 +10.5% |
| 2021 | $1,672 +20.4% | $22,798 +11.2% |
| 2020 | $1,388 +14.9% | $20,493 +7.5% |
| 2019 | $1,208 +8.1% | $19,064 +8% |
| 2018 | $1,118 | $17,652 +2.3% |
| 2017 | $1,118 +10.6% | $17,263 +2% |
| 2016 | $1,011 -13% | $16,925 -7% |
| 2015 | $1,162 | $18,198 -5.1% |
| 2014 | $1,162 | $19,176 -4% |
| 2013 | -- | $19,975 -16.5% |
| 2012 | -- | $23,918 -8.6% |
| 2011 | -- | $26,181 -11.9% |
| 2009 | $2,708 +5.5% | $29,703 |
| 2008 | $2,567 | $29,703 +35.5% |
| 2002 | -- | $21,925 +7.6% |
| 2001 | -- | $20,379 |
| 2000 | -- | $20,379 |
Find assessor info on the county website
Monthly payment
Est. payment
Payment breakdown
Explore the cost of this home by adjusting the details. Changes won't be saved.Climate risks
Neighborhood: 60901
Nearby schools
Schools provided by the listing agent
- District: 111
Source: MRED as distributed by MLS GRID. This data may not be complete. We recommend contacting the local school district to confirm school assignments for this home.

Similar homes
- $265,0003 bd2 ba2k sqft553 S Greenwood Ave, Kankakee, IL 60901Active
 MLS ID #12743774, Ed Abed, Elevate - The Real Estate Company. MRED as distributed by MLS GRID
- $198,9003 bd2 ba1.3k sqft1495 W Calista St, Kankakee, IL 60901Active
 MLS ID #12789013, Sarah Camargo, ABR, RE/MAX Prestige Homes. MRED as distributed by MLS GRID
- $214,9004 bd3 ba1.7k sqft159 N Evergreen Ave, Kankakee, IL 60901Price Change
 MLS ID #12771303, Bryce Buck, Elevate - The Real Estate Company. MRED as distributed by MLS GRID
- $230,0003 bd2 ba1.2k sqft922 W Van Meter St, Kankakee, IL 60901Active
 MLS ID #12706019, Sandra Workman, ABR,AHWD,BPOR,CRS,E-PRO,GREEN,GRI,PSA,RSPS,SFR, Coldwell Banker Realty. MRED as distributed by MLS GRID
