Welcome home to this stunning and beautifully maintained 3-bedroom, 2.5-bathroom all-brick 1.5-story home that perfectly blends timeless charm with stylish modern updates! From the moment you step inside, you'll appreciate the inviting layout, warm hardwood floors, and thoughtful finishes throughout. The beautifully updated kitchen is sure to impress, with room for your kitchen table, plenty of counter and cabinet space and stainless steel appliances! One main level bedroom and two bedrooms with walk in closets are located upstairs. The full finished basement expands your living space with a versatile office, generous recreation area, and convenient laundry room. Step outside to enjoy the privacy of the updated fenced backyard, ideal for relaxing, entertaining, or enjoying a little fresh air. A detached 1.5 car garage provides added convenience and storage. Charming, stylish, spacious, and thoughtfully updated, this wonderful home offers comfortable living with plenty of room to spread out. Schedule your private showing today!
New
$235,000
719 N Kennedy Dr, Kankakee, IL 60901
3beds
1,681sqft
:
Get pre-qualified$1,717/mo
Single Family Residence
Built in 1948
-- sqft lot
$-- Zestimate®
$140/sqft
$-- HOA
What's special
Thoughtful finishes throughoutFull finished basementOne main level bedroomUpdated fenced backyardVersatile officeInviting layoutBeautifully updated kitchen
- 1 day |
- 436 |
- 37 |
Zillow last checked:
Listing updated:
Listed by:
Andy Czako 815-370-6807,
McColly Bennett Real Estate
Source: MRED as distributed by MLS GRID,MLS#: 12729127
Facts & features
Interior
Bedrooms & bathrooms
- Bedrooms: 3
- Bathrooms: 3
- Full bathrooms: 2
- 1/2 bathrooms: 1
Rooms
- Room types: Office, Recreation Room, Game Room
Primary bedroom
- Features: Flooring (Carpet)
- Level: Second
- Area: 182 Square Feet
- Dimensions: 14X13
Bedroom 2
- Features: Flooring (Carpet)
- Level: Second
- Area: 132 Square Feet
- Dimensions: 12X11
Bedroom 3
- Features: Flooring (Carpet)
- Level: Main
- Area: 180 Square Feet
- Dimensions: 12X15
Family room
- Features: Flooring (Hardwood)
- Level: Main
- Area: 350 Square Feet
- Dimensions: 25X14
Game room
- Features: Flooring (Other)
- Level: Basement
- Area: 299 Square Feet
- Dimensions: 13X23
Kitchen
- Features: Kitchen (Eating Area-Table Space, Granite Counters, Updated Kitchen), Flooring (Tile)
- Level: Main
- Area: 140 Square Feet
- Dimensions: 14X10
Laundry
- Features: Flooring (Tile)
- Level: Basement
- Area: 99 Square Feet
- Dimensions: 11X9
Office
- Features: Flooring (Carpet)
- Level: Basement
- Area: 70 Square Feet
- Dimensions: 10X7
Recreation room
- Features: Flooring (Carpet)
- Level: Basement
- Area: 208 Square Feet
- Dimensions: 13X16
Heating
- Natural Gas, Forced Air
Cooling
- Central Air
Appliances
- Included: Range, Microwave, Dishwasher, Refrigerator, Washer, Dryer
Features
- 1st Floor Bedroom, 1st Floor Full Bath, Built-in Features, Walk-In Closet(s), Open Floorplan, Dining Combo, Granite Counters, Replacement Windows
- Flooring: Hardwood, Carpet, Wood
- Doors: Storm Door(s)
- Windows: Replacement Windows
- Basement: Finished,Full
Interior area
- Total structure area: 0
- Total interior livable area: 1,681 sqft
Property
Parking
- Total spaces: 3.5
- Parking features: Asphalt, Garage Door Opener, Yes, Detached, Off Alley, Driveway, Garage
- Garage spaces: 1.5
- Has uncovered spaces: Yes
Accessibility
- Accessibility features: No Disability Access
Features
- Stories: 1.5
Lot
- Dimensions: 50.2x118.56x50x125
Details
- Parcel number: 160931212021
- Zoning: SINGL
- Special conditions: None
Construction
Type & style
- Home type: SingleFamily
- Property subtype: Single Family Residence
Materials
- Brick
- Foundation: Concrete Perimeter
- Roof: Asphalt
Condition
- New construction: No
- Year built: 1948
- Major remodel year: 2014
Utilities & green energy
- Sewer: Public Sewer
- Water: Public
Community & HOA
Community
- Features: Park, Curbs, Sidewalks, Street Lights, Street Paved
HOA
- Services included: None
Location
- Region: Kankakee
Financial & listing details
- Price per square foot: $140/sqft
- Tax assessed value: $150,390
- Annual tax amount: $5,637
- Date on market: 8/13/2026
- Ownership: Fee Simple
Estimated market value
Not available
Estimated sales range
Not available
Not available
Price history
| Date | Event | Price |
|---|---|---|
| 8/13/2026 | Listed for sale | $235,000+117.6%$140/sqft |
Source:  MRED as distributed by MLS GRID #12729127 Report a problem MRED as distributed by MLS GRID #12729127 Report a problem | ||
| 8/29/2014 | Sold | $108,000+27.8%$64/sqft |
Source: Public Record Report a problem | ||
| 7/11/2011 | Sold | $84,500+162.4%$50/sqft |
Source: Public Record Report a problem | ||
| 9/27/2010 | Sold | $32,200+29.3%$19/sqft |
Source: MRED as distributed by MLS GRID #07595390 Report a problem | ||
| 8/1/2010 | Listed for sale | $24,900-77.3%$15/sqft |
Source: Speckman Realty Inc. GMAG #07595390 Report a problem | ||
| 8/8/2008 | Listing removed | $109,900$65/sqft |
Source: Coldwell Banker** #06788875 Report a problem | ||
| 7/12/2008 | Price change | $109,900-6.9%$65/sqft |
Source: Coldwell Banker** #06788875 Report a problem | ||
| 6/28/2008 | Price change | $118,000-5.6%$70/sqft |
Source: Coldwell Banker** #06788875 Report a problem | ||
| 2/26/2008 | Listed for sale | $125,000+43.7%$74/sqft |
Source: RealBird #06788875 Report a problem | ||
| 2/21/2003 | Sold | $87,000$52/sqft |
Source: MRED as distributed by MLS GRID #08194087 Report a problem | ||
Public tax history
| Year | Property taxes | Tax assessment |
|---|---|---|
| 2024 | $5,217 +5.5% | $50,130 +12.3% |
| 2023 | $4,943 +9.9% | $44,659 +14.2% |
| 2022 | $4,496 +8% | $39,089 +10.5% |
| 2021 | $4,163 +10.3% | $35,375 +11.2% |
| 2020 | $3,773 +6.8% | $31,798 +7.5% |
| 2019 | $3,534 -4.7% | $29,580 +8% |
| 2018 | $3,709 | $27,388 +2.2% |
| 2017 | $3,709 +7.3% | $26,786 +2% |
| 2016 | $3,456 +2.9% | $26,260 -2% |
| 2015 | $3,358 | $26,796 |
| 2014 | $3,358 | $26,796 -4% |
| 2013 | -- | $27,913 -4.5% |
| 2012 | -- | $29,233 -2.8% |
| 2011 | -- | $30,079 -6.9% |
| 2009 | $3,006 +5.7% | $32,309 |
| 2008 | $2,844 | $32,309 -0.9% |
| 2002 | -- | $32,606 +4.7% |
| 2001 | -- | $31,153 |
| 2000 | -- | $31,153 |
Find assessor info on the county website
Monthly payment
Est. payment
Payment breakdown
Explore the cost of this home by adjusting the details. Changes won't be saved.Climate risks
Neighborhood: 60901
Nearby schools
GreatSchools rating
- 3/10John Kennedy Middle Grade SchoolGrades: 2-6Distance: 1.1 mi
- 4/10Kankakee Junior High SchoolGrades: 7-8Distance: 2.6 mi
- 4/10Kankakee High SchoolGrades: 9-12Distance: 1.7 mi
Schools provided by the listing agent
- District: 111
Source: MRED as distributed by MLS GRID. This data may not be complete. We recommend contacting the local school district to confirm school assignments for this home.
- $175,6003 bd2 ba1.8k sqft733 N Kennedy Dr, Kankakee, IL 60901Off Market
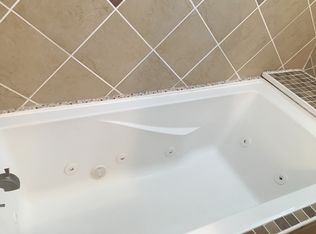
- $250,000-- bd-- ba-- sqft700 N River Dr, Kankakee, IL 60901Sold
- $120,600-- bd-- ba-- sqft745 N Kennedy Dr, Kankakee, IL 60901Off Market
- $157,7002 bd1 ba1.2k sqft720 N River Dr, Kankakee, IL 60901Off Market
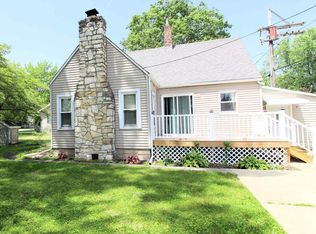
- $6,768-- bd-- ba-- sqft720 N River Dr, Kankakee, IL 60901Off Market
- $106,500-- bd-- ba-- sqft1085 W Park Dr, Kankakee, IL 60901Off Market
- $92,900-- bd-- ba-- sqft755 N Kennedy Dr, Kankakee, IL 60901Off Market
- $16,5163 bd1 ba1.1k sqft1092 W Park Dr, Kankakee, IL 60901Off Market
A local agent can set up tours, give advice and negotiate with sellers.
A local lender can help you make sure your offer is ready when you are.
Similar homes
- $224,9003 bd2 ba1.4k sqft479 S Winfield Ave, Kankakee, IL 60901Active
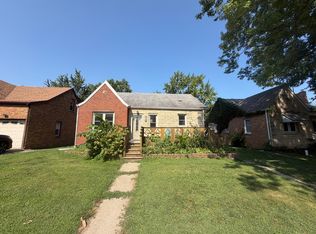 MLS ID #12718590, Brit-Anne Wilkening, Berkshire Hathaway HomeServices Speckman Realty. MRED as distributed by MLS GRID
 - $--3 bd2 ba1.3k sqft1351 Circle Dr NE, Kankakee, IL 60901Auction
 Auction.com 2
 - $189,9002 bd1 ba1.4k sqft2098 W 2000s Rd, Kankakee, IL 60901New
 MLS ID #12731462, Trina Blanchette, Village Realty Inc. MRED as distributed by MLS GRID
 - $185,0003 bd2 ba1.2k sqft165 E 2740s Rd, Kankakee, IL 60901New
 MLS ID #12728823, Allison Ascher, Coldwell Banker Realty. MRED as distributed by MLS GRID
 - $192,0003 bd2 ba1.7k sqft619 S Myrtle Ave, Kankakee, IL 60901NewMLS ID #12731150, Kimberly Litke, Baird & Warner. MRED as distributed by MLS GRID
- $227,9983 bd2 ba1.8k sqft595 S Curtis Ave, Kankakee, IL 60901For Sale By Owner
- $--3 bd2 ba1.2k sqft370 W Jeffery St, Kankakee, IL 60901AuctionAuction.com 2
- $205,0004 bd2 ba1.5k sqft1460 S 6th Ave, Kankakee, IL 60901ActiveMLS ID #12706410, Angela Davis, Berkshire Hathaway HomeServices Speckman Realty. MRED as distributed by MLS GRID
- $214,9003 bd2 ba1.4k sqft1160 Westlawn Dr, Kankakee, IL 60901ActiveMLS ID #12664557, Maria Andrade, Village Realty Inc. MRED as distributed by MLS GRID
- $280,0003 bd1 ba1.2k sqft2694 W 3000s Rd, Kankakee, IL 60901ActiveMLS ID #12718307, Renee Lozano, @home realty|BROKERAGE. MRED as distributed by MLS GRID
- $235,0005 bd2 ba1.6k sqft369 S Chicago Ave, Kankakee, IL 60901ActiveMLS ID #12690625, Peter Hernandez, RE/MAX Mi Casa. MRED as distributed by MLS GRID
- $254,9003 bd2 ba1.1k sqft5538 W 1000th Rd N, Kankakee, IL 60901ActiveMLS ID #12694557, Lisa Scanlon, McColly Rosenboom - B. MRED as distributed by MLS GRID
- $245,0004 bd2 ba1.4k sqft471 S Center Ave, Bradley, IL 60915ActiveMLS ID #12721891, Laura Ho, ABR, Vylla Home. MRED as distributed by MLS GRID
- $259,9004 bd2 ba1.7k sqft5101 W 1000 Rd N, Kankakee, IL 60901ActiveMLS ID #12567719, Michelle Arseneau, ABR,SFR, Coldwell Banker Realty. MRED as distributed by MLS GRID
- $289,9003 bd2 ba1.5k sqft654 W River St, Bourbonnais, IL 60914NewMLS ID #12731165, Amelia Bodie-Bultsma, CSC, Village Realty, Inc. MRED as distributed by MLS GRID
- $259,0004 bd2 ba1.6k sqft2857 River Rd, Kankakee, IL 60901ActiveMLS ID #12725214, Dana Miramontes, Berkshire Hathaway HomeServices Speckman Realty. MRED as distributed by MLS GRID
- $234,9003 bd1 ba1.1k sqft1136 Gertsam Dr, Bradley, IL 60915ActiveMLS ID #12690989, Lisa Scanlon, McColly Rosenboom - B. MRED as distributed by MLS GRID
- $144,9993 bd1 ba1.3k sqft373 N Adams St, Kankakee, IL 60901ActiveMLS ID #12721989, Roderick Neish, Village Realty, Inc. MRED as distributed by MLS GRID
- $169,9003 bd2 ba1.4k sqft863 W Williams St, Kankakee, IL 60901ActiveMLS ID #12498918, David Wurster, @home realty BROKERAGE. MRED as distributed by MLS GRID
- $179,9992 bd1 ba840 sqft1391 Circle Dr NE, Kankakee, IL 60901ActiveMLS ID #12723798, Dustin Kooy, Village Realty Inc. MRED as distributed by MLS GRID
