Welcome to this lovely and spacious Custom-Built Home with 4 bedrooms, 2.5 baths, a full partially finished basement plus walk-in attic (easily finished). This beautifully maintained 2560 sq. ft. property blends classic architectural charm with modern updates. Build in 1990, this home features structural integrity and a thoughtful layout. The extra large lot in the heart of Manteno provides a massive backyard which is ideal for outdoor entertaining, gardening, installing a pool or creating a private playground. Large custom deck is perfect for entertaining family and friends. Some of the updates include: Hardwood flooring on Main Floor, laminate flooring 2nd floor, Furnace and A/C 2020, hot water heater 2021, whole house generator 2021, updated kitchen and baths, roof replaced in 2023
Active
$439,000
429 Water Tower Rd S, Manteno, IL 60950
4beds
2,560sqft
Single Family Residence
Built in 1990
0.34 Acres Lot
$426,900 Zestimate®
$171/sqft
$-- HOA
What's special
Modern updatesFull partially finished basementClassic architectural charmUpdated kitchen and bathsMassive backyardIdeal for outdoor entertainingExtra large lot
- 8 days
- 558
- 36
Likely to sell faster than
Zillow last checked:
Listing updated:
Listed by:
Deborah Dameron, ABR,SRS (815)258-7532,
Coldwell Banker Realty
Source: MRED as distributed by MLS GRID,MLS#: 12780680
Facts & features
Interior
Bedrooms & bathrooms
- Bedrooms: 4
- Bathrooms: 3
- Full bathrooms: 2
- 1/2 bathrooms: 1
Rooms
- Room types: Attic
Primary bedroom
- Features: Flooring (Laminate), Bathroom (Full)
- Area: 195 Square Feet
- Dimensions: 13X15
Bedroom 2
- Features: Flooring (Laminate)
- Area: 120 Square Feet
- Dimensions: 10X12
Bedroom 3
- Features: Flooring (Laminate)
- Area: 130 Square Feet
- Dimensions: 10X13
Bedroom 4
- Features: Flooring (Laminate)
- Area: 143 Square Feet
- Dimensions: 11X13
Other
- Area: 600 Square Feet
- Dimensions: 20X30
Dining room
- Features: Flooring (Carpet)
- Area: 192 Square Feet
- Dimensions: 12X16
Family room
- Features: Flooring (Hardwood)
- Area: 338 Square Feet
- Dimensions: 13X26
Kitchen
- Features: Kitchen (Eating Area-Breakfast Bar, Eating Area-Table Space), Flooring (Hardwood)
- Area: 156 Square Feet
- Dimensions: 12X13
Laundry
- Features: Flooring (Ceramic Tile)
- Area: 63 Square Feet
- Dimensions: 7X9
Living room
- Features: Flooring (Carpet)
- Area: 180 Square Feet
- Dimensions: 12X15
Heating
- Has Heating (Unspecified Type)
Cooling
- Central Air
Appliances
- Included: Range, Microwave, Dishwasher, Refrigerator, Washer, Dryer, Disposal, Other
- Laundry: In Unit, Common Area, Sink
Features
- Basement: Partially Finished,Full
- Attic: Unfinished
- Number of fireplaces: 1
- Fireplace features: Wood Burning, Other
Interior area
- Total structure area: 0
- Total interior livable area: 2,560 sqft
Property
Parking
- Total spaces: 2
- Parking features: Concrete, Yes, Garage Owned, Attached, Garage
- Attached garage spaces: 2
Accessibility
- Accessibility features: No Disability Access
Features
- Stories: 2
Lot
- Size: 0.34 Acres
- Dimensions: 105x142
Details
- Parcel number: 030216200046
- Zoning: SINGL
- Special conditions: None
Construction
Type & style
- Home type: SingleFamily
- Property subtype: Single Family Residence
Materials
- Vinyl Siding
- Foundation: Concrete Perimeter
Condition
- New construction: No
- Year built: 1990
Utilities & green energy
- Sewer: Public Sewer
- Water: Public
Community & HOA
HOA
- Services included: None
Location
- Region: Manteno
Financial & listing details
- Price per square foot: $171/sqft
- Tax assessed value: $305,811
- Annual tax amount: $8,752
- Date on market: 10/16/2026
- Ownership: Fee Simple
Estimated market value
$426,900
$406,000 - $448,000
$2,865/mo
Price history
| Date | Event | Price |
|---|---|---|
| 10/16/2026 | Listed for sale | $439,000$171/sqft |
Source:  MRED as distributed by MLS GRID #12780680 Report a problem | ||
Public tax history
| Year | Property taxes | Tax assessment |
|---|---|---|
| 2024 | $8,349 +3.5% | $101,937 +9% |
| 2023 | $8,068 +8.7% | $93,530 +13.1% |
| 2022 | $7,423 -2.7% | $82,702 -1.1% |
| 2021 | $7,626 +1.8% | $83,618 +4.2% |
| 2020 | $7,491 +1.2% | $80,239 +1.6% |
| 2019 | $7,402 +11.1% | $78,949 +3.2% |
| 2018 | $6,663 | $76,501 +3.6% |
| 2017 | $6,663 +2.8% | $73,842 -1% |
| 2016 | $6,482 +6.2% | $74,597 +3.8% |
| 2015 | $6,106 | $71,851 +0.6% |
| 2014 | $6,106 | $71,418 -1.9% |
| 2013 | -- | $72,834 +0.4% |
| 2012 | -- | $72,567 -3.6% |
| 2011 | -- | $75,259 -14.8% |
| 2009 | $6,305 +3% | $88,360 +1.2% |
| 2008 | $6,121 | $87,285 +30.7% |
| 2002 | -- | $66,763 +3.5% |
| 2001 | -- | $64,475 +1% |
| 2000 | -- | $63,837 |
Find assessor info on the county website
Monthly payment
Est. payment
Payment breakdown
Explore the cost of this home by adjusting the details. Changes won't be saved.Climate risks
Neighborhood: 60950
Nearby schools
Schools provided by the listing agent
- Elementary: Manteno Elementary School
- High: Manteno High School
- District: 5
Source: MRED as distributed by MLS GRID. This data may not be complete. We recommend contacting the local school district to confirm school assignments for this home.
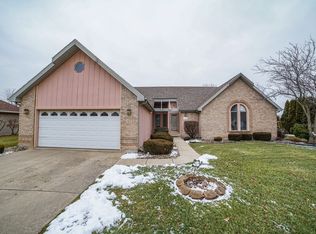


Similar homes
- $489,9003 bd2 ba2.3k sqft1048 Windfield Dr, Manteno, IL 60950New
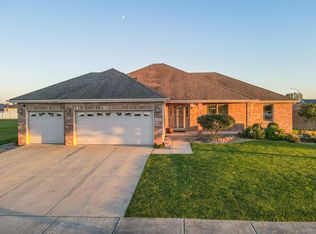 MLS ID #12754834, Linda Weigt, ABR, LaMore Realty. MRED as distributed by MLS GRID
- $469,9996 bd4 ba3.4k sqft815 Meadow Path, Manteno, IL 60950Re-activated
 MLS ID #12648251, Janet Wagge, Century 21 Circle. MRED as distributed by MLS GRID
- $457,5004 bd3 ba2.9k sqft934 Marble Blvd, Manteno, IL 60950Active
 MLS ID #12771823, Jaclyn D'Andrea, Village Realty, Inc.. MRED as distributed by MLS GRID
- $389,9003 bd2 ba1.7k sqft848 White Tail Bnd, Manteno, IL 60950New
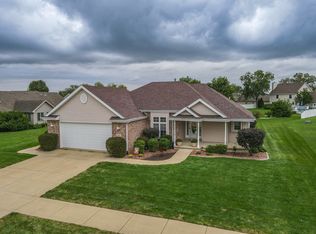 MLS ID #12765653, Gina LaMore, ABR,E-PRO,GRI,SFR, LaMore Realty. MRED as distributed by MLS GRID
