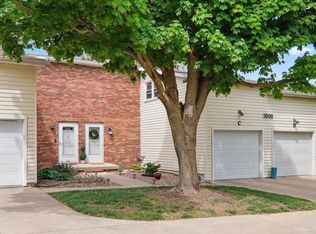

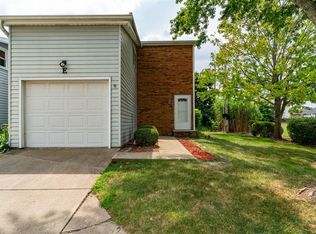
Move-in ready 3 Bedroom, 2-Story townhouse style condo. No backyard neighbors! (Backs up to the elementary school.) Newer Furnace & A/C --both installed in 2019. Living room and kitchen have BRAND NEW LVP flooring (Aug 2026). Eat-in kitchen with stainless steel appliances, stained cabinets (22), and plenty of cabinet space. Dishwasher new in 2025, Fridge new in 2021, stove new in 2024. Half bath on main floor. All appliances will stay. Primary bedroom has huge walk-in closet. New carpet upstairs and on staircases (22). Full bathroom has new tub surround and LVP flooring in 2022. Second bedroom upstairs has a playroom closet w/chalkboard paint behind the regular closet. Whole house has been painted since 2022. Current owner has also replaced all of the blinds and added a Smart thermostat. The basement is finished with a 2nd living area and wood-burning corner fireplace, being sold As-Is as current owner never used. Laundry in lower level--washer & dryer just replaced in 2023. $155/mo condo fee for lawn care and snow removal; also covers exterior maintenance including the roof. 1 Car Attached garage. Come take a look at this move-in ready condo in a great location before it's too late!
New
$159,900
1530 Hunt Dr APT B, Normal, IL 61761
3beds
1,728sqft
Townhouse, Condominium, Single Family Residence
Built in 1977
-- sqft lot
$-- Zestimate®
$93/sqft
$155/mo HOA
What's special
Wood-burning corner fireplacePlenty of cabinet spaceSmart thermostatEat-in kitchenLaundry in lower levelStainless steel appliancesStained cabinets
- 2 days |
- 325 |
- 28 |
Zillow last checked:
Listing updated:
Listed by:
Amy Brown 309-530-5283,
Keller Williams Revolution,
Nathan Brown, GRI 309-831-9400,
Keller Williams Revolution
Source: MRED as distributed by MLS GRID,MLS#: 12731854
Facts & features
Interior
Bedrooms & bathrooms
- Bedrooms: 3
- Bathrooms: 2
- Full bathrooms: 1
- 1/2 bathrooms: 1
Rooms
- Room types: Play Room
Primary bedroom
- Features: Flooring (Carpet)
- Level: Second
- Area: 165 Square Feet
- Dimensions: 11X15
Bedroom 2
- Features: Flooring (Carpet)
- Level: Second
- Area: 150 Square Feet
- Dimensions: 10X15
Bedroom 3
- Features: Flooring (Carpet)
- Level: Second
- Area: 108 Square Feet
- Dimensions: 9X12
Family room
- Features: Flooring (Ceramic Tile)
- Level: Basement
- Area: 242 Square Feet
- Dimensions: 11X22
Kitchen
- Features: Kitchen (Eating Area-Table Space), Flooring (Luxury Vinyl)
- Level: Main
- Area: 162 Square Feet
- Dimensions: 9X18
Laundry
- Features: Flooring (Vinyl)
- Level: Basement
- Area: 100 Square Feet
- Dimensions: 10X10
Living room
- Features: Flooring (Luxury Vinyl)
- Level: Main
- Area: 165 Square Feet
- Dimensions: 11X15
Play room
- Features: Flooring (Carpet)
- Level: Second
- Area: 36 Square Feet
- Dimensions: 4X9
Heating
- Natural Gas, Forced Air
Cooling
- Central Air
Appliances
- Included: Range, Dishwasher, Refrigerator, Washer, Dryer, Disposal, Gas Water Heater
- Laundry: Washer Hookup, In Unit
Features
- Walk-In Closet(s)
- Windows: Drapes
- Basement: Finished,Rec/Family Area,Storage Space,Full
- Number of fireplaces: 1
- Fireplace features: Wood Burning, Basement
Interior area
- Total structure area: 1,728
- Total interior livable area: 1,728 sqft
- Finished area below ground: 320
Property
Parking
- Total spaces: 2
- Parking features: Garage Door Opener, Yes, Garage Owned, Attached, Unassigned, Guest, Driveway, Other, Garage
- Attached garage spaces: 1
- Has uncovered spaces: Yes
Accessibility
- Accessibility features: No Disability Access
Features
- Patio & porch: Patio
Lot
- Features: Mature Trees, Backs to Open Grnd
Details
- Additional structures: None
- Parcel number: 1426178002
- Special conditions: None
- Other equipment: Ceiling Fan(s), Sump Pump
Construction
Type & style
- Home type: Townhouse
- Property subtype: Townhouse, Condominium, Single Family Residence
Materials
- Vinyl Siding, Brick
- Roof: Asphalt
Condition
- New construction: No
- Year built: 1977
Utilities & green energy
- Sewer: Public Sewer
- Water: Public
Community & HOA
Community
- Features: Park
- Subdivision: Landmark
HOA
- Has HOA: Yes
- Services included: Parking, Insurance, Exterior Maintenance, Lawn Care, Snow Removal
- HOA fee: $155 monthly
Location
- Region: Normal
Financial & listing details
- Price per square foot: $93/sqft
- Tax assessed value: $130,230
- Annual tax amount: $3,214
- Date on market: 8/13/2026
- Ownership: Condo
Estimated market value
Not available
Estimated sales range
Not available
Not available
Price history
| Date | Event | Price |
|---|---|---|
| 8/13/2026 | Listed for sale | $159,900+27.9%$93/sqft |
Source:  MRED as distributed by MLS GRID #12731854 Report a problem MRED as distributed by MLS GRID #12731854 Report a problem | ||
| 7/20/2022 | Sold | $125,000+4.2%$72/sqft |
Source: MRED as distributed by MLS GRID #11429700 Report a problem | ||
| 6/12/2022 | Pending sale | $120,000$69/sqft |
Source:  Coldwell Banker Real Estate Group #11429700 Report a problem Coldwell Banker Real Estate Group #11429700 Report a problem | ||
| 6/11/2022 | Contingent | $120,000$69/sqft |
Source: MRED as distributed by MLS GRID #11429700 Report a problem | ||
| 6/9/2022 | Listed for sale | $120,000+23.7%$69/sqft |
Source: MRED as distributed by MLS GRID #11429700 Report a problem | ||
| 7/16/2015 | Sold | $97,000-4.9%$56/sqft |
Source: Public Record Report a problem | ||
| 3/28/2015 | Listed for sale | $102,000+1%$59/sqft |
Source: RE/MAX CHOICE #2150944 Report a problem | ||
| 12/3/2013 | Sold | $101,000-0.9%$58/sqft |
Source: Public Record Report a problem | ||
| 10/6/2013 | Price change | $101,900-1%$59/sqft |
Source: Coldwell Banker Heart of America Realtors #2133135 Report a problem | ||
| 9/18/2013 | Price change | $102,900-1%$60/sqft |
Source: Coldwell Banker Heart of America Realtors #2133135 Report a problem | ||
| 8/30/2013 | Listed for sale | $103,900+6.6%$60/sqft |
Source: Coldwell Banker Heart of America Realtors #2133135 Report a problem | ||
| 4/27/2011 | Sold | $97,500-2.4%$56/sqft |
Source: Public Record Report a problem | ||
| 3/17/2011 | Listed for sale | $99,900$58/sqft |
Source: Coldwell Banker Heart of America Realtors #2110462 Report a problem | ||
| 3/8/2011 | Pending sale | $99,900$58/sqft |
Source: Coldwell Banker Heart of America Realtors #2110462 Report a problem | ||
| 2/21/2011 | Listed for sale | $99,900$58/sqft |
Source: Coldwell Banker Heart of America Realtors #2110462 Report a problem | ||
Public tax history
| Year | Property taxes | Tax assessment |
|---|---|---|
| 2024 | $3,038 +8% | $43,410 +11.7% |
| 2023 | $2,813 +7.6% | $38,870 +10.7% |
| 2022 | $2,616 +7.9% | $35,116 +8.5% |
| 2021 | $2,424 | $32,361 +1% |
| 2020 | -- | $32,025 +0.5% |
| 2019 | -- | $31,853 +1.1% |
| 2018 | $2,289 | $31,516 |
| 2017 | $2,289 +3.7% | $31,516 |
| 2016 | $2,208 +4.5% | $31,516 +2.4% |
| 2015 | $2,113 | $30,778 |
| 2014 | $2,113 +16.6% | $30,778 +11.3% |
| 2013 | $1,812 +5% | $27,646 -0.8% |
| 2012 | $1,725 | $27,861 |
| 2011 | $1,725 +0.7% | $27,861 |
| 2010 | $1,714 +1.9% | $27,861 |
| 2009 | $1,682 +4.2% | $27,861 +3.5% |
| 2008 | $1,614 +2.3% | $26,916 +3% |
| 2007 | $1,577 | $26,132 +0.9% |
| 2006 | -- | $25,899 +4% |
| 2005 | -- | $24,907 |
Find assessor info on the county website
Monthly payment
Est. payment
Payment breakdown
Explore the cost of this home by adjusting the details. Changes won't be saved.Climate risks
Neighborhood: 61761
Nearby schools
GreatSchools rating
- 5/10Sugar Creek Elementary SchoolGrades: PK-5Distance: 0.2 mi
- 5/10Kingsley Jr High SchoolGrades: 6-8Distance: 2.2 mi
- 4/10Normal Community High SchoolGrades: 9-12Distance: 2.6 mi
Schools provided by the listing agent
- Elementary: Sugar Creek Elementary
- Middle: Kingsley Jr High
- High: Normal Community High School
- District: 5
Source: MRED as distributed by MLS GRID. This data may not be complete. We recommend contacting the local school district to confirm school assignments for this home.
- $146,100-- bd-- ba-- sqft1530 Hunt Dr APT A, Normal, IL 61761Off Market
- $165,0003 bd2 ba1.2k sqft1530 Hunt Dr APT C, Normal, IL 61761Sold
- $171,5003 bd2 ba1.7k sqft1530 Hunt Dr APT D, Normal, IL 61761Off Market
- $157,6003 bd2 ba1.6k sqft1532 Hunt Dr APT E, Normal, IL 61761Off Market
- $157,0003 bd2 ba1.7k sqft1532 Hunt Dr APT A, Normal, IL 61761For Sale
- $154,8003 bd2 ba1.7k sqft1532 Hunt Dr APT B, Normal, IL 61761Off Market
- $146,700-- bd-- ba-- sqft1532 Hunt Dr APT C, Normal, IL 61761Off Market
- $155,0003 bd2 ba1.6k sqft1532 Hunt Dr APT D, Normal, IL 61761Sold
A local agent can set up tours, give advice and negotiate with sellers.
A local lender can help you make sure your offer is ready when you are.
Similar homes
- $189,9003 bd2 ba1.2k sqft104 N Orr Dr APT 2, Normal, IL 61761New
 MLS ID #12730983, Ryan Cherney, Circle One Realty. MRED as distributed by MLS GRID
 - $--4 bd2 ba873 sqft1802 Fort Jesse Rd, Normal, IL 61761Auction
 Auction.com 2
 - $--3 bd2 ba1.1k sqft1001 Beech St, Normal, IL 61761Auction
 Auction.com 2
 - $209,9004 bd2 ba1.8k sqft605 Church St, Normal, IL 61761New
 MLS ID #12730249, Neal Fridrich, RE/MAX Rising. MRED as distributed by MLS GRID
 - $130,0002 bd1 ba948 sqft903 N Linden St APT 117, Normal, IL 61761NewMLS ID #12728708, Jodi McDermott, RE/MAX Rising. MRED as distributed by MLS GRID
- $169,9003 bd2 ba1.2k sqft1317 N Allin St, Bloomington, IL 61701NewMLS ID #12728863, Scott Walk, Freedom Realty. MRED as distributed by MLS GRID
- $139,0002 bd1 ba1.3k sqft103 S Towanda Ave APT 4, Normal, IL 61761ActiveMLS ID #12720918, Stacia Jewett, Keller Williams Revolution. MRED as distributed by MLS GRID
- $140,0005 bd2 ba1.7k sqft622 E Mulberry St, Bloomington, IL 61701NewMLS ID #12732503, Eric Trujillo, RE/MAX Choice. MRED as distributed by MLS GRID
- $189,9004 bd2 ba1.4k sqft323 E Lincoln St, Bloomington, IL 61701NewMLS ID #12731808, Bruce Dillman, Keller Williams Revolution. MRED as distributed by MLS GRID
- $200,0002 bd2 ba1.9k sqft1508 N Linden St, Bloomington, IL 61701NewMLS ID #12731798, Dawn Peters, Keller Williams Revolution. MRED as distributed by MLS GRID
- $190,0003 bd2 ba2.1k sqft1225 Rutledge Rd, Bloomington, IL 61704ActiveMLS ID #12691845, Brittany Jones, ABR, RE/MAX Rising. MRED as distributed by MLS GRID
- $238,5003 bd2 ba2.2k sqft6 Sunshine Ct, Bloomington, IL 61704NewMLS ID #12731004, Jeffrey Sklar, Beycome Brokerage Realty LLC. MRED as distributed by MLS GRID
- $159,9003 bd2 ba1.6k sqft712 N Morris Ave, Bloomington, IL 61701For Sale By Owner
- $182,5004 bd1 ba1.1k sqft29 Norwood Dr, Normal, IL 61761ActiveMLS ID #12705796, Sam Hazleton, RE/MAX Rising. MRED as distributed by MLS GRID
- $225,0004 bd2 ba2k sqft707 Chester Dr, Normal, IL 61761ActiveMLS ID #12698820, Tiffany Nord, GRI, Coldwell Banker Real Estate Group. MRED as distributed by MLS GRID
- $--4 bd2 ba1.6k sqft708 W Jackson St, Bloomington, IL 61701AuctionAuction.com 4
- $175,0003 bd1 ba1.2k sqft(Undisclosed Address), Stanford, IL 61774NewMLS ID #12733905, Jared Litwiller, Freedom Realty. MRED as distributed by MLS GRID
- $--3 bd2 ba1.5k sqft708 E Market St, Bloomington, IL 61701AuctionXome
- $230,0004 bd2 ba2k sqft1706 Erin Dr, Normal, IL 61761For Sale By Owner
- $229,9003 bd2 ba2.4k sqft114 W Locust St, Bloomington, IL 61701NewMLS ID #12731878, Erin Burns, Keller Williams Revolution. MRED as distributed by MLS GRID
