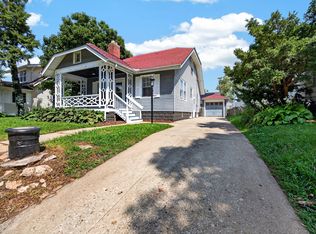
Welcome to this beautifully cared-for home where thoughtful updates and pride of ownership are evident throughout. Ideally situated near parks, shopping, and everyday conveniences, this home offers comfortable living spaces both inside and out. The inviting front porch provides a welcoming entry, while the rear deck overlooks the large fenced backyard with mature tree. The main level showcases beautiful hardwood flooring and a spacious formal dining room. The updated kitchen, features quartz countertops, breakfast bar, stainless steel appliances, dedicated eating area. All kitchen appliances remain. The main floor living room offers a wood burning fireplace with an attractive brick surround, along with a convenient half bath. The spacious primary bedroom includes a large closet. There are 2 additional bedrooms and a shared bath upstairs. The finished basement adds even more living space with a large family room featuring a projector system that will remain. There is a full bath and bonus room with a closet that provides flexible additional space. The basement also includes a laundry area with sink and counter space. Numerous improvements have been made over the years, including a high-efficiency furnace in 2017, water heater in 2019, roof installed in 2013, refrigerator 2024, new air conditioner in August of 2025, washer and dryer November 2021, and all new windows and sliding door installed in June 2023. Outdoor features include a shed and play set which will remain with the home. With its inviting spaces, extensive updates, and wonderful outdoor setting, this well-maintained home is ready for its next owner!
New
$275,000
2704 Clearwater Ave, Bloomington, IL 61704
3beds
2,176sqft
Single Family Residence
Built in 1989
7,666 Square Feet Lot
$-- Zestimate®
$126/sqft
$-- HOA
What's special
- 16 hours |
- 210 |
- 24 |
Zillow last checked:
Listing updated:
Listed by:
Jodi McDermott 309-445-1263,
RE/MAX Rising
Source: MRED as distributed by MLS GRID,MLS#: 12738685
Facts & features
Interior
Bedrooms & bathrooms
- Bedrooms: 3
- Bathrooms: 3
- Full bathrooms: 2
- 1/2 bathrooms: 1
Rooms
- Room types: Bonus Room
Primary bedroom
- Features: Flooring (Carpet)
- Level: Second
- Area: 216 Square Feet
- Dimensions: 12X18
Bedroom 2
- Features: Flooring (Carpet)
- Level: Second
- Area: 110 Square Feet
- Dimensions: 10X11
Bedroom 3
- Features: Flooring (Carpet)
- Level: Second
- Area: 126 Square Feet
- Dimensions: 9X14
Bonus room
- Features: Flooring (Carpet)
- Level: Basement
- Area: 104 Square Feet
- Dimensions: 8X13
Dining room
- Features: Flooring (Hardwood)
- Level: Main
- Area: 168 Square Feet
- Dimensions: 12X14
Family room
- Features: Flooring (Carpet)
- Level: Basement
- Area: 242 Square Feet
- Dimensions: 11X22
Kitchen
- Features: Kitchen (Eating Area-Breakfast Bar, Eating Area-Table Space), Flooring (Hardwood)
- Level: Main
- Area: 221 Square Feet
- Dimensions: 13X17
Living room
- Features: Flooring (Hardwood)
- Level: Main
- Area: 187 Square Feet
- Dimensions: 11X17
Heating
- Natural Gas
Cooling
- Central Air
Appliances
- Included: Range, Microwave, Dishwasher, Refrigerator, Washer, Dryer, Stainless Steel Appliance(s)
- Laundry: Electric Dryer Hookup
Features
- Basement: Partially Finished,Full
- Number of fireplaces: 1
- Fireplace features: Wood Burning, Living Room
Interior area
- Total structure area: 2,176
- Total interior livable area: 2,176 sqft
- Finished area below ground: 510
Video & virtual tour
Property
Parking
- Total spaces: 4
- Parking features: Concrete, Garage Door Opener, Yes, Garage Owned, Attached, Driveway, Owned, Garage
- Attached garage spaces: 2
- Has uncovered spaces: Yes
Accessibility
- Accessibility features: No Disability Access
Features
- Stories: 2
- Patio & porch: Deck, Porch
- Fencing: Fenced
Lot
- Size: 7,666 Square Feet
- Dimensions: 72X112.86X10.04X48.84X123.03
- Features: Mature Trees
Details
- Additional structures: Shed(s)
- Parcel number: 1436179015
- Special conditions: None
Construction
Type & style
- Home type: SingleFamily
- Architectural style: Traditional
- Property subtype: Single Family Residence
Materials
- Vinyl Siding
Condition
- New construction: No
- Year built: 1989
Utilities & green energy
- Sewer: Public Sewer
- Water: Public
Community & HOA
Community
- Features: Park, Sidewalks, Street Lights, Street Paved
- Subdivision: Highlands
HOA
- Services included: None
Location
- Region: Bloomington
Financial & listing details
- Price per square foot: $126/sqft
- Tax assessed value: $245,640
- Annual tax amount: $5,904
- Date on market: 8/22/2026
- Ownership: Fee Simple
Estimated market value
Not available
Estimated sales range
Not available
Not available
Price history
| Date | Event | Price |
|---|---|---|
| 8/22/2026 | Listed for sale | $275,000+30.6%$126/sqft |
Source: MRED as distributed by MLS GRID #12738685 Report a problem | ||
| 11/18/2021 | Sold | $210,500+10.8%$97/sqft |
Source:  MRED as distributed by MLS GRID #11212134 Report a problem MRED as distributed by MLS GRID #11212134 Report a problem | ||
| 9/11/2021 | Pending sale | $189,900$87/sqft |
Source:  Coldwell Banker Real Estate Group #11212134 Report a problem Coldwell Banker Real Estate Group #11212134 Report a problem | ||
| 9/10/2021 | Contingent | $189,900$87/sqft |
Source: MRED as distributed by MLS GRID #11212134 Report a problem | ||
| 9/8/2021 | Listed for sale | $189,900+15.1%$87/sqft |
Source: MRED as distributed by MLS GRID #11212134 Report a problem | ||
| 12/15/2017 | Sold | $165,000-2.9%$76/sqft |
Source: MRED as distributed by MLS GRID #10244806 Report a problem | ||
| 10/12/2017 | Listed for sale | $169,900+4.2%$78/sqft |
Source: Keller Williams - Bloomington #2173991 Report a problem | ||
| 6/27/2013 | Sold | $163,000-0.9%$75/sqft |
Source: Public Record Report a problem | ||
| 9/10/2008 | Sold | $164,500+6.1%$76/sqft |
Source: Public Record Report a problem | ||
| 2/28/2008 | Sold | $155,000-1.3%$71/sqft |
Source: Public Record Report a problem | ||
| 5/30/2006 | Sold | $157,000$72/sqft |
Source: Agent Provided Report a problem | ||
Public tax history
| Year | Property taxes | Tax assessment |
|---|---|---|
| 2025 | $5,905 +12.2% | $81,880 +15% |
| 2024 | $5,265 +7.9% | $71,199 +12% |
| 2023 | $4,879 +9.6% | $63,589 +12.8% |
| 2022 | $4,451 +10.1% | $56,368 +10% |
| 2021 | $4,044 | $51,229 +2% |
| 2020 | -- | $50,224 |
| 2019 | -- | $50,224 |
| 2018 | $3,827 | $50,224 +1.6% |
| 2017 | $3,827 +6.1% | $49,433 |
| 2016 | $3,606 +4.5% | $49,433 +3.7% |
| 2015 | $3,451 | $47,683 +1.7% |
| 2014 | $3,451 +5.9% | $46,886 +2% |
| 2013 | $3,260 -1.8% | $45,966 -1.1% |
| 2012 | $3,320 | $46,473 -3.2% |
| 2011 | $3,320 -2.7% | $48,029 -2.4% |
| 2010 | $3,412 +1% | $49,190 |
| 2009 | $3,378 +3.2% | $49,190 +1.9% |
| 2008 | $3,273 +1.9% | $48,255 +2.5% |
| 2007 | $3,212 | $47,056 +2.5% |
| 2006 | -- | $45,897 +2.1% |
| 2005 | -- | $44,953 +7.2% |
| 2002 | -- | $41,944 +4.1% |
| 2001 | -- | $40,285 +4.6% |
| 2000 | -- | $38,510 |
Find assessor info on the county website
Monthly payment
Est. payment
Payment breakdown
Explore the cost of this home by adjusting the details. Changes won't be saved.Climate risks
Neighborhood: 61704
Nearby schools
GreatSchools rating
- 5/10Colene Hoose Elementary SchoolGrades: K-5Distance: 1.9 mi
- 6/10Chiddix Jr High SchoolGrades: 6-8Distance: 2.4 mi
- 4/10Normal Community High SchoolGrades: 9-12Distance: 2.9 mi
Schools provided by the listing agent
- Elementary: Colene Hoose Elementary
- Middle: Chiddix Jr High
- High: Normal Community High School
- District: 5
Source: MRED as distributed by MLS GRID. This data may not be complete. We recommend contacting the local school district to confirm school assignments for this home.
- $276,3003 bd3 ba1.8k sqft2706 Clearwater Ave, Bloomington, IL 61704Off Market
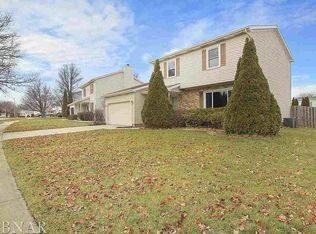
- $218,5001 bd1 ba1k sqft2702 Clearwater Ave, Bloomington, IL 61704Off Market
- $281,2003 bd2 ba2.2k sqft3 Aberdeen Way, Bloomington, IL 61704Off Market
- $318,6004 bd3 ba3.1k sqft5 Aberdeen Way, Bloomington, IL 61704Off Market
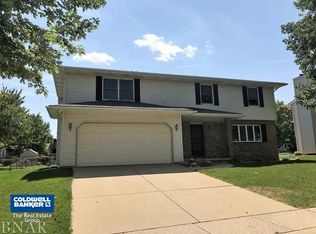
- $239,3003 bd1 ba1.5k sqft2610 Clearwater Ave, Bloomington, IL 61704Off Market
- $329,5003 bd3 ba2.5k sqft2708 Clearwater Ave, Bloomington, IL 61704Off Market
- $300,3004 bd2 ba2.3k sqft1 Aberdeen Way, Bloomington, IL 61704Off Market
- $254,7003 bd2 ba1.5k sqft1325 Eastport Dr, Bloomington, IL 61704Off Market
A local agent can set up tours, give advice and negotiate with sellers.
A local lender can help you make sure your offer is ready when you are.
Similar homes
- $--3 bd3 ba1.1k sqft2917 Clearwater Ave, Bloomington, IL 61704Auction
 Auction.com 2
 - $194,9003 bd2 ba1.8k sqft1224 N Hershey Rd, Bloomington, IL 61704New
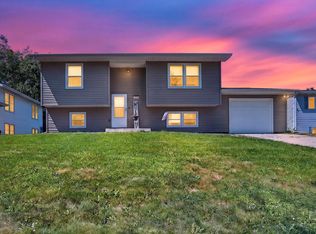 MLS ID #12738662, Noelle Burns, RE/MAX Rising. MRED as distributed by MLS GRID
 - $235,0003 bd2 ba1.7k sqft2319 Anchor Dr, Bloomington, IL 61704For Sale By Owner
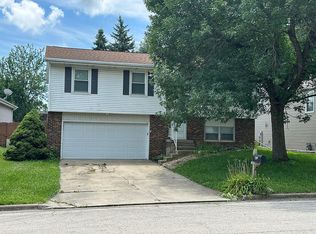
- $249,9003 bd3 ba1.4k sqft506 Kreitzer Ave, Bloomington, IL 61701New
 MLS ID #12738670, Noelle Burns, RE/MAX Rising. MRED as distributed by MLS GRID
 - $359,9004 bd3 ba3k sqft34 Chiswick Cir, Bloomington, IL 61704NewMLS ID #12739152, Willow Gramm, e-PRO,SRES, RE/MAX Choice. MRED as distributed by MLS GRID
- $230,0003 bd2 ba1.5k sqft4 Moonstone Ct, Bloomington, IL 61704ActiveMLS ID #12667053, Leah Bond, Coldwell Banker Real Estate Group. MRED as distributed by MLS GRID
- $249,9003 bd2 ba2.1k sqft1204 Searle Dr, Normal, IL 61761NewMLS ID #12718768, Noelle Burns, RE/MAX Rising. MRED as distributed by MLS GRID
- $175,0003 bd2 ba2.1k sqft1225 Rutledge Rd, Bloomington, IL 61704ActiveMLS ID #12691845, Brittany Jones, ABR, RE/MAX Rising. MRED as distributed by MLS GRID
- $259,0003 bd1 ba2.6k sqft203 Radliff Rd, Bloomington, IL 61701ActiveMLS ID #12716443, Jim Fruin, ABR,GRI, Coldwell Banker Real Estate Group. MRED as distributed by MLS GRID
- $269,9003 bd4 ba2.2k sqft4 Everett Ct, Bloomington, IL 61705NewMLS ID #12736755, Caroline Bird, Coldwell Banker Real Estate Group. MRED as distributed by MLS GRID
- $259,9003 bd3 ba1.8k sqft1509 Fort Jesse Rd APT 20, Normal, IL 61761NewMLS ID #12737125, Kathy O'Brien Boston, ABR,AHWD,GRI,PSA,SRS, Coldwell Banker Real Estate Group. MRED as distributed by MLS GRID
- $249,9002 bd3 ba1.5k sqft11 Yotzonot Dr, Bloomington, IL 61704For Sale By Owner
- $200,0002 bd2 ba1.9k sqft1508 N Linden St, Bloomington, IL 61701NewMLS ID #12739718, Dawn Peters, Keller Williams Revolution. MRED as distributed by MLS GRID
- $319,0003 bd2 ba1.9k sqft224 Fleetwood Dr, Bloomington, IL 61701Price ChangeMLS ID #12714645, Mike Hutson, ABR,GRI, RE/MAX Rising. MRED as distributed by MLS GRID
- $285,0004 bd2 ba2k sqft2102 Pacific Ave, Bloomington, IL 61701Price ChangeMLS ID #12675507, Henry B Torn, ListWithFreedom.com. MRED as distributed by MLS GRID
- $389,0004 bd3 ba2.3k sqft3205 Dorset Ct, Bloomington, IL 61704ActiveMLS ID #12717923, Dan Weber, Coldwell Banker Real Estate Group. MRED as distributed by MLS GRID
- $355,9004 bd4 ba3k sqft1415 Moss Creek Rd, Bloomington, IL 61704Price ChangeMLS ID #12722885, Elizabeth Shreffler, RE/MAX Rising. MRED as distributed by MLS GRID
- $275,0005 bd3 ba2.4k sqft1428 Hanson Dr, Normal, IL 61761ActiveMLS ID #12681160, Bruce Dillman, Keller Williams Revolution. MRED as distributed by MLS GRID
- $189,9003 bd2 ba2.2k sqft1005 N Western Ave, Bloomington, IL 61701NewMLS ID #12737493, Allison Smith-Carcasson, RE/MAX Rising. MRED as distributed by MLS GRID
- $289,9004 bd3 ba1.9k sqft125 S Orr Dr, Normal, IL 61761For Sale By Owner
