Welcome home! This spacious 4-bedroom, 2.5-bath home offers a great combination of comfort, functionality, and desirable updates throughout. Step inside and enjoy newer flooring throughout the entire home, creating a refreshed look and a consistent feel from room to room. Newer windows add to the home's appeal, while new light fixtures provide updated touches throughout. The kitchen features new appliances, offering a fresh start for everyday cooking and entertaining. With four bedrooms, there is plenty of flexibility for family, guests, a home office, or hobby space. There is even room for a 5th potential bedroom! Two full bathrooms and an additional half bath provide convenience for busy mornings and everyday living. A whole-house fan offers another option for circulating air and helping keep the home comfortable during warmer months. Whether you're looking for room to grow, space to entertain, or a home with updates already completed, this property is full of possibilities. Enjoy the versatility of the layout and the benefit of improvements throughout. Don't miss the opportunity to make this inviting home your own! Schedule your showing today and come see all this home has to offer.
New
$250,000
107 S Bayberry Ct, Bloomington, IL 61704
4beds
2,160sqft
Single Family Residence
Built in 1976
9,500 Square Feet Lot
$244,400 Zestimate®
$116/sqft
$-- HOA
What's special
Kitchen features new appliancesNewer windowsNew light fixtures
- 4 days
- 814
- 89
Likely to sell faster than
Zillow last checked:
Listing updated:
Listed by:
Stacia Jewett 309-275-4636,
Keller Williams Revolution,
Jackson Jewett 309-287-0324,
Keller Williams Revolution
Source: MRED as distributed by MLS GRID,MLS#: 12793166
Facts & features
Interior
Bedrooms & bathrooms
- Bedrooms: 4
- Bathrooms: 3
- Full bathrooms: 2
- 1/2 bathrooms: 1
Rooms
- Room types: No additional rooms
Primary bedroom
- Features: Bathroom (Half)
- Area: 168 Square Feet
- Dimensions: 12X14
Bedroom 2
- Area: 120 Square Feet
- Dimensions: 12X10
Bedroom 3
- Area: 110 Square Feet
- Dimensions: 11X10
Bedroom 4
- Level: Main
- Area: 121 Square Feet
- Dimensions: 11X11
Dining room
- Area: 132 Square Feet
- Dimensions: 11X12
Family room
- Level: Main
- Area: 450 Square Feet
- Dimensions: 18X25
Kitchen
- Area: 132 Square Feet
- Dimensions: 12X11
Laundry
- Level: Main
- Area: 165 Square Feet
- Dimensions: 11X15
Living room
- Area: 285 Square Feet
- Dimensions: 15X19
Heating
- Has Heating (Unspecified Type)
Cooling
- Central Air
Features
- Basement: Finished,Full
Interior area
- Total structure area: 2,160
- Total interior livable area: 2,160 sqft
Property
Parking
- Total spaces: 2
- Parking features: Yes, Attached, Garage
- Attached garage spaces: 2
Accessibility
- Accessibility features: No Disability Access
Features
- Levels: Bi-Level
- Stories: 2
Lot
- Size: 9,500 Square Feet
- Dimensions: 76x125
Details
- Parcel number: 2101302036
- Special conditions: None
Construction
Type & style
- Home type: SingleFamily
- Architectural style: Bi-Level
- Property subtype: Single Family Residence
Materials
- Vinyl Siding, Brick
Condition
- New construction: No
- Year built: 1976
Utilities & green energy
- Sewer: Public Sewer
- Water: Public
Community & HOA
Community
- Subdivision: Washington East
HOA
- Services included: None
Location
- Region: Bloomington
Financial & listing details
- Price per square foot: $116/sqft
- Tax assessed value: $240,180
- Annual tax amount: $5,260
- Date on market: 10/23/2026
- Ownership: Fee Simple
Estimated market value
$244,400
$232,000 - $257,000
$2,309/mo
Price history
| Date | Event | Price |
|---|---|---|
| 10/23/2026 | Listed for sale | $250,000+25%$116/sqft |
Source:  MRED as distributed by MLS GRID #12793166 Report a problem | ||
| 7/25/2022 | Sold | $200,000-2.4%$93/sqft |
Source: MRED as distributed by MLS GRID #11370345 Report a problem | ||
| 5/26/2022 | Contingent | $205,000$95/sqft |
Source: MRED as distributed by MLS GRID #11370345 Report a problem | ||
| 5/20/2022 | Listed for sale | $205,000+44.4%$95/sqft |
Source: MRED as distributed by MLS GRID #11370345 Report a problem | ||
| 4/10/2013 | Sold | $142,000$66/sqft |
Source: Public Record Report a problem | ||
Public tax history
| Year | Property taxes | Tax assessment |
|---|---|---|
| 2025 | $5,827 +10.8% | $80,060 +13% |
| 2024 | $5,260 +10.8% | $70,876 +12.9% |
| 2023 | $4,748 +6.9% | $62,802 +7.8% |
| 2022 | $4,440 +8.7% | $58,239 +7.7% |
| 2021 | $4,086 | $54,076 |
| 2020 | -- | $54,076 +1.7% |
| 2019 | -- | $53,156 |
| 2018 | $3,969 | $53,156 |
| 2017 | $3,969 0% | $53,156 |
| 2016 | $3,970 +2% | $53,156 +1.3% |
| 2015 | $3,893 | $52,453 +1.1% |
| 2014 | $3,893 +6.3% | $51,882 |
| 2013 | $3,663 -1.2% | $51,882 -1.1% |
| 2012 | $3,707 | $52,454 -1.8% |
| 2011 | $3,707 +0.4% | $53,390 |
| 2010 | $3,693 +0.7% | $53,390 |
| 2009 | $3,669 +4.5% | $53,390 +3.9% |
| 2008 | $3,510 +2.1% | $51,408 +2.5% |
| 2007 | $3,439 | $50,130 +3.2% |
| 2006 | -- | $48,577 +2.1% |
| 2005 | -- | $47,578 +11.7% |
| 2002 | -- | $42,580 +4.1% |
| 2001 | -- | $40,895 +4.6% |
| 2000 | -- | $39,093 |
Find assessor info on the county website
Monthly payment
Est. payment
Payment breakdown
Explore the cost of this home by adjusting the details. Changes won't be saved.Climate risks
Neighborhood: 61704
Nearby schools
Schools provided by the listing agent
- Elementary: Stevenson Elementary
- Middle: Bloomington Jr High School
- High: Bloomington High School
- District: 87
Source: MRED as distributed by MLS GRID. This data may not be complete. We recommend contacting the local school district to confirm school assignments for this home.
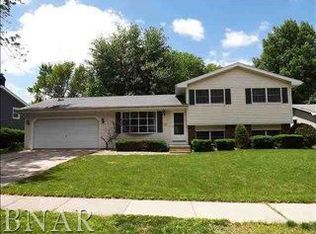

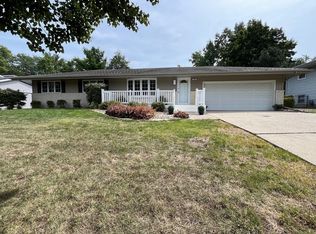
Similar homes
- $235,0004 bd2 ba2.3k sqft1407 Ridgeport Ave, Bloomington, IL 61704Price Change
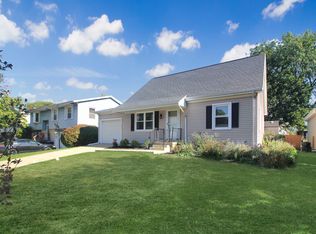 MLS ID #12790955, Amy D Brown, ABR,PSA, Keller Williams Revolution. MRED as distributed by MLS GRID
- $279,9004 bd3 ba2.3k sqft2924 Capen Dr, Bloomington, IL 61704Active
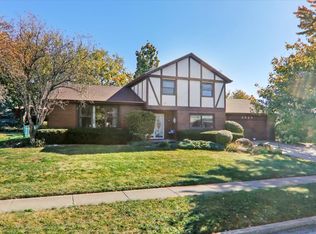 MLS ID #12789076, Lindsay Prewitt, ABR,CRB,PSA,SRS, eXp Realty. MRED as distributed by MLS GRID
- $299,9004 bd3 ba2.4k sqft2706 Sandstone St, Bloomington, IL 61704Active
 MLS ID #12792171, Kristal Green, RE/MAX Rising. MRED as distributed by MLS GRID
- $250,0003 bd3 ba2.1k sqft2204 Park Place Dr, Bloomington, IL 61701Active
 MLS ID #12789846, Mila Sakinis, RE/MAX Rising. MRED as distributed by MLS GRID
