If you've been looking for a home where the major updates are already done, this one is worth a look. This 3 Bed/1.5 Bath Tri-level in Washington East has been updated throughout and is ready for its next owner. The main level offers a bright family room with a large bay window, along with an eat-in kitchen featuring white cabinetry, plenty of counter space, and a large pantry for extra storage. Downstairs, you'll find a second family room with a wood-burning fireplace, updated white brick surround, and convenient half bath. Outside, enjoy the large deck overlooking the fenced backyard with mature trees and a newer storage shed. Major updates have already been completed, including a new roof in 2024, new HVAC system in 2025, new shower/tub in 2025, new carpet in 2022, new attic insulation and upgraded electrical panel in 2022, new washer and dryer in 2023, new bathroom fan in 2023, and a 240-volt garage outlet added in 2022. The big-ticket items have been taken care of, so you can move in and enjoy the home without a long list of projects.
Contingent
$215,000
117 Greenleaf Dr, Bloomington, IL 61704
3beds
1,646sqft
Single Family Residence
Built in 1974
7,753 Square Feet Lot
$239,200 Zestimate®
$131/sqft
$-- HOA
What's special
- 2 days |
- 19 |
- 1 |
Zillow last checked:
Listing updated:
Listed by:
Ashley Brownfield 309-287-8383,
RE/MAX Rising
Source: MRED as distributed by MLS GRID,MLS#: 12729429
Facts & features
Interior
Bedrooms & bathrooms
- Bedrooms: 3
- Bathrooms: 2
- Full bathrooms: 1
- 1/2 bathrooms: 1
Rooms
- Room types: Family Room
Primary bedroom
- Features: Flooring (Carpet), Bathroom (Full)
- Level: Second
- Area: 156 Square Feet
- Dimensions: 13X12
Bedroom 2
- Features: Flooring (Carpet)
- Level: Second
- Area: 110 Square Feet
- Dimensions: 11X10
Bedroom 3
- Features: Flooring (Carpet)
- Level: Second
- Area: 90 Square Feet
- Dimensions: 10X9
Family room
- Features: Flooring (Carpet)
- Level: Main
- Area: 221 Square Feet
- Dimensions: 17X13
Other
- Features: Flooring (Carpet)
- Level: Lower
- Area: 375 Square Feet
- Dimensions: 25X15
Kitchen
- Features: Kitchen (Pantry-Closet), Flooring (Vinyl)
- Level: Main
- Area: 204 Square Feet
- Dimensions: 17X12
Laundry
- Features: Flooring (Other)
- Level: Lower
- Area: 88 Square Feet
- Dimensions: 11X8
Heating
- Forced Air, Natural Gas
Cooling
- Central Air
Appliances
- Included: Range, Microwave, Dishwasher, Refrigerator, Washer, Dryer
- Laundry: Gas Dryer Hookup, Electric Dryer Hookup
Features
- Built-in Features
- Basement: Crawl Space
- Number of fireplaces: 1
- Fireplace features: Wood Burning, Attached Fireplace Doors/Screen
Interior area
- Total structure area: 1,646
- Total interior livable area: 1,646 sqft
Property
Parking
- Total spaces: 1
- Parking features: Concrete, Garage Door Opener, Yes, Garage Owned, Attached, Garage
- Attached garage spaces: 1
- Has uncovered spaces: Yes
Accessibility
- Accessibility features: No Disability Access
Features
- Levels: Tri-Level
- Patio & porch: Deck
- Fencing: Fenced
Lot
- Size: 7,753 Square Feet
- Dimensions: 62 X 125
- Features: Landscaped, Mature Trees
Details
- Additional structures: Shed(s)
- Parcel number: 2101329022
- Special conditions: None
Construction
Type & style
- Home type: SingleFamily
- Property subtype: Single Family Residence
Materials
- Vinyl Siding
- Roof: Asphalt
Condition
- New construction: No
- Year built: 1974
Utilities & green energy
- Sewer: Public Sewer
- Water: Public
Community & HOA
Community
- Features: Curbs, Sidewalks, Street Lights, Street Paved
- Subdivision: Washington East
HOA
- Services included: None
Location
- Region: Bloomington
Financial & listing details
- Price per square foot: $131/sqft
- Tax assessed value: $176,223
- Annual tax amount: $4,748
- Date on market: 8/13/2026
- Ownership: Fee Simple
Estimated market value
$239,200
$227,000 - $251,000
$2,027/mo
Price history
| Date | Event | Price |
|---|---|---|
| 9/7/2022 | Sold | $197,000-1.3%$120/sqft |
Source:  MRED as distributed by MLS GRID #11472075 Report a problem MRED as distributed by MLS GRID #11472075 Report a problem | ||
| 9/7/2022 | Pending sale | $199,500$121/sqft |
Source:  RE/MAX International #11472075 Report a problem RE/MAX International #11472075 Report a problem | ||
| 9/7/2022 | Listing removed | -- |
Source: RE/MAX International Report a problem | ||
| 8/4/2022 | Pending sale | $199,500$121/sqft |
Source: RE/MAX International #11472075 Report a problem | ||
| 8/4/2022 | Contingent | $199,500$121/sqft |
Source: MRED as distributed by MLS GRID #11472075 Report a problem | ||
| 7/26/2022 | Price change | $199,500-0.2%$121/sqft |
Source: MRED as distributed by MLS GRID #11472075 Report a problem | ||
| 7/23/2022 | Listed for sale | $199,999+29%$122/sqft |
Source: Owner Report a problem | ||
| 2/26/2021 | Sold | $155,001+0%$94/sqft |
Source: MRED as distributed by MLS GRID #10968231 Report a problem | ||
| 1/19/2021 | Pending sale | $155,000$94/sqft |
Source:  Berkshire Hathaway HomeServices #MRD10968231 Report a problem Berkshire Hathaway HomeServices #MRD10968231 Report a problem | ||
| 1/11/2021 | Contingent | $155,000$94/sqft |
Source:  MRED as distributed by MLS GRID #10968231 Report a problem MRED as distributed by MLS GRID #10968231 Report a problem | ||
| 1/11/2021 | Pending sale | $155,000$94/sqft |
Source: Berkshire Hathaway Central Illinois Realtors #10968231 Report a problem | ||
| 1/11/2021 | Listed for sale | $155,000+9.9%$94/sqft |
Source: Berkshire Hathaway Central Illinois Realtors #10968231 Report a problem | ||
| 9/1/2014 | Sold | $141,000-1.1%$86/sqft |
Source: Agent Provided Report a problem | ||
| 7/29/2014 | Price change | $142,500-1.7%$87/sqft |
Source: Coldwell Banker Heart of America Realtors #2142552 Report a problem | ||
| 7/21/2014 | Price change | $144,900-1.8%$88/sqft |
Source: Coldwell Banker Heart of America Realtors #2142552 Report a problem | ||
| 7/15/2014 | Price change | $147,500-1.6%$90/sqft |
Source: Coldwell Banker Heart of America Realtors #2142552 Report a problem | ||
| 7/5/2014 | Listed for sale | $149,900+7.5%$91/sqft |
Source: Coldwell Banker Heart of America Realtors #2142552 Report a problem | ||
| 7/24/2007 | Sold | $139,500$85/sqft |
Source: Public Record Report a problem | ||
Public tax history
| Year | Property taxes | Tax assessment |
|---|---|---|
| 2024 | $4,276 +11.1% | $58,741 +12.9% |
| 2023 | $3,849 +7.1% | $52,050 +7.8% |
| 2022 | $3,592 +8.9% | $48,269 +7.7% |
| 2021 | $3,299 | $44,819 |
| 2020 | -- | $44,819 +1.7% |
| 2019 | -- | $44,057 |
| 2018 | $3,203 | $44,057 |
| 2017 | $3,203 0% | $44,057 |
| 2016 | $3,204 +2% | $44,057 +1.3% |
| 2015 | $3,141 | $43,475 +1.1% |
| 2014 | $3,141 +6.3% | $43,012 |
| 2013 | $2,955 -1.2% | $43,012 -1.1% |
| 2012 | $2,993 | $43,486 -1.8% |
| 2011 | $2,993 +0.4% | $44,262 |
| 2010 | $2,982 +0.7% | $44,262 |
| 2009 | $2,962 +4.4% | $44,262 +3.9% |
| 2008 | $2,838 +1.9% | $42,619 +2.6% |
| 2007 | $2,786 | $41,559 +3.2% |
| 2006 | -- | $40,271 +2.1% |
| 2005 | -- | $39,443 +11.7% |
| 2002 | -- | $35,300 +4.1% |
| 2001 | -- | $33,903 +4.6% |
| 2000 | -- | $32,409 |
Find assessor info on the county website
Monthly payment
Est. payment
Payment breakdown
Explore the cost of this home by adjusting the details. Changes won't be saved.Climate risks
Neighborhood: 61704
Nearby schools
GreatSchools rating
- 6/10Stevenson Elementary SchoolGrades: K-5Distance: 1.2 mi
- 5/10Bloomington Jr High SchoolGrades: 6-8Distance: 2.2 mi
- 3/10Bloomington High SchoolGrades: 9-12Distance: 2.1 mi
Schools provided by the listing agent
- Elementary: Stevenson Elementary
- Middle: Bloomington Jr High School
- High: Bloomington High School
- District: 87
Source: MRED as distributed by MLS GRID. This data may not be complete. We recommend contacting the local school district to confirm school assignments for this home.
- $207,700-- bd1 ba1k sqft115 Greenleaf Dr, Bloomington, IL 61704Off Market
- $210,0003 bd2 ba2k sqft119 Greenleaf Dr, Bloomington, IL 61704Sold
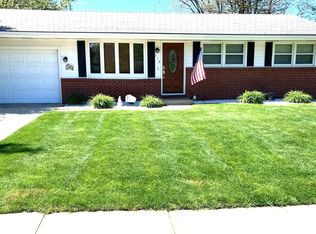
- $204,3003 bd2 ba1.5k sqft121 Greenleaf Dr, Bloomington, IL 61704Off Market
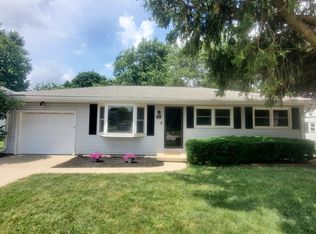
- $160,0003 bd2 ba1k sqft113 Greenleaf Dr, Bloomington, IL 61704Sold
- $240,9004 bd2 ba2k sqft118 Ginger Creek Ct, Bloomington, IL 61704Off Market
- $195,900-- bd1 ba1.1k sqft116 Ginger Creek Ct, Bloomington, IL 61704Off Market
- $234,5004 bd2 ba2.2k sqft120 Ginger Creek Ct, Bloomington, IL 61704Sold
- $223,8004 bd2 ba1k sqft114 Ginger Creek Ct, Bloomington, IL 61704Off Market
A local agent can set up tours, give advice and negotiate with sellers.
Similar homes
- $225,0003 bd2 ba2k sqft103 S Sesame St, Bloomington, IL 61704Active
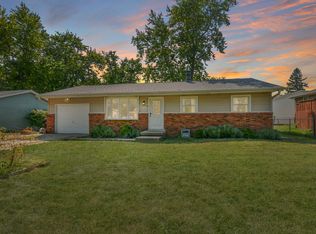 MLS ID #12718651, Amanda Wycoff, BHHS Central Illinois, REALTORS. MRED as distributed by MLS GRID
 - $245,0004 bd3 ba2.1k sqft103 N Bayberry Ct, Bloomington, IL 61704Price Change
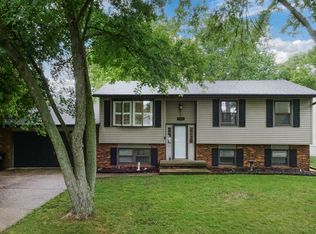 MLS ID #12702308, Leah Bond, Coldwell Banker Real Estate Group. MRED as distributed by MLS GRID
 - $226,9003 bd2 ba1.1k sqft1216 N Hershey Rd, Bloomington, IL 61704Active
 MLS ID #12721696, Stacia Jewett, Keller Williams Revolution. MRED as distributed by MLS GRID
 - $190,0003 bd2 ba2.1k sqft1225 Rutledge Rd, Bloomington, IL 61704Active
 MLS ID #12691845, Brittany Jones, ABR, RE/MAX Rising. MRED as distributed by MLS GRID
 - $195,0003 bd2 ba950 sqft1305 Glenwood Rd, Bloomington, IL 61704ActiveMLS ID #12717570, Rosa Munozcano, Century 21 Quest. MRED as distributed by MLS GRID
- $230,0003 bd2 ba1.5k sqft4 Moonstone Ct, Bloomington, IL 61704ActiveMLS ID #12667053, Leah Bond, Coldwell Banker Real Estate Group. MRED as distributed by MLS GRID
- $224,9003 bd2 ba1.4k sqft215 Fairway Dr, Bloomington, IL 61701For Sale
 MLS ID #PA1268043, Dawn Kuykendall, HomeSmart Realty Group. RMLS Alliance as distributed by MLS GRID
 - $--4 bd2 ba1.6k sqft708 W Jackson St, Bloomington, IL 61701AuctionAuction.com 4
- $236,5003 bd2 ba2k sqft221 Hillside Ln, Bloomington, IL 61701ActiveMLS ID #12726490, Jill West, BHHS Central Illinois, REALTORS. MRED as distributed by MLS GRID
- $169,9003 bd2 ba1.2k sqft1317 N Allin St, Bloomington, IL 61701NewMLS ID #12728863, Scott Walk, Freedom Realty. MRED as distributed by MLS GRID
- $140,0005 bd2 ba1.7k sqft622 E Mulberry St, Bloomington, IL 61701NewMLS ID #12732503, Eric Trujillo, RE/MAX Choice. MRED as distributed by MLS GRID
- $--3 bd2 ba1.1k sqft1001 Beech St, Normal, IL 61761AuctionAuction.com 2
- $225,0004 bd2 ba2k sqft707 Chester Dr, Normal, IL 61761ActiveMLS ID #12698820, Tiffany Nord, GRI, Coldwell Banker Real Estate Group. MRED as distributed by MLS GRID
- $174,9004 bd2 ba1.5k sqft1616 Indiana St, Bloomington, IL 61701ActiveMLS ID #12719371, Jenn Latzke, eXp Realty. MRED as distributed by MLS GRID
- $--4 bd2 ba873 sqft1802 Fort Jesse Rd, Normal, IL 61761AuctionAuction.com 2
- $249,5003 bd2 ba2.4k sqft517 Vale St, Bloomington, IL 61701ActiveMLS ID #12642779, Shannon Smith, RE/MAX Rising. MRED as distributed by MLS GRID
- $275,0003 bd3 ba2.2k sqft1014 Chicory Ln, Bloomington, IL 61704ActiveMLS ID #12712984, Jaiden Snodgrass, RE/MAX Rising. MRED as distributed by MLS GRID
- $225,0004 bd1 ba1.2k sqft19721 Us Highway 150, Bloomington, IL 61705ActiveMLS ID #12714864, Chelsi Fisher, Century 21 Quest. MRED as distributed by MLS GRID
- $225,0002 bd4 ba1.5k sqft(Undisclosed Address), Bloomington, IL 61701ActiveMLS ID #12700968, Melissa Sorensen, RE/MAX Rising. MRED as distributed by MLS GRID
- $185,0003 bd2 ba2.2k sqft1214 N Oak St, Bloomington, IL 61701ActiveMLS ID #12692792, Salina Grismore, Brilliant Real Estate. MRED as distributed by MLS GRID
