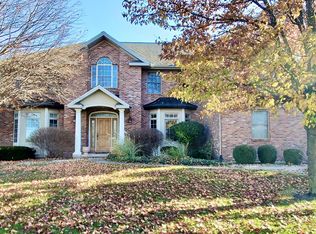
Check out this wonderful 5 bedroom 3.5 bathroom on the 1st fairway with amazing views. This beauty comes with a first floor primary room, 2 story great room and updated kitchen. Open floor plan so plenty of natural light. Kitchen has newer quartz counters, stainless appliances and extra space to cater those special holidays. Updated primary bath has double sinks, tub and large walk in shower. Basement is finished and includes the 5th bedroom, family room, full bath, kitchenette and workout room. Backyard is a perfect place to hang out and entertain. Great views of the golf course and updated landscaping from the deck and patio. Recent updates include a new HVAC in 2025, water heater 2026, new luxury vinyl in basement 2026, some new windows 2025/2026, updated half bath 2026. Workout equipment and sauna are negotiable.
New
$529,900
20 Knollbrook Ct, Bloomington, IL 61705
5beds
4,788sqft
Single Family Residence
Built in 1998
0.38 Acres Lot
$515,300 Zestimate®
$111/sqft
$-- HOA
What's special
- 2 days
- 544
- 31
Zillow last checked:
Listing updated:
Listed by:
Daniel Carcasson, SFR 309-310-5949,
RE/MAX Rising
Source: MRED as distributed by MLS GRID,MLS#: 12731837
Facts & features
Interior
Bedrooms & bathrooms
- Bedrooms: 5
- Bathrooms: 4
- Full bathrooms: 3
- 1/2 bathrooms: 1
Rooms
- Room types: Bedroom 5, Exercise Room, Family Room
Primary bedroom
- Features: Flooring (Carpet), Window Treatments (All), Bathroom (Full)
- Level: Main
- Area: 256 Square Feet
- Dimensions: 16X16
Bedroom 2
- Features: Flooring (Carpet), Window Treatments (All)
- Area: 144 Square Feet
- Dimensions: 12X12
Bedroom 3
- Features: Flooring (Carpet), Window Treatments (All)
- Area: 154 Square Feet
- Dimensions: 14X11
Bedroom 4
- Features: Flooring (Carpet), Window Treatments (All)
- Area: 132 Square Feet
- Dimensions: 12X11
Bedroom 5
- Features: Flooring (Wood Laminate), Window Treatments (All)
- Level: Basement
- Area: 195 Square Feet
- Dimensions: 13X15
Dining room
- Features: Flooring (Ceramic Tile), Window Treatments (All)
- Level: Main
- Area: 204 Square Feet
- Dimensions: 17X12
Exercise room
- Features: Flooring (Carpet), Window Treatments (All)
- Level: Basement
- Area: 330 Square Feet
- Dimensions: 15X22
Family room
- Features: Flooring (Hardwood), Window Treatments (All)
- Level: Main
- Area: 320 Square Feet
- Dimensions: 20X16
Other
- Features: Flooring (Wood Laminate), Window Treatments (All)
- Level: Basement
- Area: 420 Square Feet
- Dimensions: 20X21
Kitchen
- Features: Kitchen (Eating Area-Table Space, Pantry-Closet), Flooring (Ceramic Tile), Window Treatments (All)
- Level: Main
- Area: 572 Square Feet
- Dimensions: 26X22
Laundry
- Features: Flooring (Ceramic Tile), Window Treatments (All)
- Level: Main
- Area: 40 Square Feet
- Dimensions: 8X5
Living room
- Features: Flooring (Carpet), Window Treatments (All)
- Level: Main
- Area: 168 Square Feet
- Dimensions: 14X12
Heating
- Forced Air
Cooling
- Central Air
Appliances
- Included: Range, Microwave, Dishwasher, High End Refrigerator
- Laundry: Main Level, Gas Dryer Hookup, Electric Dryer Hookup, Sink
Features
- Cathedral Ceiling(s), Wet Bar, 1st Floor Bedroom, 1st Floor Full Bath, Walk-In Closet(s), High Ceilings, Open Floorplan
- Flooring: Hardwood, Laminate
- Basement: Finished,Full
- Number of fireplaces: 1
- Fireplace features: Gas Log, Family Room
Interior area
- Total structure area: 4,790
- Total interior livable area: 4,788 sqft
- Finished area below ground: 1,450
Property
Parking
- Total spaces: 3
- Parking features: Concrete, Garage Door Opener, Yes, Garage Owned, Attached, Garage
- Attached garage spaces: 3
- Has uncovered spaces: Yes
Accessibility
- Accessibility features: No Disability Access
Features
- Stories: 1.5
- Patio & porch: Deck, Porch
Lot
- Size: 0.38 Acres
- Dimensions: 115X145
- Features: Cul-De-Sac, On Golf Course
Details
- Parcel number: 2024202002
- Special conditions: Home Warranty
- Other equipment: Ceiling Fan(s), Sump Pump
Construction
Type & style
- Home type: SingleFamily
- Architectural style: Traditional
- Property subtype: Single Family Residence
Materials
- Vinyl Siding, Brick
- Foundation: Concrete Perimeter
- Roof: Asphalt
Condition
- New construction: No
- Year built: 1998
Details
- Warranty included: Yes
Utilities & green energy
- Electric: 200+ Amp Service
- Sewer: Public Sewer
- Water: Public
Community & HOA
Community
- Features: Clubhouse, Curbs, Sidewalks, Street Lights, Street Paved
- Security: Carbon Monoxide Detector(s)
- Subdivision: Fox Creek
HOA
- Services included: None
Location
- Region: Bloomington
Financial & listing details
- Price per square foot: $111/sqft
- Tax assessed value: $398,670
- Annual tax amount: $9,874
- Date on market: 10/26/2026
- Ownership: Fee Simple
Estimated market value
$515,300
$484,000 - $546,000
$4,156/mo
Price history
| Date | Event | Price |
|---|---|---|
| 10/26/2026 | Listed for sale | $529,900+92.7%$111/sqft |
Source:  MRED as distributed by MLS GRID #12731837 Report a problem | ||
| 3/7/2012 | Sold | $275,000$57/sqft |
Source: MRED as distributed by MLS GRID #10217981 Report a problem | ||
Public tax history
| Year | Property taxes | Tax assessment |
|---|---|---|
| 2025 | $9,874 +3% | $132,890 +6.5% |
| 2024 | $9,591 +9.1% | $124,775 +13.7% |
| 2023 | $8,792 +6.2% | $109,765 +10.1% |
| 2022 | $8,280 +4% | $99,705 +4.9% |
| 2021 | $7,959 | $95,021 |
| 2020 | -- | $95,021 |
| 2019 | -- | $95,021 |
| 2018 | $7,703 | $95,021 |
| 2017 | $7,703 +4.2% | $95,021 |
| 2016 | $7,390 +1.7% | $95,021 +1.3% |
| 2015 | $7,267 | $93,764 +1.6% |
| 2014 | $7,267 +3.2% | $92,316 |
| 2013 | $7,041 -31.7% | $92,316 -1.1% |
| 2012 | $10,313 | $93,333 -28.8% |
| 2011 | $10,313 +0.5% | $131,028 |
| 2010 | $10,267 +1.2% | $131,028 |
| 2009 | $10,143 +5% | $131,028 -1.8% |
| 2008 | $9,661 +2.8% | $133,457 +2.5% |
| 2007 | $9,401 | $130,139 +2.5% |
| 2006 | -- | $126,933 +2.1% |
| 2005 | -- | $124,322 |
Find assessor info on the county website
Monthly payment
Est. payment
Payment breakdown
Explore the cost of this home by adjusting the details. Changes won't be saved.Climate risks
Neighborhood: 61705
Nearby schools
Schools provided by the listing agent
- Elementary: Fox Creek Elementary
- Middle: Parkside Jr High
- High: Normal Community West High Schoo
- District: 5
Source: MRED as distributed by MLS GRID. This data may not be complete. We recommend contacting the local school district to confirm school assignments for this home.
Similar homes
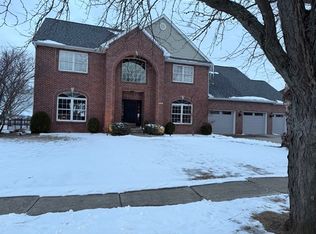
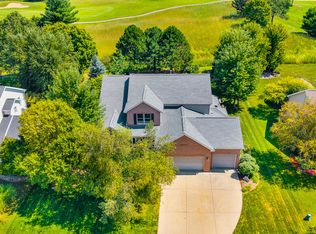
- $564,5005 bd4 ba4.8k sqft12 Stonehedges Ct, Bloomington, IL 61705Active
 MLS ID #12776610, Tammy Heard, BHHS Central Illinois, REALTORS. MRED as distributed by MLS GRID
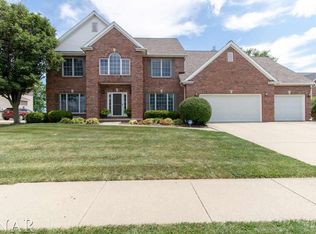
- $499,9005 bd4 ba4.7k sqft41 Pebblebrook Ct, Bloomington, IL 61705Active
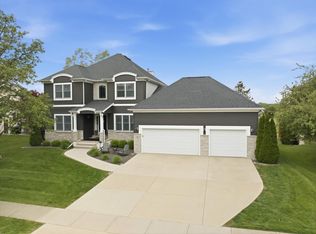 MLS ID #12738902, Noelle Burns, RE/MAX Rising. MRED as distributed by MLS GRID
- $564,9005 bd4 ba4.9k sqft2807 Lone Oak Rd, Bloomington, IL 61705Active
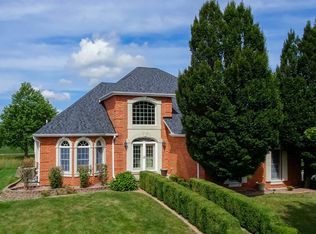 MLS ID #12759194, April Bauchmoyer, RE/MAX Rising. MRED as distributed by MLS GRID
- $524,9005 bd3 ba3k sqft8653 Oakmont Rd, Bloomington, IL 61705Active
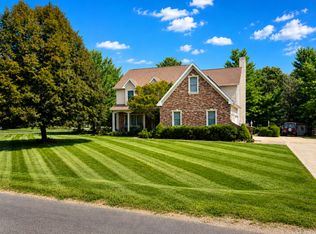 MLS ID #12747596, Chrissy Hamilton, Keller Williams Revolution. MRED as distributed by MLS GRID
