Beautifully Remodeled Home with a Spacious, Private Backyard! Move right in and enjoy this beautifully remodeled 3-bedroom, 2-bath home offering the perfect combination of modern updates, spacious living, and small-town convenience! The stunning kitchen is the heart of the home, featuring an open-concept design that flows seamlessly into the dining and living areas—perfect for entertaining or everyday living. All new kitchen appliances are included, making your move even easier! Generously sized living spaces provide plenty of room to relax and gather. The spacious primary suite offers a private retreat, complete with a large bath featuring a relaxing garden tub, abundant storage, and a walk-in closet. Step outside and discover the large, private backyard, offering a peaceful escape with plenty of space for outdoor activities, gardening, or simply unwinding. A detached 2-car garage adds convenience and extra storage. Enjoy the benefits of in-town living while having the privacy and outdoor space you've been looking for. Completely remodeled and ready for its next owner—this one is a must-see!
For sale
$204,900
201 S Pine St, Brazil, IN 47834
3beds
1,404sqft
Single Family Residence
Built in 2010
0.4 Acres Lot
$197,200 Zestimate®
$146/sqft
$-- HOA
What's special
Spacious private backyardSpacious primary suitePrivate retreatOpen-concept designAbundant storageGenerously sized living spacesLarge private backyard
- 13 days
- 388
- 39
Zillow last checked:
Listing updated:
Listed by:
KIM EMMERT-O'DELL 812-208-0342,
EMMERT REALTY
Source: THAAR,MLS#: 110881
Facts & features
Interior
Bedrooms & bathrooms
- Bedrooms: 3
- Bathrooms: 2
- Full bathrooms: 2
Primary bedroom
- Description: Carpet
- Level: First
- Area: 130
- Dimensions: 10 x 13
Bedroom 2
- Description: Carpet
- Level: First
- Area: 119.17
- Dimensions: 9.17 x 13
Bedroom 3
- Description: Carpet
- Level: First
- Area: 112.67
- Dimensions: 8.67 x 13
Bedroom 4
- Level: 0
Bathroom 1
- Level: First
Bathroom 2
- Level: First
Bathroom 3
- Level: 0
Dining room
- Description: Luxury Plank Vinyl
- Level: First
- Area: 182
- Dimensions: 13 x 14
Kitchen
- Description: Luxury Plank Vinyl
- Level: First
- Area: 227.5
- Dimensions: 13 x 17.5
Living room
- Description: Carpet
- Level: First
- Area: 208
- Dimensions: 13 x 16
Heating
- Electric, Forced Air
Cooling
- Central Air
Appliances
- Included: Dishwasher, Refrigerator, Elec. Range/Oven, Microwave
- Laundry: First Level, Laundry Comments(Luxury Plank Vinyl), Laundry Size(5'13')
Features
- New Paint, Walk-In Closet(s), Laminate Counters
- Flooring: New Floor Covering, Vinyl, Carpet
- Windows: Double Pane Windows, Vinyl Clad
- Basement: Crawl Space,None
- Has fireplace: No
Interior area
- Total structure area: 1,404
- Total interior livable area: 1,404 sqft
Property
Parking
- Total spaces: 2
- Parking features: Asphalt Driveway, Detached
- Garage spaces: 2
- Has uncovered spaces: Yes
Features
- Stories: 1
- Patio & porch: Porch
- Exterior features: Gutters/Storm Drain
Lot
- Size: 0.4 Acres
Details
- Parcel number: 110131400006.000002
- Zoning: RES
Construction
Type & style
- Home type: SingleFamily
- Property subtype: Single Family Residence
Materials
- Metal Siding
- Roof: Shingle
Condition
- Year built: 2010
Utilities & green energy
- Sewer: Public Sewer
Community & HOA
Community
- Subdivision: None
Location
- Region: Brazil
Financial & listing details
- Price per square foot: $146/sqft
- Tax assessed value: $98,200
- Annual tax amount: $1,021
- Date on market: 10/30/2026
- Inclusions: Range, Refrigerator, Dishwasher, Microwave
- Road surface type: Paved
Estimated market value
$197,200
$187,000 - $207,000
Not available
Price history
| Date | Event | Price |
|---|---|---|
| 10/30/2026 | Listed for sale | $204,900-5.6%$146/sqft |
Source:  THAAR #110881 Report a problem | ||
| 10/30/2026 | Listing removed | -- |
Source: Owner Report a problem | ||
| 8/25/2026 | Listed for sale | $217,000$155/sqft |
Source: Owner Report a problem | ||
Public tax history
| Year | Property taxes | Tax assessment |
|---|---|---|
| 2025 | $1,021 -15.5% | $98,200 +28.4% |
| 2024 | $1,208 -1.7% | $76,500 +4.5% |
| 2023 | $1,229 +6.1% | $73,200 -3.9% |
| 2022 | $1,159 +43.2% | $76,200 +15.8% |
| 2021 | $809 -0.4% | $65,800 +15.2% |
| 2020 | $813 +4900.4% | $57,100 +25.5% |
| 2019 | $16 +9.5% | $45,500 -0.9% |
| 2018 | $15 -82.5% | $45,900 +0.2% |
| 2017 | $85 | $45,800 -21% |
| 2016 | $85 -89.6% | $58,000 +8.8% |
| 2014 | $817 +3044.2% | $53,300 -45.2% |
| 2013 | $26 +1200% | $97,300 -6.6% |
| 2012 | $2 | $104,200 +9.2% |
| 2011 | -- | $95,400 +136.7% |
| 2010 | -- | $40,300 |
| 2009 | -- | $40,300 -5% |
| 2007 | $83 -75.3% | $42,400 -31.5% |
| 2006 | $335 | $61,900 +15.7% |
| 2005 | -- | $53,500 |
Find assessor info on the county website
Monthly payment
Est. payment
Payment breakdown
Explore the cost of this home by adjusting the details. Changes won't be saved.Climate risks
Neighborhood: 47834
Nearby schools
Schools provided by the listing agent
- Elementary: Eastside
- Middle: North Clay
- High: Northview
Source: THAAR. This data may not be complete. We recommend contacting the local school district to confirm school assignments for this home.
Similar homes
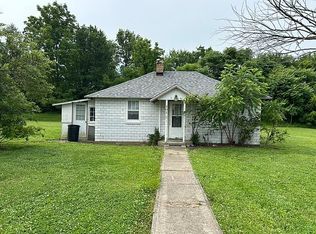
- $234,9003 bd2 ba1.6k sqft503 S Leavitt St, Brazil, IN 47834For Sale
 MLS ID #110916, OWEN TIPTON, GIBSON REAL ESTATE, INC.. THAAR
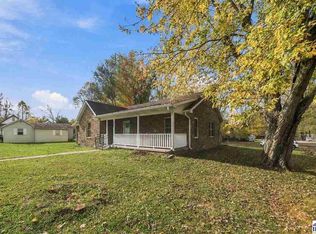
- $169,9003 bd2 ba1.1k sqft220 N Beech St, Brazil, IN 47834For Sale
 MLS ID #110680, KIM PERKINS BREWER, REMAX R.E.A.. THAAR
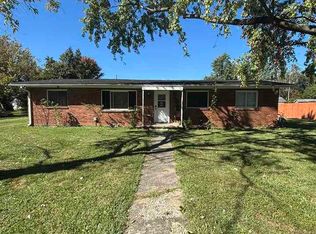
- $228,0003 bd3 ba2k sqft1106 E Northwood Dr, Brazil, IN 47834For Sale
 MLS ID #110765, SUSAN KINGERY, WABASH VALLEY REAL ESTATE PROFESSIONALS. THAAR
- $170,0003 bd2 ba904 sqft4019 W State Road 340, Brazil, IN 47834For Sale
 MLS ID #110928, JOSHUA TROUT, A & B HOMES. THAAR
- $165,0002 bd1 ba889 sqft556 E Private Road 850 N, Brazil, IN 47834For SaleMLS ID #110930, RODNEY B SNEATH, A & B HOMES. THAAR
- $259,9003 bd2 ba1.5k sqft11865 E Davis Ave, Brazil, IN 47834For SaleMLS ID #110819, JEREMY MONTGOMERY, REMAX R.E.A.. THAAR
- $199,9002 bd2 ba1.4k sqft3858 E Park Ave, Terre Haute, IN 47805For SaleMLS ID #110944, JENNIFER BOUCHIE, TURPIN REALTY. THAAR
- $110,0002 bd1 ba1.1k sqft211 S Ringo St, Brazil, IN 47834For SaleMLS ID #110917, MOLLY SCHOPMEYER, EMMERT REALTY. THAAR
- $210,0003 bd2 ba1.3k sqft6589 E Moyer Dr, Terre Haute, IN 47802For SaleMLS ID #110898, TRAVIS BEHEM, THE REAL ESTATE CONNECTION. THAAR
- $305,0003 bd3 ba1.8k sqft2650 W County Road 1000 N, Brazil, IN 47834For SaleMLS ID #110829, RODNEY B SNEATH, A & B HOMES. THAAR
- $275,0004 bd2 ba2k sqft210 N Meridian St, Brazil, IN 47834For SaleMLS ID #109447, JOSHUA TROUT, A & B HOMES. THAAR
- $299,9003 bd2 ba2k sqft5371 W Us Highway 40, Brazil, IN 47834For SaleMLS ID #110882, KIM EMMERT-O'DELL, EMMERT REALTY. THAAR
- $259,9003 bd2 ba1.4k sqft408 N Leavitt St, Brazil, IN 47834For SaleMLS ID #110525, RODNEY B SNEATH, A & B HOMES. THAAR
- $189,9003 bd2 ba1.8k sqft3759 W 1000 S, Rosedale, IN 47874For SaleMLS ID #110676, JILL L HANNAH, REMAX R.E.A.. THAAR
- $229,9003 bd2 ba1.8k sqft11213 E Us Highway 40, Terre Haute, IN 47803For SaleMLS ID #110862, CY MARLOW, LJ MICHAELS INC. THAAR
- $235,0003 bd3 ba1.3k sqft14549 N Locust St, Carbon, IN 47837For SaleMLS ID #110293, LORI A DALTON-NIEWALD, HOMETOWN REALTY, INC. THAAR
- $214,9003 bd2 ba1.1k sqft3619 E Terrace Ave, Terre Haute, IN 47805For SaleMLS ID #110773, KATHI KENNEDY, CENTURY 21 ELITE. THAAR
- $239,9004 bd2 ba2k sqft2915 E Phylbeck Ave, Terre Haute, IN 47805For SaleMLS ID #109889, BOBBI BURNS, REMAX R.E.A.. THAAR
- $219,9003 bd2 ba1.6k sqft10796 N Shirley St, West Terre Haute, IN 47885For SaleMLS ID #110451, LETITIA BENNETT, REMAX R.E.A.. THAAR
