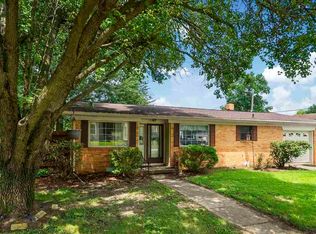
Motivated sellers! Tucked among mature trees on 5 wooded acres just behind Northview High School - a rare combination of privacy, space, and long-term potential, with room to build a second home on the property down the road while enjoying this one now. Sold As-Is, the home needs cosmetic and deferred-maintenance work, so buyers should plan for conventional or cash financing given its current condition; sellers are open to concessions to help with updates. Inside, original hardwood floors and wood paneling add character, along with an eat-in kitchen and a full unfinished basement offering plenty of room for storage or future expansion. The layout also allows for an easy conversion of the half bath to a full second bathroom, and the living room's chimney remains in place for a buyer who'd like to add a wood-burning stove. Major systems offer real peace of mind, with the AC, well/pressure system, septic, electrical, and plumbing all updated within the last 5-10 years. A detached garage provides additional storage or workshop space, and a covered pergola with a planted garden make for peaceful evenings surrounded by regular visits from turkeys, deer, rabbits, and more. This is a wonderful opportunity to bring your vision to a home with great bones, big-ticket systems already handled, and acreage that opens the door to future possibilities. Schedule your showing today!
Active
Price cut: $26K (7/21)
$174,000
3422 W County Road 1025 N, Brazil, IN 47834
3beds
1,796sqft
:
Get pre-qualified$1,133/mo
Residential, Single Family Residence
Built in 1890
5 Acres Lot
$-- Zestimate®
$97/sqft
$-- HOA
What's special
Eat-in kitchenOriginal hardwood floorsWood paneling
- 11 days |
- 2,785 |
- 272 |
Likely to sell faster than
Zillow last checked:
Listing updated:
Listed by:
Hayley Puff 812-243-8143,
RE/MAX Advanced Realty
Source: MIBOR as distributed by MLS GRID,MLS#: 22114733
Facts & features
Interior
Bedrooms & bathrooms
- Bedrooms: 3
- Bathrooms: 2
- Full bathrooms: 1
- 1/2 bathrooms: 1
- Main level bathrooms: 2
- Main level bedrooms: 3
Primary bedroom
- Level: Main
- Area: 182.51 Square Feet
- Dimensions: 13.9x13.13
Bedroom 2
- Level: Main
- Area: 174.36 Square Feet
- Dimensions: 13.11x13.3
Bedroom 3
- Level: Main
- Area: 183.54 Square Feet
- Dimensions: 13.8x13.3
Kitchen
- Level: Main
- Area: 207.9 Square Feet
- Dimensions: 13.5x15.4
Laundry
- Level: Main
- Area: 131.14 Square Feet
- Dimensions: 15.8x8.3
Living room
- Level: Main
- Area: 208.81 Square Feet
- Dimensions: 15.7x13.3
Heating
- Electric, Propane, Baseboard
Cooling
- Central Air
Appliances
- Included: Microwave, Electric Oven, Water Heater, Washer, Refrigerator, Dryer, Dishwasher
- Laundry: Connections All, Laundry Room, Main Level
Features
- Breakfast Bar, Hardwood Floors, Eat-in Kitchen
- Flooring: Hardwood
- Basement: Unfinished
Interior area
- Total structure area: 1,796
- Total interior livable area: 1,796 sqft
- Finished area below ground: 0
Property
Parking
- Total spaces: 1
- Parking features: Detached
- Garage spaces: 1
Features
- Levels: One
- Stories: 1
- Patio & porch: Deck
- Fencing: Fenced,Chain Link,Fence Complete,Front Yard,Gate
- Has view: Yes
- View description: Trees/Woods
Lot
- Size: 5 Acres
- Features: Not In Subdivision, Rural - Not Subdivision, Mature Trees, Wooded
Details
- Additional structures: Gazebo
- Parcel number: 110227400019000004
- Special conditions: As Is
- Horse amenities: None
Construction
Type & style
- Home type: SingleFamily
- Architectural style: Traditional
- Property subtype: Residential, Single Family Residence
Materials
- Vinyl Siding
- Foundation: Block, Crawl Space
Condition
- New construction: No
- Year built: 1890
Utilities & green energy
- Sewer: Septic Tank
- Water: Well, Private
- Utilities for property: Electricity Connected
Community & HOA
Community
- Subdivision: No Subdivision
HOA
- Has HOA: No
Location
- Region: Brazil
Financial & listing details
- Price per square foot: $97/sqft
- Tax assessed value: $110,300
- Annual tax amount: $178
- Date on market: 7/16/2026
- Cumulative days on market: 12 days
- Electric utility on property: Yes
Estimated market value
Not available
Estimated sales range
Not available
Not available
Price history
| Date | Event | Price |
|---|---|---|
| 7/21/2026 | Price change | $174,000-13%$97/sqft |
Source:  MIBOR as distributed by MLS GRID #22114733 Report a problem MIBOR as distributed by MLS GRID #22114733 Report a problem | ||
| 7/16/2026 | Listed for sale | $199,999$111/sqft |
Source: MIBOR as distributed by MLS GRID #22114733 Report a problem | ||
Public tax history
| Year | Property taxes | Tax assessment |
|---|---|---|
| 2025 | $108 +25.5% | $110,300 +13.9% |
| 2024 | $86 | $96,800 +19.2% |
| 2023 | -- | $81,200 -2.3% |
| 2022 | $285 +3.1% | $83,100 +12.9% |
| 2021 | $277 +3% | $73,600 +8.4% |
| 2020 | $269 +2.3% | $67,900 +3.2% |
| 2019 | $263 +7.1% | $65,800 |
| 2018 | $245 +8.1% | $65,800 +4.3% |
| 2017 | $227 | $63,100 -1.1% |
| 2016 | $227 +1.2% | $63,800 +3.9% |
| 2014 | $224 -5.5% | $61,400 +3.5% |
| 2013 | $237 +2.2% | $59,300 -3.7% |
| 2012 | $232 +60.6% | $61,600 +28.6% |
| 2011 | $144 -0.2% | $47,900 +0.4% |
| 2010 | $145 | $47,700 +0.2% |
| 2009 | -- | $47,600 -1.2% |
| 2007 | $173 -43.5% | $48,200 -2.4% |
| 2006 | $307 | $49,400 +2.9% |
| 2005 | -- | $48,000 |
Find assessor info on the county website
Monthly payment
Est. payment
Payment breakdown
Explore the cost of this home by adjusting the details. Changes won't be saved.Climate risks
Neighborhood: 47834
Nearby schools
GreatSchools rating
- 8/10Meridian Street Elementary SchoolGrades: PK-5Distance: 2.3 mi
- 6/10North Clay Middle SchoolGrades: 6-8Distance: 1.5 mi
- 4/10Northview High SchoolGrades: 9-12Distance: 1.5 mi
Schools provided by the listing agent
- Middle: North Clay Middle School
- High: Northview High School
Source: MIBOR as distributed by MLS GRID. This data may not be complete. We recommend contacting the local school district to confirm school assignments for this home.
- $236,5002 bd1 ba1.7k sqft10267 N Kennedys Crossing Rd, Brazil, IN 47834Off Market
- $228,0003 bd1 ba896 sqft3441 W County Road 1025 N, Brazil, IN 47834Off Market
- $156,6002 bd1 ba1.4k sqft3492 W County Road 1025 N, Brazil, IN 47834Off Market
- $187,0003 bd1 ba1.9k sqft10199 N Kennedys Crossing Rd, Brazil, IN 47834Off Market
- $61,4003 bd1 ba1.4k sqft3542 W County Road 1025 N, Brazil, IN 47834Off Market
- $485,9004 bd3 ba1.8k sqft3539 W County Road 1025 N, Brazil, IN 47834Off Market
- $263,0003 bd1 ba2.2k sqft10381 N Kennedys Crossing Rd, Brazil, IN 47834Off Market
- $190,1003 bd1 ba1.3k sqft3572 W County Road 1025 N, Brazil, IN 47834Off Market
A local agent can set up tours, give advice and negotiate with sellers.
A local lender can help you make sure your offer is ready when you are.
Similar homes
- $--2 bd2 ba1.5k sqft13050 N State Road 59, Brazil, IN 47834Auction
 Xome
Xome - $130,0002 bd1 ba1.5k sqft303 E County Road 900 N, Brazil, IN 47834Active
 MLS ID #22116669, Becki Gross, Greene Realty, LLC. MIBOR as distributed by MLS GRID
 - $130,0002 bd1 ba1.5k sqft303 E Cres #900-N, Brazil, IN 47834For Sale

 MLS ID #110013, BECKI GROSS, GREENE REALTY LLC. THAAR
 - $190,0003 bd2 ba1.2k sqft15 W Joseph St, Brazil, IN 47834For Sale
 MLS ID #109784, CALLIE CUNNINGHAM, KELLER WILLIAMS LAFAYETTE. THAAR
 - $170,0002 bd1 ba1.6k sqft422 W Center St, Brazil, IN 47834ActiveMLS ID #22101925, Eric Wolfe, Prime Real Estate ERA Powered. MIBOR as distributed by MLS GRID
- $150,5004 bd2 ba1.7k sqft811 N Walnut St, Brazil, IN 47834For SaleMLS ID #109771, DEBBIE MERSHON, A & B HOMES. THAAR
- $145,0002 bd1 ba1.1k sqft831 E Mechanic St, Brazil, IN 47834For SaleMLS ID #109907, AHARON BATSON, THE REAL ESTATE CONNECTION. THAAR
- $--4 bd2 ba1.6k sqft9829 N Stuthard St, Terre Haute, IN 47805AuctionXome
- $95,0004 bd2 ba2.3k sqft4 W Kruzan St, Brazil, IN 47834For Sale By Owner
- $120,0002 bd1 ba1k sqft905 N Lambert St, Brazil, IN 47834For SaleMLS ID #110000, MICHELLE L ENGLE, REMAX R.E.A.. THAAR
- $120,0004 bd2 ba1.3k sqft421 S Forest Ave, Brazil, IN 47834For SaleMLS ID #109933, DEBBIE MERSHON, A & B HOMES. THAAR
- $189,9003 bd2 ba1.5k sqft9416 E Rocky Fork North Dr, Brazil, IN 47834ActiveMLS ID #22055507, Ron Wheeler, CENTURY 21 Wheeler Realty. MIBOR as distributed by MLS GRID
- $--3 bd1 ba1.5k sqft2621 N 13th 1/2 St, Terre Haute, IN 47804AuctionAuction.com 1
- $114,9003 bd1 ba1.2k sqft114 N Harrison St, Brazil, IN 47834For SaleMLS ID #109928, MOLLY SCHOPMEYER, EMMERT REALTY. THAAR
- $173,0003 bd1 ba1k sqft3155 E Broadlands Ave, Terre Haute, IN 47805For SaleMLS ID #110015, CARRIE MACE WOODARD, REMAX R.E.A.. THAAR
- $157,5003 bd3 ba1.4k sqft3723 Plum St, Terre Haute, IN 47803For SaleMLS ID #109985, JEFF JEWELL, Berkshire Hathaway HomeServices Newlin-Miller REALTORS®. THAAR
- $143,5002 bd2 ba1.4k sqft3084 E Webster St, Rosedale, IN 47874ActiveMLS ID #22116397, Christopher Skillern, F.C. Tucker Advantage, REALTOR. MIBOR as distributed by MLS GRID
- $169,0002 bd2 ba1.9k sqft237 Van Buren Blvd, Terre Haute, IN 47803For SaleMLS ID #110009, CLAY COMPTON, REMAX R.E.A.. THAAR
- $155,0003 bd2 ba1.9k sqft1575 Gobblers Knob Rd, Terre Haute, IN 47803For SaleMLS ID #109121, REBECCA JONES, HOOSIER HOMES AND LAND. THAAR
- $169,0003 bd2 ba1.7k sqft3787 E Phillips Ave, Terre Haute, IN 47805For SaleMLS ID #109371, CARRIE MACE WOODARD, REMAX R.E.A.. THAAR
