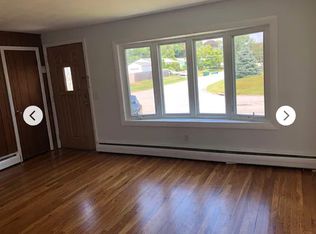
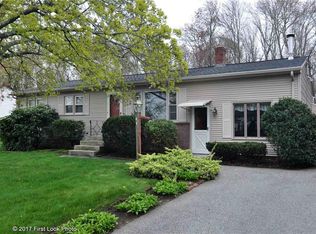
Need 3-5 bedrooms?? Check this out!! Welcome to 77 Drybrook Road—where comfortable, single-level living meets incredible space! Nestled in a quiet & desirable Warwick neighborhood, this charming ranch boasts nearly 1,800 sq ft of versatile living space. Step inside to a warm, sunlit living room that flows seamlessly into a functional kitchen & dining area. The standout feature is the expansive bonus room, offering endless possibilities for a sprawling family room, home office, playroom or media lounge. Three bedrooms are generously sized & share easy access to central full bath. Finished lower level offers even more space for living! You’ll find two add'l rooms ideal for bedrooms, guests, hobbies, or home office, along w/a comfortable sitting area, laundry room & ample storage. This flexible space provides excellent opportunity for multigenerational living, private guest area, or recreation space. Outside-relax or entertain in your private, fully landscaped, level quarter-acre backyard—a blank canvas perfect for summer barbecues, gardening, pets, or outdoor play. Don’t forget to check out the outdoor shower, perfect after a day of gardening or enjoying the yard! This home offers flexibility to grow & make the space your own. Complete w/quick access to local shopping, dining, neighborhood parks, TF Green Airport, & major commute routes, this home offers the ultimate blend of comfort, space & convenience. Move right in & customize to your taste!
Pending
Price cut: $24.9K (9/10)
$475,000
77 Drybrook Rd, Warwick, RI 02889
3beds
2,860sqft
Single Family Residence
Built in 1959
0.26 Acres Lot
$-- Zestimate®
$166/sqft
$-- HOA
What's special
Laundry roomAmple storageOutdoor showerComfortable sitting areaExpansive bonus roomComfortable single-level living
- 49 days
- 675
- 19
Zillow last checked:
Listing updated:
Listed by:
Tracey Colucci 401-480-4484,
Century 21 AllPoints Realty
Source: StateWide MLS RI,MLS#: 1420303
Facts & features
Interior
Bedrooms & bathrooms
- Bedrooms: 3
- Bathrooms: 1
- Full bathrooms: 1
Bedroom 1
- Level: First
Bedroom 2
- Level: First
Bedroom 3
- Level: First
Bedroom 4
- Level: Lower
Bedroom 5
- Level: Lower
Bathroom
- Level: First
Dining area
- Level: First
Family room
- Level: First
Kitchen
- Level: First
Laundry
- Level: Lower
Living room
- Level: First
Recreation room
- Level: Lower
Storage
- Level: Lower
Utility room
- Level: Lower
Heating
- Natural Gas, Baseboard, Forced Water
Cooling
- Has cooling: Yes
Appliances
- Included: Gas Water Heater, Oven/Range, Refrigerator
Features
- Wall (Dry Wall), Plumbing (Mixed)
- Flooring: Ceramic Tile, Hardwood, Laminate, Carpet
- Doors: Storm Door(s)
- Basement: Full,Interior and Exterior,Finished,Bedroom(s),Common,Laundry,Storage Space,Utility
- Has fireplace: No
- Fireplace features: None
Interior area
- Total structure area: 1,768
- Total interior livable area: 2,860 sqft
- Finished area above ground: 1,768
- Finished area below ground: 1,092
Video & virtual tour
Property
Parking
- Total spaces: 4
- Parking features: No Garage, Driveway
- Has uncovered spaces: Yes
Lot
- Size: 0.26 Acres
Details
- Parcel number: WARWM330B0091L0000
Construction
Type & style
- Home type: SingleFamily
- Architectural style: Ranch
- Property subtype: Single Family Residence
Materials
- Dry Wall, Vinyl Siding
- Foundation: Concrete Perimeter
Condition
- New construction: No
- Year built: 1959
Utilities & green energy
- Electric: 100 Amp Service
- Utilities for property: Sewer Connected, Water Connected
Community & HOA
Community
- Features: Near Public Transport, Commuter Bus, Highway Access, Interstate, Public School, Railroad, Recreational Facilities, Restaurants, Schools, Near Shopping, Near Swimming
HOA
- Has HOA: No
Location
- Region: Warwick
Financial & listing details
- Price per square foot: $166/sqft
- Tax assessed value: $362,100
- Annual tax amount: $5,601
- Date on market: 8/11/2026
Estimated market value
Not available
Estimated sales range
Not available
Not available
Price history
| Date | Event | Price |
|---|---|---|
| 9/17/2026 | Pending sale | $475,000$166/sqft |
Source:  StateWide MLS RI #1420303 Report a problem StateWide MLS RI #1420303 Report a problem | ||
| 9/10/2026 | Price change | $475,000-5%$166/sqft |
Source: StateWide MLS RI #1420303 Report a problem | ||
| 8/24/2026 | Listed for sale | $499,900$175/sqft |
Source: StateWide MLS RI #1420303 Report a problem | ||
Public tax history
| Year | Property taxes | Tax assessment |
|---|---|---|
| 2025 | $5,240 | $362,100 |
| 2024 | $5,240 +2% | $362,100 |
| 2023 | $5,138 +8.3% | $362,100 +43% |
| 2022 | $4,744 | $253,300 |
| 2021 | $4,744 | $253,300 |
| 2020 | $4,744 | $253,300 |
| 2019 | $4,744 +12.9% | $253,300 +25.4% |
| 2018 | $4,202 +2.8% | $202,000 |
| 2017 | $4,088 | $202,000 |
| 2016 | $4,088 +10.9% | $202,000 +13.7% |
| 2015 | $3,687 +3.4% | $177,700 |
| 2014 | $3,565 +1.4% | $177,700 |
| 2013 | $3,517 +2.3% | $177,700 -8.6% |
| 2011 | $3,439 +1.2% | $194,400 |
| 2010 | $3,398 -6.2% | $194,400 -24.2% |
| 2009 | $3,624 +5.4% | $256,300 |
| 2008 | $3,437 +7% | $256,300 +23.3% |
| 2007 | $3,213 | $207,800 |
| 2006 | $3,213 +4.4% | $207,800 |
| 2004 | $3,078 +6.1% | $207,800 +99.3% |
| 2003 | $2,901 | $104,250 |
Find assessor info on the county website
Monthly payment
Est. payment
Payment breakdown
Explore the cost of this home by adjusting the details. Changes won't be saved.Climate risks
Neighborhood: 02889
Similar homes
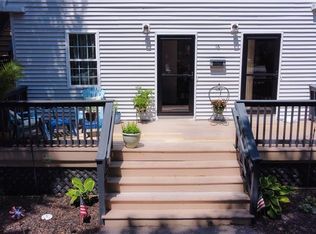
- $495,0004 bd2 ba2.2k sqft16 Jennison Rd, Warwick, RI 02889For Sale
 MLS ID #1423771, Diane Williams, Peluso Properties. StateWide MLS RI
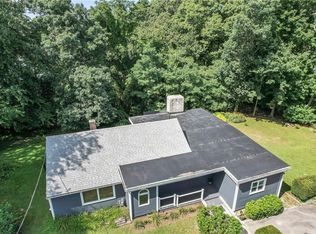
 - $425,0004 bd2 ba2.3k sqft35 Lane E, Warwick, RI 02888For Sale
 MLS ID #1422870, Jim Silberman, RE/MAX Professionals. StateWide MLS RI
 - $430,0003 bd1 ba1.8k sqft161 Carolyn St, Warwick, RI 02886For Sale
 MLS ID #1423272, Adam Cardinal, REMAX Revolution. StateWide MLS RI
 - $524,9003 bd2 ba1.5k sqft43 Ferrier Dr, Warwick, RI 02888For Sale
 MLS ID #1419089, The Peter Izzi Team, REMAX Revolution. StateWide MLS RI
 - $470,0003 bd2 ba1.7k sqft74 Youngs Ave, West Warwick, RI 02893For SaleMLS ID #1420064, Jessica Ribeiro, Real Broker, LLC. StateWide MLS RI
- $469,0002 bd1 ba1.9k sqft6 Restwood Rd, Cranston, RI 02920For SaleMLS ID #1422738, Grace Sahagian, Williams & Stuart Real Estate. StateWide MLS RI
- $449,0004 bd2 ba2.1k sqft52 Atlantic Ave, West Warwick, RI 02893For SaleMLS ID #1423424, Catherine Galliot, Century 21 Guardian Realty. StateWide MLS RI
- $474,9003 bd2 ba2k sqft20 Watercress Ct, Coventry, RI 02816For SaleMLS ID #1422044, Daniel Termale, REMAX Revolution. StateWide MLS RI
- $499,9003 bd2 ba1.7k sqft15 Atlantic Ave, North Providence, RI 02904For SaleMLS ID #1424519, Kyle Seyboth, Century 21 Limitless. StateWide MLS RI
- $489,9003 bd3 ba2k sqft68 Leaf St, West Warwick, RI 02893For SaleMLS ID #1406246, Yvonne Sousa, RISE REC. StateWide MLS RI
- $474,0004 bd2 ba1.4k sqft41 Bishop Hill Rd, Johnston, RI 02919For SaleMLS ID #1423552, Denali Group, Keller Williams Leading Edge. StateWide MLS RI
- $499,0003 bd2 ba2.6k sqft77 Ausdale Rd, Cranston, RI 02910For SaleMLS ID #1422418, Vickie Pizzarelli, Family First Realty RI, LLC. StateWide MLS RI
- $470,0003 bd2 ba2.1k sqft16 Riverfarm Rd, Cranston, RI 02910For SaleMLS ID #1421454, Ephraim Ranglin, Start Realty. StateWide MLS RI
- $499,9003 bd1 ba1.6k sqft35 Sycamore Dr, Cranston, RI 02921For SaleMLS ID #1415882, Mike Behm, RE/MAX ONE. StateWide MLS RI
- $425,0004 bd2 ba2k sqft132 Davis Ave, Cranston, RI 02910For SaleMLS ID #1422507, Slocum Home Team, eXp Realty. StateWide MLS RI
- $485,0003 bd2 ba1.4k sqft3 Moreland St, Johnston, RI 02919For SaleMLS ID #1422966, Hollie Curtis, JMG RHODE ISLAND. StateWide MLS RI
- $575,0004 bd2 ba2.7k sqft20 Whipple Rd, Smithfield, RI 02917For SaleMLS ID #1424071, Kerri Gemma, RE/MAX Properties. StateWide MLS RI
- $499,9003 bd1 ba1.5k sqft16 Sunnybrook Rd, Scituate, RI 02857For SaleMLS ID #1423898, Karl Martone, RE/MAX Properties. StateWide MLS RI
- $499,9333 bd2 ba2.2k sqft1564 Victory Hwy, Coventry, RI 02827For SaleMLS ID #1420741, Jeane Retelle, Century 21 Guardian Realty. StateWide MLS RI
- $524,9004 bd2 ba3k sqft2956 Hartford Ave, Johnston, RI 02919For SaleMLS ID #1423066, William Rubeira, Engel & Volkers Oceanside. StateWide MLS RI
