Discover serene luxury in this beautifully updated brick ranch-style home, nestled on 4.4 acres with approximately 450 feet of pristine shoreline along a protected, dredged harbor fortified by a bulkhead. Boasting breathtaking east-facing views of the bay and unforgettable sunrises, this property offers the perfect blend of modern comfort and waterfront charm. The home features 3 spacious bedrooms and 3.5 baths, including a recently added owners' suite with a lavish ensuite bathroom and expansive walk-in closet that opens directly to a private waterfront patio. Entertain or relax in the large sunroom, seamlessly connected to an equally impressive waterside screened porch, perfect for enjoying the coastal breeze. Two waterside patios and a convenient boat lift enhance the waterfront lifestyle. Additional highlights include an attached garage, a 14kW backup generator, and versatile outbuildings, including a barn, stables, and extra storage shed. The fenced meadows, previously home to livestock, offer endless possibilities for equestrian or agricultural pursuits. This exceptional property combines timeless elegance with practical amenities, making it a rare find for discerning buyers seeking a waterfront retreat.
Under contract
Price cut: $24K (9/30)
$675,000
77 Kent Cove Rd, Kilmarnock, VA 22482
3beds
2,528sqft
Single Family Residence
Built in 1972
4.4 Acres Lot
$-- Zestimate®
$267/sqft
$-- HOA
What's special
- 67 days
- 1,009
- 69
Zillow last checked:
Listing updated:
Listed by:
Bo Bragg 804-436-7337,
Bragg & Company Real Estate, LLC. (804) 435-2299
Source: Bright MLS,MLS#: VANV2002230
Facts & features
Interior
Bedrooms & bathrooms
- Bedrooms: 3
- Bathrooms: 4
- Full bathrooms: 3
- 1/2 bathrooms: 1
- Main level bathrooms: 4
- Main level bedrooms: 3
Rooms
- Room types: Dining Room, Bedroom 2, Bedroom 3, Kitchen, Family Room, Foyer, Sun/Florida Room, Office, Primary Bathroom
Bedroom 2
- Level: Main
- Area: 210 Square Feet
- Dimensions: 15 X 14
Bedroom 3
- Level: Main
- Area: 156 Square Feet
- Dimensions: 13 X 12
Primary bathroom
- Level: Main
- Area: 522 Square Feet
- Dimensions: 29 X 18
Dining room
- Level: Main
- Area: 210 Square Feet
- Dimensions: 14 X 15
Family room
- Level: Main
- Area: 300 Square Feet
- Dimensions: 20 X 15
Foyer
- Level: Main
- Area: 42 Square Feet
- Dimensions: 7 X 6
Kitchen
- Level: Main
- Area: 256 Square Feet
- Dimensions: 16 X 16
Office
- Level: Main
- Area: 120 Square Feet
- Dimensions: 10 X 12
Screened porch
- Level: Main
- Area: 416 Square Feet
- Dimensions: 16 X 26
Other
- Level: Main
- Area: 416 Square Feet
- Dimensions: 16 X 26
Heating
- Heat Pump, Electric
Cooling
- Heat Pump, Electric
Appliances
- Included: Dishwasher, Dryer, Microwave, Range Hood, Refrigerator, Washer, Cooktop, Electric Water Heater
Features
- Dining Area, Primary Bedroom - Bay Front, Walk-In Closet(s), Dry Wall
- Flooring: Hardwood, Carpet, Tile/Brick
- Has basement: No
- Number of fireplaces: 1
- Fireplace features: Gas/Propane
Interior area
- Total structure area: 2,528
- Total interior livable area: 2,528 sqft
- Finished area above ground: 2,528
Video & virtual tour
Property
Parking
- Total spaces: 2
- Parking features: Garage Faces Front, Attached
- Attached garage spaces: 2
Accessibility
- Accessibility features: None
Features
- Levels: One
- Stories: 1
- Patio & porch: Screened Porch
- Exterior features: Other
- Pool features: None
- Fencing: Partial
- Has view: Yes
- View description: River, Bay
- Has water view: Yes
- Water view: River,Bay
- Waterfront features: River
- Body of water: Jarvis Creek
- Frontage length: Water Frontage Ft: 443
Lot
- Size: 4.4 Acres
Details
- Additional structures: Above Grade, Outbuilding
- Parcel number: 521063A
- Zoning: R1
- Special conditions: Standard
- Horses can be raised: Yes
- Horse amenities: Stable(s)
Construction
Type & style
- Home type: SingleFamily
- Architectural style: Ranch/Rambler
- Property subtype: Single Family Residence
Materials
- Brick
- Foundation: Crawl Space
- Roof: Composition
Condition
- New construction: No
- Year built: 1972
Utilities & green energy
- Sewer: On Site Septic
- Water: Well
- Utilities for property: Cable Connected, Electricity Available, Propane
Community & HOA
Community
- Subdivision: None
HOA
- Has HOA: No
Location
- Region: Kilmarnock
Financial & listing details
- Price per square foot: $267/sqft
- Tax assessed value: $395,700
- Annual tax amount: $2,612
- Date on market: 8/10/2026
- Listing agreement: Exclusive Agency
- Listing terms: Cash,Conventional,1031 Exchange,VA Loan
- Ownership: Fee Simple
Estimated market value
Not available
Estimated sales range
Not available
Not available
Price history
| Date | Event | Price |
|---|---|---|
| 10/15/2026 | Pending sale | $675,000$267/sqft |
Source: Northern Neck AOR #118998 Report a problem | ||
| 10/6/2026 | Contingent | $675,000$267/sqft |
Source:  Bright MLS #VANV2002230 Report a problem Bright MLS #VANV2002230 Report a problem | ||
| 9/30/2026 | Price change | $675,000-3.4%$267/sqft |
Source: Northern Neck AOR #118998 Report a problem | ||
| 9/16/2026 | Price change | $699,000-3.6%$277/sqft |
Source: Bright MLS #VANV2002230 Report a problem | ||
| 8/9/2026 | Price change | $725,000-6.5%$287/sqft |
Source: Northern Neck AOR #118998 Report a problem | ||
| 4/14/2026 | Listed for sale | $775,000$307/sqft |
Source: Northern Neck AOR #118998 Report a problem | ||
| 3/3/2026 | Listing removed | $775,000$307/sqft |
Source: Chesapeake Bay & Rivers AOR #2517167 Report a problem | ||
| 12/23/2025 | Price change | $775,000-3%$307/sqft |
Source: Northern Neck AOR #118998 Report a problem | ||
| 11/22/2025 | Listed for sale | $799,000$316/sqft |
Source: Northern Neck AOR #118998 Report a problem | ||
| 11/10/2025 | Contingent | $799,000$316/sqft |
Source: Northern Neck AOR #118998 Report a problem | ||
| 11/10/2025 | Pending sale | $799,000$316/sqft |
Source: Chesapeake Bay & Rivers AOR #2517167 Report a problem | ||
| 10/7/2025 | Price change | $799,000-6%$316/sqft |
Source: Northern Neck AOR #118998 Report a problem | ||
| 8/11/2025 | Listed for sale | $850,000$336/sqft |
Source: Northern Neck AOR #118998 Report a problem | ||
| 7/29/2025 | Pending sale | $850,000$336/sqft |
Source: Northern Neck AOR #118998 Report a problem | ||
| 7/21/2025 | Listed for sale | $850,000$336/sqft |
Source: Northern Neck AOR #118998 Report a problem | ||
| 7/21/2025 | Pending sale | $850,000$336/sqft |
Source: Northern Neck AOR #118998 Report a problem | ||
| 6/26/2025 | Listed for sale | $850,000$336/sqft |
Source: Northern Neck AOR #118998 Report a problem | ||
Public tax history
| Year | Property taxes | Tax assessment |
|---|---|---|
| 2025 | $2,928 +12.1% | $395,700 |
| 2024 | $2,612 +8.2% | $395,700 |
| 2023 | $2,414 | $395,700 |
| 2022 | $2,414 | $395,700 |
| 2021 | $2,414 +3.4% | $395,700 |
| 2020 | $2,335 +8.5% | $395,700 +8.5% |
| 2019 | $2,151 | $364,600 |
| 2018 | -- | $364,600 +21.2% |
| 2017 | -- | $300,800 |
| 2016 | -- | $300,800 |
| 2015 | -- | $300,800 |
| 2014 | -- | $300,800 -16.8% |
| 2013 | -- | $361,600 |
| 2012 | -- | $361,600 |
| 2011 | -- | $361,600 |
| 2010 | -- | $361,600 |
Find assessor info on the county website
Monthly payment
Est. payment
Payment breakdown
Explore the cost of this home by adjusting the details. Changes won't be saved.Climate risks
Neighborhood: 22482
Nearby schools
Schools provided by the listing agent
- District: Northumberland
Source: Bright MLS. This data may not be complete. We recommend contacting the local school district to confirm school assignments for this home.
Similar homes
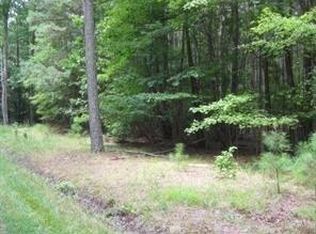
- $599,0004 bd2 ba1.6k sqft2087 Ditchley Rd, Kilmarnock, VA 22482For Sale
 MLS ID #202601503, Amber Walker, Bragg & Company. Chesapeake Bay & Rivers AOR
 - $575,0003 bd2 ba1.6k sqft277 Pine Reach Dr, Kilmarnock, VA 22482For Sale
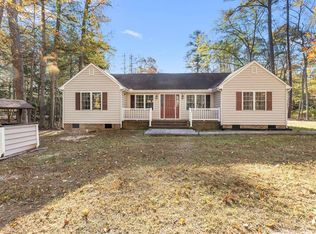 MLS ID #120436, Betsy G. Sisson. Northern Neck AOR
 - $799,0003 bd4 ba3k sqft492 Pine Reach Dr, Kilmarnock, VA 22482For Sale
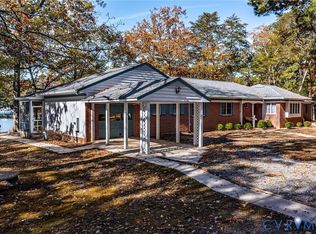 MLS ID #2613840, David Dew, Isabell K. Horsley R. E., Ltd.. CVRMLS
 - $575,0005 bd3 ba2.6k sqft901 Oak Ln, Kilmarnock, VA 22482For Sale
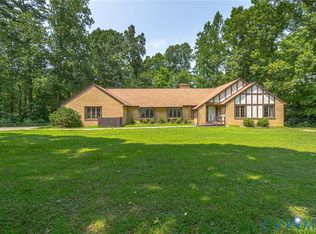 MLS ID #2619237, David Dew, Isabell K. Horsley R. E., Ltd.. CVRMLS
 - $699,9004 bd4 ba2.5k sqft1277 Riverwood Dr, Lancaster, VA 22503For Sale
 MLS ID #VALV2001100, alice riviere, Cobblestone Realty Inc.. Bright MLS
 - $449,0003 bd2 ba2k sqft23 Oak Ridge Dr, Kilmarnock, VA 22482For SaleMLS ID #VALV2001214, alice riviere, Cobblestone Realty Inc.. Bright MLS
- $699,0003 bd2 ba2.1k sqft578 Twin Harbor Rd, Reedville, VA 22539For SaleMLS ID #VANV2002268, Susan Titus, Cobblestone Realty Inc.. Bright MLS
- $710,0004 bd3 ba2.7k sqft1468 Cedar Point Rd, Heathsville, VA 22473For SaleMLS ID #VANV2002324, Bo Bragg, Bragg & Company Real Estate, LLC.. Bright MLS
- $649,0003 bd3 ba2.5k sqft43 Muirfield Ct, Weems, VA 22576For SaleMLS ID #VALV2001244, alice riviere, Cobblestone Realty Inc.. Bright MLS
- $699,9004 bd5 ba2.6k sqft2755 Sunnybank Rd, Reedville, VA 22539For SaleMLS ID #VANV2002272, Danielle Carter, Redfin Corporation. Bright MLS
- $695,0004 bd4 ba3.4k sqft58 Outrigger Point Dr, Heathsville, VA 22473For SaleMLS ID #VANV2002086, Steve Jones, Middle Bay Realty. Bright MLS
- $635,0003 bd3 ba2.7k sqft137 Pine Dr, Reedville, VA 22539For SaleMLS ID #VANV2002018, alice riviere, Cobblestone Realty Inc.. Bright MLS
