Set back from the road on over 2 acres, this charming Cape offers privacy and plenty of space to enjoy the best of Maine living. With 4 bedrooms and 2 full bathrooms, this home offers a flexible layout to accommodate a variety of lifestyles, whether you need space for family and guests, a home office, or room to pursue your favorite hobbies. The first-floor bedroom provides the convenience of single-level living, while the screened porch invites you to slow down and enjoy a quiet morning coffee, a good book, or a relaxing evening surrounded by the peaceful setting. The two-car garage adds even more versatility, with a finished area above, ideal for a studio, workshop, or home office. The expansive lot provides room for gardening, outdoor enjoyment, or simply appreciating the privacy and space that make this property so appealing. Conveniently located near beaches and other local amenities and attractions. Enjoy all that the beloved Midcoast community of Damariscotta has to offer!
Active
$498,000
77 Lessner Road, Damariscotta, ME 04543
4beds
2,429sqft
Single Family Residence
Built in 1988
2.24 Acres Lot
$-- Zestimate®
$205/sqft
$-- HOA
What's special
Two-car garageScreened porchFirst-floor bedroomExpansive lotFlexible layoutRoom for gardening
- 12 days
- 994
- 105
Likely to sell faster than
Zillow last checked:
Listing updated:
Listed by:
Tim Dunham Realty 207-882-5020
Source: Maine Listings,MLS#: 1684357
Facts & features
Interior
Bedrooms & bathrooms
- Bedrooms: 4
- Bathrooms: 2
- Full bathrooms: 2
Primary bedroom
- Features: Skylight
- Level: Second
- Area: 216 Square Feet
- Dimensions: 12 x 18
Bedroom 1
- Features: Skylight
- Level: Second
- Area: 195 Square Feet
- Dimensions: 13 x 15
Bedroom 2
- Level: Second
- Area: 156 Square Feet
- Dimensions: 12 x 13
Dining room
- Features: Wood Burning Fireplace
- Level: First
- Area: 156 Square Feet
- Dimensions: 12 x 13
Family room
- Level: First
- Area: 195 Square Feet
- Dimensions: 13 x 15
Kitchen
- Features: Eat-in Kitchen
- Level: First
- Area: 156 Square Feet
- Dimensions: 12 x 13
Living room
- Level: First
- Area: 216 Square Feet
- Dimensions: 12 x 18
Heating
- Baseboard, Hot Water, Zoned
Cooling
- None
Appliances
- Included: Dishwasher, Dryer, Microwave, Electric Range, Refrigerator, Washer
Features
- 1st Floor Primary Bedroom w/Bath
- Flooring: Carpet, Tile, Wood
- Doors: Storm Door(s)
- Basement: Bulkhead,Crawl Space,Full
- Number of fireplaces: 1
Interior area
- Total structure area: 2,429
- Total interior livable area: 2,429 sqft
- Finished area above ground: 2,429
- Finished area below ground: 0
Property
Parking
- Total spaces: 2
- Parking features: Paved, 11 - 20 Spaces, Garage Door Opener, Storage
- Attached garage spaces: 2
Features
- Patio & porch: Screened
- Has view: Yes
- View description: Trees/Woods
Lot
- Size: 2.24 Acres
- Features: Rural, Level
Details
- Additional structures: Outbuilding
- Parcel number: DAMAM002L027002
- Zoning: Rural
- Other equipment: Cable
Construction
Type & style
- Home type: SingleFamily
- Architectural style: Cape Cod
- Property subtype: Single Family Residence
Materials
- Wood Frame, Clapboard
- Foundation: Poured Concrete
- Roof: Shingle
Condition
- Year built: 1988
Utilities & green energy
- Electric: Circuit Breakers
- Sewer: Private Sewer, Septic Tank
- Water: Private, Well
Community & HOA
Location
- Region: Damariscotta
Financial & listing details
- Price per square foot: $205/sqft
- Tax assessed value: $297,900
- Annual tax amount: $6,265
- Date on market: 10/15/2026
- Road surface type: Paved
Estimated market value
Not available
Estimated sales range
Not available
Not available
Price history
| Date | Event | Price |
|---|---|---|
| 10/15/2026 | Listed for sale | $498,000$205/sqft |
Source:  Maine Listings #1684357 Report a problem | ||
Public tax history
| Year | Property taxes | Tax assessment |
|---|---|---|
| 2024 | $5,511 +18.2% | $297,900 |
| 2023 | $4,662 +12.2% | $297,900 +19.4% |
| 2022 | $4,156 +4.7% | $249,600 |
| 2021 | $3,969 | $249,600 |
| 2020 | $3,969 -1.2% | $249,600 |
| 2019 | $4,019 -1.2% | $249,600 |
| 2018 | $4,068 -3.2% | $249,600 |
| 2017 | $4,201 -2.3% | $249,600 |
| 2016 | $4,298 +0.9% | $249,600 |
| 2015 | $4,258 +8% | $249,600 |
| 2014 | $3,944 +4.6% | $249,600 |
| 2013 | $3,769 +8.2% | $249,600 |
| 2011 | $3,482 +16.5% | $249,600 +7.8% |
| 2008 | $2,988 | $231,600 |
Find assessor info on the county website
Monthly payment
Est. payment
Payment breakdown
Explore the cost of this home by adjusting the details. Changes won't be saved.Climate risks
Neighborhood: 04543
Similar homes
- $519,0004 bd2 ba2.1k sqft757 Main Street, Damariscotta, ME 04543Active
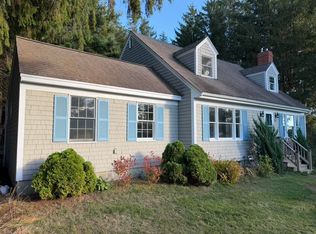
 MLS ID #1683898, Blue Lobster Real Estate. Maine Listings
- $469,0004 bd2 ba1.4k sqft280 Lessner Road, Damariscotta, ME 04543Active
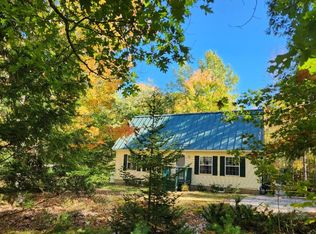 MLS ID #1676713, Drum & Drum Real Estate Inc.. Maine Listings
- $447,0003 bd2 ba1.4k sqft125 Heater Road, Damariscotta, ME 04543Active
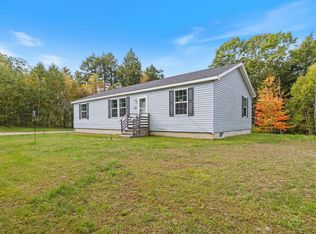 MLS ID #1683413, EXP Realty. Maine Listings
- $524,2953 bd2 ba1.8k sqft101 Bristol Road, Damariscotta, ME 04543Active
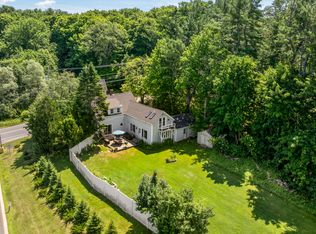 MLS ID #1672232, Newcastle Realty. Maine Listings
- $649,0003 bd3 ba2.2k sqft12 Woods Lane, Damariscotta, ME 04543ActiveMLS ID #1683425, Keller Williams Realty. Maine Listings
- $475,0004 bd3 ba2.4k sqft661 Bremen Road, Waldoboro, ME 04572ActiveMLS ID #1683869, Legacy Properties Sotheby's International Realty. Maine Listings
- $449,0004 bd2 ba2.1k sqft25 Village Valley Road, Nobleboro, ME 04555ActiveMLS ID #1679744, Newcastle Realty. Maine Listings
- $499,0003 bd3 ba2.4k sqft995 Bremen Road, Waldoboro, ME 04572ActiveMLS ID #1684760, Pooley Realty Group. Maine Listings
- $475,0004 bd3 ba1.7k sqft50 Briarwood Lane, Edgecomb, ME 04556ActiveMLS ID #1684645, Newcastle Realty. Maine Listings
- $568,0003 bd2 ba1.4k sqft87 Atwood Lane, Bristol, ME 04539ActiveMLS ID #1684511, Blue Lobster Real Estate. Maine Listings
- $455,0003 bd2 ba1.7k sqft83 Christian Hill Road, Bristol, ME 04539ActiveMLS ID #1685543, Redfin Corporation. Maine Listings
- $650,0003 bd2 ba2.3k sqft350 Bristol Road, Damariscotta, ME 04543ActiveMLS ID #1679373, Keller Williams Realty. Maine Listings
- $319,9003 bd2 ba1.7k sqft52 Center Street, Damariscotta, ME 04543ActiveMLS ID #1685577, Blue Lobster Real Estate. Maine Listings
- $565,0004 bd3 ba2.4k sqft2589 Friendship Road, Waldoboro, ME 04572ActiveMLS ID #1675892, Midcoast Home/Sea Glass. Maine Listings
- $419,0003 bd2 ba1.7k sqft263 Academy Hill Road, Newcastle, ME 04553ActiveMLS ID #1684322, Breakwater Realty Group, LLC. Maine Listings
- $525,0004 bd3 ba2.3k sqft122 Woody Lane, Cushing, ME 04563ActiveMLS ID #1682228, ERA Dawson-Bradford Co.. Maine Listings
- $550,0003 bd3 ba2.7k sqft81 Lower Cross Road, Nobleboro, ME 04555ActiveMLS ID #1664670, Keller Williams Realty. Maine Listings
- $489,5003 bd2 ba1.3k sqft944 Dutch Neck Road, Waldoboro, ME 04572ActiveMLS ID #1675365, Pooley Realty Group. Maine Listings
- $449,0004 bd1 ba1.4k sqft1161 Bristol Road, Bristol, ME 04539ActiveMLS ID #1670345, Pooley Realty Group. Maine Listings
- $410,0003 bd2 ba2.1k sqft387 Willow Lane, Wiscasset, ME 04578ActiveMLS ID #1684613, Keller Williams Realty. Maine Listings
