If you've been searching for a house that's "practically perfect in every way", then this beautifully updated and impeccably maintained brick Tudor is it. The inviting living room features oak hardwood floors with a striking mahogany ribbon inlay and a gas fireplace with a custom tile surround. The oak hardwood flooring continues into the formal dining room which features crown molding and a double set of arched-top French doors. The fully renovated kitchen is designed for both everyday living and entertaining, with granite countertops, cherry cabinetry, recessed lighting, stainless steel appliances, and a center island with bar seating. A spacious family room addition provides the perfect place to relax with 3/4-inch maple flooring, a coffered ceiling, and a gas fireplace with a soapstone surround. The family room could be modified into a first-floor 3rd bedroom. Completing the first floor are an updated full bath and a convenient laundry area with front-loading LG washer and dryer. Upstairs, the generous primary bedroom features oak hardwood flooring, crown molding, and a beautiful gas fireplace with a granite surround. A second bedroom, a newly renovated full bath, and access to a potential future rooftop deck over the family room complete the second level. Additional improvements include new basement drain tile and sump pump, high-efficiency Lennox furnace (2014), central A/C (2014), newer roof (2022), Andersen replacement windows throughout most of the home, updated 150-amp electrical service (2025), a fully fenced backyard with beautifully landscaped gardens and a metal pergola, plus a detached two-car garage. This move-in-ready home offers the perfect blend of timeless character and modern amenities. The house was measured by a professional appraiser, and sq. footage reflects that. **Offers due Monday July 6th at 1PM. Highest and best please, no escalation clauses.
Pending
$349,900
77 Lowell Rd, Buffalo, NY 14217
2beds
1,702sqft
Single Family Residence
Built in 1943
6,534 Square Feet Lot
$-- Zestimate®
$206/sqft
$-- HOA
What's special
Fully renovated kitchenDetached two-car garageGenerous primary bedroomRecessed lightingStainless steel appliancesCrown moldingCoffered ceiling
- 85 days
- 166
- 7
Zillow last checked:
Listing updated:
Listed by:
Gurney Becker & Bourne 716-849-1234,
Robert L Meredith 716-603-0200,
Jeffrey Moyer 716-818-9042,
Gurney Becker & Bourne
Source: NYSAMLSs,MLS#: B1694286 Originating MLS: Buffalo
Originating MLS: BuffaloFacts & features
Interior
Bedrooms & bathrooms
- Bedrooms: 2
- Bathrooms: 2
- Full bathrooms: 2
- Main level bathrooms: 1
Bedroom 1
- Level: Second
Bedroom 2
- Level: Second
Dining room
- Level: First
Family room
- Level: First
Kitchen
- Level: First
Living room
- Level: First
Heating
- Gas, Forced Air
Cooling
- Central Air
Appliances
- Included: Dishwasher, Disposal, Gas Oven, Gas Range, Gas Water Heater, Microwave, Refrigerator, Water Purifier Owned
- Laundry: Main Level
Features
- Ceiling Fan(s), Separate/Formal Dining Room, Eat-in Kitchen, Separate/Formal Living Room, Kitchen Island, Pantry, Solid Surface Counters, Convertible Bedroom, Programmable Thermostat
- Flooring: Hardwood, Tile, Varies
- Windows: Thermal Windows
- Basement: Full,Sump Pump
- Number of fireplaces: 3
Interior area
- Total structure area: 1,702
- Total interior livable area: 1,702 sqft
Property
Parking
- Total spaces: 2
- Parking features: Detached, Electricity, Garage, Garage Door Opener
- Garage spaces: 2
Features
- Levels: Two
- Stories: 2
- Patio & porch: Balcony, Patio
- Exterior features: Balcony, Concrete Driveway, Fully Fenced, Patio
- Fencing: Full
Lot
- Size: 6,534 Square Feet
- Dimensions: 50 x 135
- Features: Near Public Transit, Rectangular, Rectangular Lot, Residential Lot
Details
- Parcel number: 1464890663800001026110
- Special conditions: Standard
Construction
Type & style
- Home type: SingleFamily
- Architectural style: Two Story,Tudor
- Property subtype: Single Family Residence
Materials
- Blown-In Insulation, Brick, Copper Plumbing, PEX Plumbing
- Foundation: Block, Poured, Slab
- Roof: Asphalt,Flat,Membrane,Rubber,Shingle
Condition
- Resale
- Year built: 1943
Utilities & green energy
- Electric: Circuit Breakers
- Sewer: Connected
- Water: Connected, Public
- Utilities for property: Cable Available, Electricity Connected, High Speed Internet Available, Sewer Connected, Water Connected
Community & HOA
Location
- Region: Buffalo
Financial & listing details
- Price per square foot: $206/sqft
- Tax assessed value: $66,350
- Annual tax amount: $7,170
- Date on market: 6/29/2026
- Cumulative days on market: 77 days
- Listing terms: Cash,Conventional,FHA,VA Loan
Estimated market value
Not available
Estimated sales range
Not available
Not available
Price history
| Date | Event | Price |
|---|---|---|
| 7/8/2026 | Pending sale | $349,900$206/sqft |
Source:  NYSAMLSs #B1694286 Report a problem NYSAMLSs #B1694286 Report a problem | ||
| 6/29/2026 | Listed for sale | $349,900+237.1%$206/sqft |
Source: NYSAMLSs #B1694286 Report a problem | ||
| 2/26/2008 | Sold | $103,800$61/sqft |
Source: Public Record Report a problem | ||
Public tax history
| Year | Property taxes | Tax assessment |
|---|---|---|
| 2025 | -- | $66,350 |
| 2024 | -- | $66,350 |
| 2023 | -- | $66,350 |
| 2022 | -- | $66,350 |
| 2021 | -- | $66,350 |
| 2020 | -- | $66,350 |
| 2019 | -- | $66,350 |
| 2018 | -- | $66,350 |
| 2017 | $5,134 +105.6% | $66,350 |
| 2016 | $2,497 | $66,350 |
| 2015 | -- | $66,350 |
| 2014 | -- | $66,350 |
| 2013 | -- | $66,350 |
| 2012 | -- | $66,350 |
| 2011 | -- | $66,350 |
| 2010 | -- | $66,350 |
| 2009 | -- | $66,350 |
| 2008 | -- | $66,350 |
| 2007 | -- | $66,350 |
| 2006 | -- | $66,350 |
| 2005 | -- | $66,350 |
| 2004 | -- | $66,350 |
| 2003 | -- | $66,350 |
| 2002 | -- | $66,350 |
| 2001 | -- | $66,350 |
| 2000 | -- | $66,350 |
Find assessor info on the county website
Monthly payment
Climate risks
Neighborhood: 14217
Nearby schools
Schools provided by the listing agent
- District: Kenmore-Tonawanda Union Free District
Source: NYSAMLSs. This data may not be complete. We recommend contacting the local school district to confirm school assignments for this home.
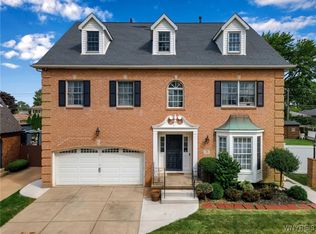
Similar homes
- $374,0003 bd3 ba2k sqft218 McKinley Ave, Kenmore, NY 14217For Sale

 MLS ID #B1708278, Katherine Wolcott, Listing by: Howard Hanna WNY Inc.. NYSAMLSs
 - $289,9003 bd2 ba1.5k sqft181 Knowlton Ave, Buffalo, NY 14217For Sale
 MLS ID #B1713869, Alexis Erway, Listing by: Howard Hanna WNY Inc.. NYSAMLSs
 - $254,9003 bd1 ba1.1k sqft46 Oakridge Ave, Buffalo, NY 14217For Sale
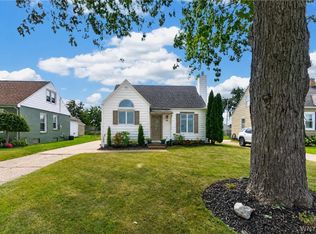 MLS ID #B1711828, Jennifer R Goetz, Listing by: Keller Williams Realty WNY. NYSAMLSs
 - $349,9005 bd2 ba1.6k sqft112 Hartford Rd, Amherst, NY 14226For Sale
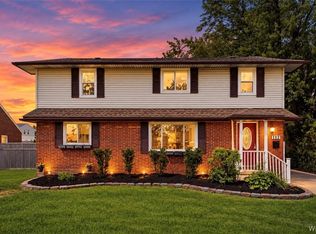 MLS ID #B1705935, Suzanne Tomasello, Listing by: Keller Williams Realty WNY. NYSAMLSs
 - $294,9003 bd2 ba1.3k sqft224 Paramount Pkwy, Buffalo, NY 14223For SaleMLS ID #B1713887, Dana Hofert, Listing by: 716 Realty Group WNY LLC. NYSAMLSs
- $279,0003 bd1 ba1.4k sqft105 Hoover Ave, Buffalo, NY 14217For SaleMLS ID #B1710119, John M Heffron, Listing by: Gurney Becker & Bourne. NYSAMLSs
- $314,9003 bd3 ba1.5k sqft119 Bannard Ave, Tonawanda, NY 14150For SaleMLS ID #B1711209, John Santora III, Listing by: Keller Williams Realty WNY. NYSAMLSs
- $264,9993 bd2 ba1.3k sqft67 Warren Ave, Kenmore, NY 14217For SaleMLS ID #B1709300, Jay Herlan, Listing by: Keller Williams Realty Lancaster. NYSAMLSs
- $349,9004 bd2 ba2.1k sqft69 College St, Buffalo, NY 14201For SaleMLS ID #B1713187, John M Heffron, Listing by: Gurney Becker & Bourne. NYSAMLSs
- $259,9003 bd2 ba1.4k sqft69 Cleveland Dr, Buffalo, NY 14215For SaleMLS ID #B1716776, Md Nazmul Hussain, Listing by: HUNT Real Estate ERA. NYSAMLSs
- $249,9003 bd2 ba1.1k sqft651 Moore Ave, Buffalo, NY 14223For SaleMLS ID #B1715818, Jacqueline Kane, Listing by: Gurney Becker & Bourne. NYSAMLSs
- $289,9164 bd2 ba1.5k sqft216 Sanders Rd, Buffalo, NY 14216For SaleMLS ID #B1692998, Carmen Y Billups, Listing by: Howard Hanna WNY Inc.. NYSAMLSs
- $329,9004 bd2 ba2.2k sqft139 Stratford Rd, Buffalo, NY 14216For SaleMLS ID #B1714017, Dave J Measer, Listing by: REMAX North. NYSAMLSs
- $299,9003 bd2 ba1.5k sqft78 Donald Dr, Cheektowaga, NY 14225For SaleMLS ID #B1714712, Ryan J Mills, Listing by: Superlative Real Estate, Inc.. NYSAMLSs
- $434,9004 bd3 ba2.4k sqft785 Crescent Ave, Buffalo, NY 14216For SaleMLS ID #B1715532, Charles J Giovino Jr., Listing by: MJ Peterson Real Estate Inc.. NYSAMLSs
- $349,9004 bd2 ba1.7k sqft402 Cayuga Rd, Buffalo, NY 14225For SaleMLS ID #B1686179, Calvin Caruso III, Listing by: Keller Williams Realty WNY. NYSAMLSs
- $385,0004 bd3 ba2.1k sqft25 Jeffrey Dr, Amherst, NY 14228For SaleMLS ID #B1710269, Michelle M Desotelle, Listing by: WNY Real Estate. NYSAMLSs
- $374,9005 bd2 ba1.9k sqft35 Tomcyn Dr, Williamsville, NY 14221For SaleMLS ID #B1703569, Tahir Bhatti, Listing by: Prestige Family Realty. NYSAMLSs
- $499,9003 bd2 ba1.8k sqft373 Woodbridge Ave, Buffalo, NY 14214For SaleMLS ID #B1714125, Dana Hofert, Listing by: 716 Realty Group WNY LLC. NYSAMLSs
- $399,9003 bd2 ba2.1k sqft402 Jersey St, Buffalo, NY 14213For SaleMLS ID #B1700568, Jeffrey Moyer, Listing by: Gurney Becker & Bourne. NYSAMLSs
