Welcome home to this beautifully updated raised ranch offering comfort, functionality, and flexible living space! This 3-bedroom, 2 full bath home features a built-in 2-car garage and thoughtful updates throughout. Enjoy updated flooring, a pressure-treated back deck perfect for outdoor entertaining, and a finished heated basement that adds valuable additional living space.The lower level offers a separate entryway and walkout access to the backyard, creating endless possibilities for a home office, recreation space, or extended living setup. You’ll also find an oversized laundry room and potential for a future third bathroom. A chimney hookup is already in place for a wood or pellet stove.Additional updates include electric and hot water tank improvements completed in 2022. The property also features solar panels for added energy efficiency. Conveniently located and move-in ready, this home offers a wonderful combination of updates, space, and versatility.
Pending
Price cut: $2.5K (9/20)
$392,500
77 May Hill Rd, Monson, MA 01057
3beds
1,242sqft
Single Family Residence
Built in 1990
1.41 Acres Lot
$-- Zestimate®
$316/sqft
$-- HOA
What's special
Beautifully updated raised ranchOversized laundry roomUpdated flooring
- 91 days
- 558
- 30
Zillow last checked:
Listing updated:
Listed by:
Corie Bongiovanni 413-627-4977,
Coldwell Banker Realty - Western MA 413-567-8931
Source: MLS PIN,MLS#: 73522002
Facts & features
Interior
Bedrooms & bathrooms
- Bedrooms: 3
- Bathrooms: 2
- Full bathrooms: 2
Primary bedroom
- Features: Bathroom - 3/4, Ceiling Fan(s), Closet, Flooring - Laminate, Window(s) - Bay/Bow/Box
- Level: First
Bedroom 2
- Features: Closet, Flooring - Laminate
- Level: First
Bedroom 3
- Features: Closet, Flooring - Laminate
- Level: First
Bathroom 1
- Features: Bathroom - Full, Bathroom - Tiled With Tub, Jacuzzi / Whirlpool Soaking Tub, Wainscoting
- Level: First
Bathroom 2
- Features: Bathroom - 3/4, Bathroom - With Shower Stall, Flooring - Stone/Ceramic Tile, Wainscoting
- Level: First
Dining room
- Features: Flooring - Laminate, Deck - Exterior
- Level: First
Family room
- Features: Ceiling Fan(s), Closet, Flooring - Laminate
- Level: Basement
Kitchen
- Features: Closet/Cabinets - Custom Built, Countertops - Stone/Granite/Solid, Kitchen Island
- Level: Main,First
Living room
- Features: Flooring - Laminate, Window(s) - Bay/Bow/Box
- Level: First
Heating
- Electric Baseboard, Electric
Cooling
- None, Whole House Fan
Appliances
- Included: Electric Water Heater, Range, Dishwasher, Microwave, Refrigerator
- Laundry: Laundry Closet, Flooring - Laminate, Electric Dryer Hookup, In Basement, Washer Hookup
Features
- Basement: Full,Finished,Walk-Out Access,Garage Access
- Number of fireplaces: 1
Interior area
- Total structure area: 1,242
- Total interior livable area: 1,242 sqft
- Finished area above ground: 1,242
- Finished area below ground: 650
Property
Parking
- Total spaces: 8
- Parking features: Under, Off Street, Unpaved
- Attached garage spaces: 2
- Uncovered spaces: 6
Features
- Patio & porch: Deck
- Exterior features: Deck, Storage, Gazebo
Lot
- Size: 1.41 Acres
- Features: Wooded, Gentle Sloping, Sloped
Details
- Additional structures: Gazebo
- Parcel number: 3751285
- Zoning: RR
Construction
Type & style
- Home type: SingleFamily
- Architectural style: Raised Ranch
- Property subtype: Single Family Residence
Materials
- Frame
- Foundation: Concrete Perimeter
- Roof: Shingle
Condition
- Year built: 1990
Utilities & green energy
- Sewer: Private Sewer
- Water: Private
- Utilities for property: for Electric Range, for Electric Oven, for Electric Dryer, Washer Hookup
Community & HOA
Community
- Features: Shopping, Public School
HOA
- Has HOA: No
Location
- Region: Monson
Financial & listing details
- Price per square foot: $316/sqft
- Tax assessed value: $340,600
- Annual tax amount: $4,871
- Date on market: 7/21/2026
Estimated market value
Not available
Estimated sales range
Not available
$2,445/mo
Price history
| Date | Event | Price |
|---|---|---|
| 10/19/2026 | Pending sale | $392,500$316/sqft |
Source: MLS PIN #73522002 Report a problem | ||
| 10/5/2026 | Contingent | $392,500$316/sqft |
Source: MLS PIN #73522002 Report a problem | ||
| 9/20/2026 | Price change | $392,500-0.6%$316/sqft |
Source: MLS PIN #73522002 Report a problem | ||
| 9/14/2026 | Price change | $395,000-1.3%$318/sqft |
Source: MLS PIN #73522002 Report a problem | ||
| 9/2/2026 | Listed for sale | $400,000$322/sqft |
Source: MLS PIN #73522002 Report a problem | ||
| 7/28/2026 | Listing removed | $400,000$322/sqft |
Source: MLS PIN #73522002 Report a problem | ||
| 7/2/2026 | Listed for sale | $400,000$322/sqft |
Source: MLS PIN #73522002 Report a problem | ||
| 6/6/2026 | Pending sale | $400,000$322/sqft |
Source: MLS PIN #73522002 Report a problem | ||
| 5/20/2026 | Listed for sale | $400,000+14.3%$322/sqft |
Source: MLS PIN #73522002 Report a problem | ||
| 12/15/2022 | Sold | $350,000+28.8%$282/sqft |
Source: MLS PIN #73053134 Report a problem | ||
| 3/2/2022 | Sold | $271,722+109.2%$219/sqft |
Source: Public Record Report a problem | ||
| 12/2/1999 | Sold | $129,900$105/sqft |
Source: Public Record Report a problem | ||
Public tax history
| Year | Property taxes | Tax assessment |
|---|---|---|
| 2025 | $4,757 +1.5% | $319,900 +5.8% |
| 2024 | $4,687 +2.4% | $302,400 +4.8% |
| 2023 | $4,576 +3.6% | $288,500 +16.5% |
| 2022 | $4,415 +5.1% | $247,600 +6.8% |
| 2021 | $4,200 -0.8% | $231,800 |
| 2020 | $4,235 +4.1% | $231,800 +4.5% |
| 2019 | $4,068 +3.9% | $221,800 -0.3% |
| 2018 | $3,916 +4.5% | $222,500 +3.3% |
| 2017 | $3,748 +0.8% | $215,300 -0.9% |
| 2016 | $3,718 | $217,200 |
Find assessor info on the county website
Monthly payment
Est. payment
Payment breakdown
Explore the cost of this home by adjusting the details. Changes won't be saved.Climate risks
Neighborhood: 01057
Similar homes
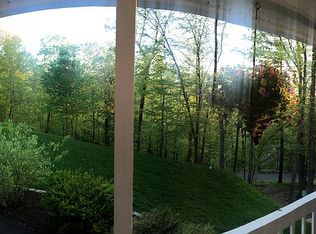
- $379,9003 bd2 ba1k sqft200 Wilbraham Rd, Monson, MA 01057For Sale
 MLS ID #73577784, Julie Henry, Mathieu Newton Sotheby's International Realty. MLS PIN
 - $335,0003 bd2 ba1k sqft101 Wales Rd, Monson, MA 01057For Sale
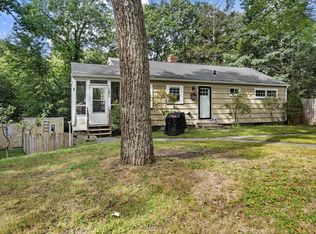 MLS ID #73577779, Diane Vadnais, REMAX Connections. MLS PIN
 - $375,0003 bd2 ba1.4k sqft6 North Ln, Monson, MA 01057For Sale
 MLS ID #73575353, Jennifer Tetreault, Berkshire Hathaway HomeServices Realty Professionals. MLS PIN
 - $465,0003 bd2 ba1.8k sqft195 Brimfield Rd, Monson, MA 01057For Sale
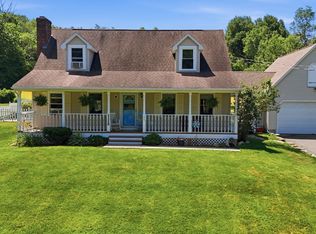 MLS ID #73545454, Anthony Pandolfi, Berkshire Hathaway HomeServices Realty Professionals. MLS PIN
 - $399,9953 bd2 ba1.2k sqft11 Monroe Road, Enfield, CT 06082For Sale
 MLS ID #24213180, Justin Mokerzecki, Real Broker CT, LLC. Smart MLS
 - $449,0003 bd2 ba1.5k sqft82 Buckley Highway, Stafford, CT 06076For SaleMLS ID #24210164, Michael L. Deyorio, CR Premier Properties. Smart MLS
- $439,9003 bd2 ba1.6k sqft126 Baxter Street, Tolland, CT 06084For SaleMLS ID #24192539, Kathleen M. Sitek, Berkshire Hathaway NE Prop.. Smart MLS
