Welcome to 77 Newcombe Rd, where the boundaries between indoors and out seem to disappear, creating a home that truly feels connected to its natural surroundings. Your living space flows effortlessly into the tranquil beauty of the outdoors. Nestled amongst a peaceful backdrop of trails and a park, this truly special home overlooks picturesque green space. An open concept main floor design with soaring ceilings and an abundance of oversized windows, you are enrobed in natural light from every angle; sunlight streams in creating a warm inviting atmosphere for your growing family. At nearly 3000 sq ft of beautifully finished living space in one of the most sought-after neighbourhoods in Dundas, this is the one you have been wanting to call home. Designed for both everyday living and effortless entertaining, the thoughtfully planned layout offers generous principal rooms and comfortable family spaces that are perfect for family gatherings and hosting guests alike. Step outside to your own private backyard oasis. Set on a premium lot with parkland and views of lush conservation, the spectacular outdoor retreat features a sparkling in-ground pool, relaxing hot tub, and the peaceful view of the escarpment. Whether you're enjoying a quiet morning coffee or entertaining friends on a summer evening, this backyard offers the perfect setting. The location is second to none. With scenic walking trails right outside your door, a convenient school bus route, and easy walkability to schools, parks, Dundas Valley Golf Course and the Dundas Valley Conservation Area, yes you can walk to both in under 20 minutes. You will fall in love with the lifestyle this home provides. Offering the perfect balance of space, comfort, and an unbeatable location, this remarkable property is waiting for its next owners to create lasting memories. A rare opportunity to own an exceptional home in an incredible setting—don't miss it!
For sale
C$1,439,000
77 Newcombe Rd, Dundas, ON L9H 0A6
4beds
2,991sqft
Single Family Residence, Residential
Built in 2011
-- sqft lot
$-- Zestimate®
C$481/sqft
C$-- HOA
What's special
Overlooks picturesque green spaceSoaring ceilingsAbundance of oversized windowsWarm inviting atmosphereThoughtfully planned layoutGenerous principal roomsComfortable family spaces
- 10 hours
- 4
- 0
Zillow last checked:
Listing updated:
Listed by:
Lisa Marie Sandhar, Salesperson,
Royal LePage State Realty Inc.
Source: ITSO,MLS®#: 40867884Originating MLS®#: Cornerstone Association of REALTORS®
Facts & features
Interior
Bedrooms & bathrooms
- Bedrooms: 4
- Bathrooms: 3
- Full bathrooms: 2
- 1/2 bathrooms: 1
- Main level bathrooms: 1
Kitchen
- Level: Main
Heating
- Forced Air, Natural Gas
Cooling
- Central Air
Appliances
- Laundry: Main Level
Features
- High Speed Internet, Ceiling Fan(s)
- Basement: Development Potential,Full,Unfinished
- Number of fireplaces: 1
- Fireplace features: Family Room, Gas
Interior area
- Total structure area: 2,991
- Total interior livable area: 2,991 sqft
- Finished area above ground: 2,991
Video & virtual tour
Property
Parking
- Total spaces: 4
- Parking features: Attached Garage, Built-In, Inside Entrance, Private Drive Double Wide
- Attached garage spaces: 2
- Uncovered spaces: 2
Features
- Stories: 2
- Patio & porch: Deck, Porch
- Exterior features: Landscape Lighting, Landscaped, Lighting
- Has private pool: Yes
- Pool features: In Ground
- Has spa: Yes
- Spa features: Heated
- Fencing: Full
- Has view: Yes
- View description: Clear, Forest, Hills, Park/Greenbelt, Pool, Skyline, Trees/Woods, Valley
- Waterfront features: River/Stream
- Frontage type: West
- Frontage length: 53.88
Lot
- Dimensions: 53.88 x
- Features: Urban, Irregular Lot, Paved, Near Golf Course, Greenbelt, Landscaped, Open Spaces, Park, Playground Nearby, Public Transit, Quiet Area, School Bus Route, Schools, Shopping Nearby, Trails
Details
- Parcel number: 174851178
- Zoning: R2
Construction
Type & style
- Home type: SingleFamily
- Architectural style: Traditional
- Property subtype: Single Family Residence, Residential
Materials
- Brick
- Foundation: Poured Concrete
- Roof: Asphalt Shing
Condition
- 6-15 Years
- New construction: No
- Year built: 2011
Utilities & green energy
- Sewer: Sewer (Municipal)
- Water: Municipal
- Utilities for property: Cable Connected, Cell Service, Electricity Connected, Fibre Optics, Garbage/Sanitary Collection, Natural Gas Connected, Recycling Pickup, Street Lights, Phone Connected
Community & HOA
Location
- Region: Dundas
Financial & listing details
- Price per square foot: C$481/sqft
- Annual tax amount: C$9,997
- Date on market: 10/1/2026
- Inclusions: Other, Fridge, Stove, Microwave, Dishwasher, Elf's, Hot Tub & Pool & All Related Equipment. Existing Window Blinds
- Exclusions: All Drapery, Washer & Dryer
- Electric utility on property: Yes
Price history
| Date | Event | Price |
|---|---|---|
| 10/1/2026 | Listed for sale | C$1,439,000C$481/sqft |
Source: ITSO #40867884 Report a problem | ||
Public tax history
Tax history is unavailable.
Climate risks
Neighborhood: Morden
Nearby schools
GreatSchools rating
No schools nearby
We couldn't find any schools near this home.
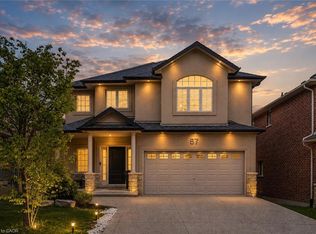

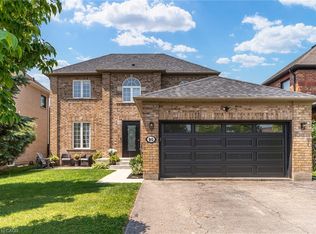
Similar homes
- C$1,649,6605 bd5 ba3.1k sqft74 Davidson Blvd, Hamilton, ON L9H 6Y1For Sale
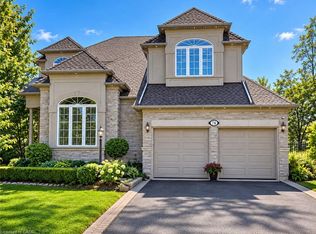 MLS ID #40865940, Betsy Wang, Broker, RE/MAX Escarpment Realty Inc.. ITSO
 - C$1,399,9004 bd4 ba2.8k sqft152 Seymour Dr, Hamilton, ON L9G 4N6For Sale
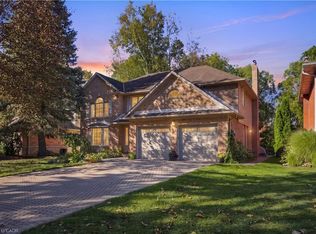 MLS ID #40867702, Michael St. Jean, Salesperson, Michael St. Jean Realty Inc.. ITSO
 - C$1,499,9003 bd2 ba1.8k sqft55 Cayley St, Hamilton, ON L9H 2E6For Sale
 MLS ID #40867016, Steve Roblin, Salesperson, Royal LePage State Realty. ITSO
 - C$1,450,0004 bd3 ba2.8k sqft28 Seymour Dr, Ancaster, ON L9G 4N1For Sale
 MLS ID #40865697, Paula Mahony, Salesperson, RE/MAX Escarpment Realty Inc.. ITSO
