Welcome to this stately brick Colonial residence with Georgian-inspired detailing. Situated on a generous corner lot in one of Ancaster's most desirable family-friendly neighbourhoods. Extensively renovated from 2022 to 2026, this home blends timeless character with contemporary luxury & functionality. Thoughtfully redesigned for open-concept living & effortless entertaining. Main level features engineered hardwood flooring, elegant millwork, updated lighting & well-appointed living spaces. Showpiece is the spectacular custom chef's kitchen, complete with oversized centre island, quartz countertops & backsplash, custom range hood & professional-grade 48-inch Wolf range featuring 6 burners, centre griddle & double ovens. Seamless connections between living areas create an inviting atmosphere for intimate gatherings & larger celebrations. A dedicated home office with its own entrance is ideal for working from home & doubles as a bedroom. Upper level offers a beautiful primary retreat with walk-in closet & 5-pc ensuite with freestanding clawfoot tub & luxurious rain shower. Two spacious bedrooms & main 4-pc bath have been tastefully renovated with modern finishes & fixtures. Convenient upper-level laundry adds practicality. Fully finished lower level extends the home's versatility with soundproofing, expansive recreation room, wet bar with extensive custom cabinetry & quartz finishes, full-size side-by-side refrigerator & freezer & renovated bath. Other highlights include 2 new fireplaces, updated electrical & plumbing, new windows (2024), Generac generator, Level 2 EV charger, mud room with built-in cabinetry & attached 2-car garage. Outside, mature cedar hedging, established landscaping & fully fenced backyard create a serene outdoor oasis. Conveniently located within walking distance of schools, parks, trails, grocery stores, restaurants, shopping & more. Take advantage of this rare opportunity to enjoy sophisticated, move-in-ready living in the heart of Ancaster!
For sale
C$1,499,999
232 Cornwallis Rd, Hamilton, ON L9G 3Y8
5beds
2,662sqft
Single Family Residence, Residential
Built in ----
6,032 Square Feet Lot
$-- Zestimate®
C$563/sqft
C$-- HOA
What's special
Stately brick colonial residenceGeorgian-inspired detailingGenerous corner lotEngineered hardwood flooringElegant millworkUpdated lightingWell-appointed living spaces
- 49 minutes
- 0
- 0
Zillow last checked:
Listing updated:
Listed by:
Peter Muraca, Salesperson,
eXp Realty
Source: ITSO,MLS®#: 40877545Originating MLS®#: Cornerstone Association of REALTORS®
Facts & features
Interior
Bedrooms & bathrooms
- Bedrooms: 5
- Bathrooms: 4
- Full bathrooms: 3
- 1/2 bathrooms: 1
- Main level bathrooms: 1
- Main level bedrooms: 1
Kitchen
- Level: Main
Heating
- Forced Air, Natural Gas
Cooling
- Central Air
Appliances
- Included: Water Heater Owned, Built-in Microwave, Dishwasher, Dryer, Gas Oven/Range, Hot Water Tank Owned, Range Hood, Refrigerator, Washer
- Laundry: Upper Level
Features
- Auto Garage Door Remote(s), Built-In Appliances, Wet Bar
- Basement: Full,Finished
- Number of fireplaces: 2
- Fireplace features: Electric, Gas
Interior area
- Total structure area: 3,783
- Total interior livable area: 2,662 sqft
- Finished area above ground: 2,662
- Finished area below ground: 1,121
Video & virtual tour
Property
Parking
- Total spaces: 8
- Parking features: Attached Garage, Circular Driveway, Inside Entrance, Interlock, Private Drive Double Wide
- Attached garage spaces: 2
- Uncovered spaces: 6
Features
- Stories: 2
- Frontage type: South
- Frontage length: 51.87
Lot
- Size: 6,032 Square Feet
- Dimensions: 51.87 x 116.31
- Features: Urban, Irregular Lot, Highway Access, Park, Playground Nearby, Quiet Area, Schools, Shopping Nearby, Trails
Details
- Parcel number: 174310042
- Zoning: R3
Construction
Type & style
- Home type: SingleFamily
- Architectural style: Colonial
- Property subtype: Single Family Residence, Residential
Materials
- Brick
- Foundation: Poured Concrete
- Roof: Asphalt Shing
Condition
- 16-30 Years
- New construction: No
Utilities & green energy
- Sewer: Sewer (Municipal)
- Water: Municipal
Community & HOA
Location
- Region: Hamilton
Financial & listing details
- Price per square foot: C$563/sqft
- Annual tax amount: C$8,465
- Date on market: 11/13/2026
- Inclusions: Built-in Microwave, Dishwasher, Dryer, Gas Oven/Range, Hot Water Tank Owned, Range Hood, Refrigerator, Washer, Pool Table & Side-By-Side Refrigerator & Freezer In Basement
Price history
| Date | Event | Price |
|---|---|---|
| 11/13/2026 | Listed for sale | C$1,499,999C$563/sqft |
Source: ITSO #40877545 Report a problem | ||
Public tax history
Tax history is unavailable.
Climate risks
Neighborhood: Leeming
Nearby schools
GreatSchools rating
No schools nearby
We couldn't find any schools near this home.
Similar homes
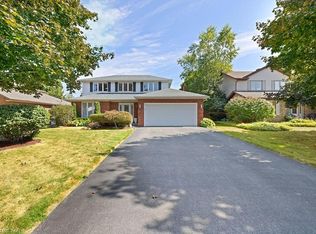
- C$1,449,9006 bd4 ba3.4k sqft95 Tollgate Dr, Hamilton, ON L9G 5C9For Sale
 MLS ID #40877845, Jamie Kovacs, Salesperson, RE/MAX Escarpment Realty Inc.. ITSO
- C$1,279,9004 bd4 ba2.4k sqft260 Cornwallis Rd, Hamilton, ON L9G 3Y8For Sale
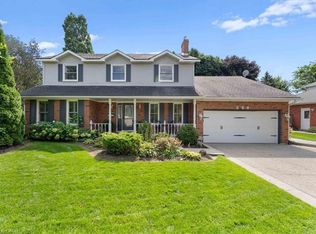 MLS ID #40872657, Nancy House, Broker, Royal LePage State Realty Inc.. ITSO
- C$1,650,0004 bd3 ba2.6k sqft28 Stonegate Dr, Hamilton, ON L9G 3R7For Sale
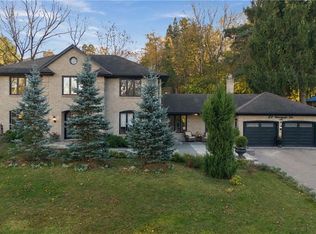 MLS ID #40878166, Rob Golfi, Salesperson, RE/MAX Escarpment Golfi Realty Inc.. ITSO
- C$1,159,0004 bd4 ba2.8k sqft380 Devonshire Ter, Hamilton, ON L9G 4R3For Sale
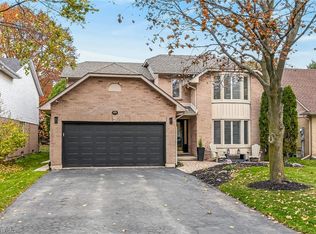 MLS ID #40877273, Patty Bevan, Salesperson, RE/MAX Escarpment Realty Inc.. ITSO
