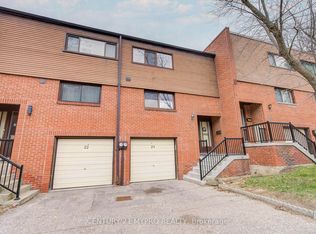
Welcome To The Beautiful 77 Nottinghill Nestled In Prestigious German Mills Neighborhood! The Exceptional Condo Townhome Offers 3 Bedrooms, 3 Bathrooms, 1 Car Garage & W/O Basement To Sunny South Facing Landscaped Backyard! Owner Spent $$$ In Upgrades! Renovated Kitchen Features Quartz Countertop and S.S. Appliances, FOTILE Range Hood and Separated Breakfast Space! Laminate Floorings Throughout(2025)! High-Efficient Lennox Furnace(2023), Heat Pump/CAC(2024), Attic Insulation(2024)! All Bathrooms Feature Quartz Countertop Vanity and Designer Mirror! Spacious Master Bedroom Includes 4-Piece Ensuite and Walk-In Closet! California shutters Throughout Plus Contemporary Window Blinds In All Bedrooms! Finished Walk-Out Basement Includes A Good Size Recreation Room W/ Picture Window, Laundry Room, Tons Of Storage Space and Direct Access to Garage! Private Fenced Backyard! One Car Garage and One Driveway Parking! ** Well-Managed Condo Corporation Handles Exterior Maintenance, Including Windows, Roofing, Landscaping, and Snow Removal for Your Driveway and Front Steps. Enjoy the Outdoor Pool for Summer Days. **Top-Ranked Schools Including German Mills Public School, St. Michael's Academy, St. Robert Catholic High School, and Thornlea Secondary School. Close to Restaurants, Shopping, Grocery Stores, TTC transit, and Highways 404, and 407! Don't Miss Out On This Incredible Opportunity!
For sale
C$699,000
77 Nottinghill Rd, Markham, ON L3T 4Y3
3beds
3baths
Townhouse
Built in ----
-- sqft lot
$-- Zestimate®
C$--/sqft
C$538/mo HOA
What's special
Fotile range hoodSeparated breakfast spaceLaminate floorings throughoutHigh-efficient lennox furnaceDesigner mirrorSpacious master bedroomWalk-in closet
- 11 hours
- 3
- 0
Zillow last checked:
Listing updated:
Listed by:
HOMELIFE NEW WORLD REALTY INC.
Source: TRREB,MLS®#: N14116098 Originating MLS®#: Toronto Regional Real Estate Board
Facts & features
Interior
Bedrooms & bathrooms
- Bedrooms: 3
- Bathrooms: 3
Primary bedroom
- Description: Bedroom
- Level: Second
- Area: 10.28 Square Meters
- Area source: Other
- Dimensions: 3.82 x 2.69
Bedroom 2
- Description: Bedroom
- Level: Second
- Area: 9.4 Square Meters
- Area source: Other
- Dimensions: 3.52 x 2.67
Bedroom 3
- Description: Family Room
- Level: Second
- Area: 16.48 Square Meters
- Area source: Other
- Dimensions: 4.95 x 3.33
Breakfast
- Description: Primary Bedroom
- Level: Main
- Area: 16.8 Square Meters
- Area source: Other
- Dimensions: 4.97 x 3.38
Dining room
- Description: Dining Room
- Level: Main
- Area: 11.59 Square Meters
- Area source: Other
- Dimensions: 3.60 x 3.22
Kitchen
- Description: Kitchen
- Level: Main
- Area: 13.59 Square Meters
- Area source: Other
- Dimensions: 5.33 x 2.55
Living room
- Description: Living Room
- Level: Main
- Area: 17.55 Square Meters
- Area source: Other
- Dimensions: 5.45 x 3.22
Recreation
- Level: Basement
- Dimensions: 4.95 x 3.33
Heating
- Forced Air, Gas
Cooling
- Central Air
Appliances
- Laundry: Ensuite
Features
- Basement: Finished
- Has fireplace: No
Interior area
- Living area range: 1400-1599 null
Video & virtual tour
Property
Parking
- Total spaces: 2
- Parking features: Garage Door Opener
- Has attached garage: Yes
Features
- Stories: 2
Lot
- Features: Fenced Yard, Public Transit, School
Details
- Parcel number: 290480129
Construction
Type & style
- Home type: Townhouse
- Property subtype: Townhouse
- Attached to another structure: Yes
Materials
- Brick
Community & HOA
HOA
- Amenities included: Outdoor Pool, Playground
- Services included: Common Elements Included, Building Insurance Included, Parking Included, Water Included
- HOA fee: C$538 monthly
- HOA name: YCC
Location
- Region: Markham
Financial & listing details
- Annual tax amount: C$3,715
- Date on market: 10/26/2026
Price history
Price history is unavailable.
Public tax history
Tax history is unavailable.
Climate risks
Neighborhood: Thornhill
Nearby schools
GreatSchools rating
No schools nearby
We couldn't find any schools near this home.
Similar homes
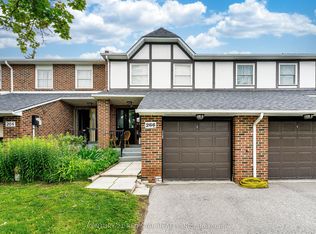
- C$699,0003 bd3 ba-- sqft266 Simonston Blvd, Markham, ON L3T 4T5For Sale
 MLS ID #N14088234, CENTURY 21 RED STAR REALTY INC.. TRREB
- C$669,9003 bd2 ba-- sqft21 Chester Le Blvd #27, Toronto, ON M1W 2M7For Sale
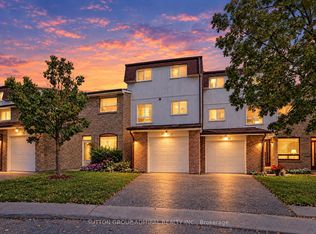 MLS ID #E14114634, SUTTON GROUP-ADMIRAL REALTY INC.. TRREB
- C$675,0003 bd2 ba-- sqft168 Song Meadoway, Toronto, ON M2H 2T7For Sale
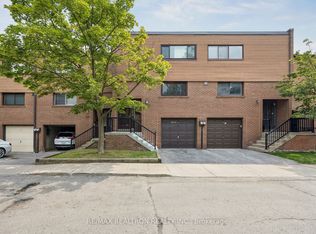 MLS ID #C13692958, RE/MAX REALTRON REALTY INC.. TRREB
- C$599,0003 bd2 ba-- sqft10 Moonstone Byway Unit 151, North York, ON M2H 3J3For Sale
 MLS ID #C14105840, RE/MAX REALTRON REALTY INC.. TRREB
