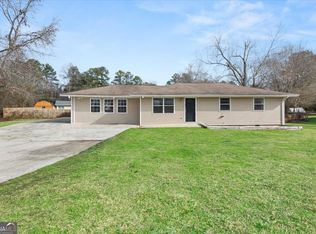
Location Location Location. This adorable ranch home located in Hiram close to the Silver Comet trails has been totally updated. All the work has already been done and ready for its new person. With this beautiful floor plan, it offers an open kitchen dining area, breakfast bar, all appliances included. The whole house has new floors, fresh paint, new lighting throughout, bathroom cabinet replaced and faucets. The gutters are brand-new, roof is 7yrs old, water heater 2yrs old and HVAC system is 12yrs old. The backyard is fenced and open for all sorts of activities. Don't miss out on this one at a great price and location. Set up your private showing today. Priced to sell quick No HOA
Active
$239,900
77 Pierce Rd, Hiram, GA 30141
3beds
--sqft
Single Family Residence
Built in 1972
0.51 Acres Lot
$237,200 Zestimate®
$--/sqft
$-- HOA
What's special
Breakfast barNew lighting throughoutAll appliances includedBathroom cabinet replacedOpen kitchen dining areaFresh paintNew floors
- 6 days
- 207
- 4
Zillow last checked:
Listing updated:
Listed by:
Debbie Watts 770-480-7766,
Maximum One Grt. Atl. REALTORS
Source: GAMLS,MLS#: 10854772
Facts & features
Interior
Bedrooms & bathrooms
- Bedrooms: 3
- Bathrooms: 2
- Full bathrooms: 2
- Main level bathrooms: 2
- Main level bedrooms: 3
Rooms
- Room types: Great Room
Kitchen
- Features: Breakfast Area, Breakfast Bar
Heating
- Central, Electric, Hot Water
Cooling
- Ceiling Fan(s), Central Air, Electric
Appliances
- Included: Dishwasher, Electric Water Heater, Microwave, Oven/Range (Combo), Refrigerator
- Laundry: Common Area, In Kitchen, Laundry Closet
Features
- Master On Main Level, Tile Bath
- Flooring: Laminate
- Basement: Crawl Space,None
- Attic: Pull Down Stairs
- Has fireplace: No
Interior area
- Total structure area: 0
- Finished area above ground: 0
- Finished area below ground: 0
Property
Parking
- Total spaces: 6
- Parking features: Carport, Kitchen Level, Parking Pad
- Has carport: Yes
- Has uncovered spaces: Yes
Accessibility
- Accessibility features: Accessible Entrance
Features
- Levels: One
- Stories: 1
- Fencing: Back Yard,Chain Link
Lot
- Size: 0.51 Acres
- Features: Open Lot, Private
- Residential vegetation: Cleared, Grassed, Partially Wooded
Details
- Parcel number: 1771
- Special conditions: Investor Owned
Construction
Type & style
- Home type: SingleFamily
- Architectural style: Ranch
- Property subtype: Single Family Residence
Materials
- Vinyl Siding
- Foundation: Block
- Roof: Composition
Condition
- Updated/Remodeled
- New construction: No
- Year built: 1972
Utilities & green energy
- Electric: 220 Volts
- Sewer: Septic Tank
- Water: Public
- Utilities for property: Cable Available, High Speed Internet, Phone Available
Community & HOA
Community
- Features: None
- Subdivision: none
HOA
- Has HOA: No
- Services included: None
Location
- Region: Hiram
Financial & listing details
- Tax assessed value: $221,000
- Annual tax amount: $2,013
- Date on market: 9/29/2026
- Listing agreement: Exclusive Right To Sell
- Listing terms: Cash,Conventional,FHA,USDA Loan,VA Loan
Estimated market value
$237,200
$225,000 - $249,000
$1,660/mo
Price history
| Date | Event | Price |
|---|---|---|
| 9/29/2026 | Listed for sale | $239,900-4% |
Source:  GAMLS #10854772 Report a problem GAMLS #10854772 Report a problem | ||
| 9/29/2026 | Listing removed | $249,900 |
Source:  FMLS GA #7789501 Report a problem FMLS GA #7789501 Report a problem | ||
| 9/8/2026 | Price change | $249,900-2% |
Source: GAMLS #10787104 Report a problem | ||
| 8/19/2026 | Price change | $254,900-1.9% |
Source: GAMLS #10787104 Report a problem | ||
| 6/16/2026 | Listed for sale | $259,900+675.8% |
Source: GAMLS #10787104 Report a problem | ||
| 6/11/2009 | Sold | $33,500 |
Source: Public Record Report a problem | ||
Public tax history
| Year | Property taxes | Tax assessment |
|---|---|---|
| 2025 | $2,199 +2% | $88,400 +4.1% |
| 2024 | $2,156 +10.8% | $84,912 +13.7% |
| 2023 | $1,946 +12.3% | $74,652 +25.2% |
| 2022 | $1,733 +8.1% | $59,640 +10.5% |
| 2021 | $1,603 +13.8% | $53,988 +15.4% |
| 2020 | $1,409 +47.4% | $46,776 +49.4% |
| 2018 | $956 +33.9% | $31,304 +32.6% |
| 2017 | $714 -1.6% | $23,616 -1.6% |
| 2016 | $726 | $23,996 +19.2% |
| 2015 | $726 | $20,132 +5.6% |
| 2014 | -- | $19,056 +18.2% |
| 2013 | $602 | $16,120 |
| 2012 | -- | -- |
| 2011 | -- | -- |
| 2010 | -- | -- |
| 2009 | -- | $27,280 +6.9% |
| 2008 | -- | $25,524 -7.3% |
| 2007 | -- | $27,544 -4.2% |
| 2006 | -- | $28,740 +7.9% |
| 2005 | -- | $26,648 +0.8% |
| 2004 | -- | $26,448 +1.6% |
| 2003 | -- | $26,040 +2.9% |
| 2002 | -- | $25,312 +6.7% |
| 2001 | -- | $23,716 |
Find assessor info on the county website
Monthly payment
Est. payment
Payment breakdown
Explore the cost of this home by adjusting the details. Changes won't be saved.Climate risks
Neighborhood: 30141
Nearby schools
Schools provided by the listing agent
- Elementary: Hiram
- Middle: P.B. Ritch
- High: Hiram
Source: GAMLS. This data may not be complete. We recommend contacting the local school district to confirm school assignments for this home.
Similar homes
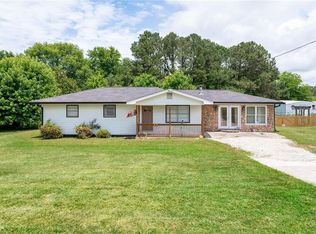
- $234,9003 bd2 ba-- sqft118 Meadows Ct, Hiram, GA 30141Active

 MLS ID #10856204, Debbie Watts, Maximum One Grt. Atl. REALTORS. GAMLS
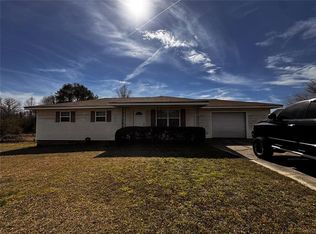
 - $279,0004 bd2 ba1.7k sqft176 Deerfield Dr, Hiram, GA 30141Active
 MLS ID #10837151, Stephanie Wright, Georgia Life Realty. GAMLS
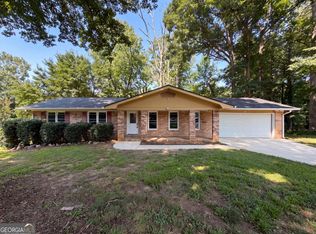
 - $245,0003 bd2 ba1.4k sqft1653 E Kellogg Cir, Douglasville, GA 30134Active
 MLS ID #10826599, Tanya Pickens, Opendoor Brokerage. GAMLS
 - $258,0003 bd2 ba1.2k sqft80 Mill Ln, Dallas, GA 30157Active
 MLS ID #10778523, Chris Hurd, Blue Mountain Realty GA LLC. GAMLS
 - $245,0003 bd2 ba1.6k sqft4117 Twig Ct, Douglasville, GA 30135ActiveMLS ID #10812584, Tanya Pickens, Opendoor Brokerage. GAMLS
- $241,0003 bd2 ba1.3k sqft5795 Stewart Mill Rd, Douglasville, GA 30135ActiveMLS ID #10793465, Tanya Pickens, Opendoor Brokerage. GAMLS
- $229,0003 bd2 ba-- sqft230 Parkway Ct, Dallas, GA 30157ActiveMLS ID #10843695, Noelle Foster, Stewart Brokers. GAMLS
- $274,0003 bd2 ba1.2k sqft76 Lost Meadows Dr, Dallas, GA 30157ActiveMLS ID #10759764, Mark Spain, Mark Spain Real Estate. GAMLS
- $239,0004 bd2 ba1.3k sqft802 Wesley Chapel Rd, Villa Rica, GA 30180ActiveMLS ID #10848040, Sharon Thornton, Heritage Oaks Realty Westside. GAMLS
- $223,0003 bd2 ba2.2k sqft4239 Midway Dr, Douglasville, GA 30134ActiveMLS ID #10778381, Chris Hurd, Blue Mountain Realty GA LLC. GAMLS
- $269,9002 bd2 ba1.2k sqft2370 Pine Valley Rd, Powder Springs, GA 30127ActiveMLS ID #10798934, Becky C Tarbush, Maximum One Realty Greater Atlanta. GAMLS
- $246,0004 bd2 ba1.7k sqft7420 Bristol Cir, Douglasville, GA 30134ActiveMLS ID #10778498, Chris Hurd, Blue Mountain Realty GA LLC. GAMLS
- $240,0003 bd3 ba1.4k sqft4154 N Knotty Oak Trl, Douglasville, GA 30135ActiveMLS ID #10821344, Jocelynn Vitar, eXp Realty. GAMLS
- $259,0004 bd3 ba2.2k sqft5132 Meadows Lake Dr, Powder Springs, GA 30127ActiveMLS ID #10722269, Greg Kurzner, Resideum Real Estate. GAMLS
- $239,0003 bd1 ba1k sqft2683 Legion Lake Rd, Douglasville, GA 30135ActiveMLS ID #10829748, Céline Higgins Evans, Simply List. GAMLS
- $240,0004 bd3 ba1.7k sqft6026 S Bear Dr, Douglasville, GA 30135ActiveMLS ID #10495660, Chris Hurd, Blue Mountain Realty GA LLC. GAMLS
- $339,0004 bd2 ba2k sqft5236 Pine Way Rd, Hiram, GA 30127ActiveMLS ID #10832856, Chris Hurd, Blue Mountain Realty GA LLC. GAMLS
- $256,0003 bd2 ba1.3k sqft1872 David Dr, Douglasville, GA 30135ActiveMLS ID #10796899, Mark Spain, Mark Spain Real Estate. GAMLS
- $349,9003 bd3 ba1.6k sqft400 Lambeth Dr, Hiram, GA 30141ActiveMLS ID #10813797, Stacie Floyd, Dalton Wade, Inc.. GAMLS
- $263,0003 bd2 ba1.6k sqft297 Senator Rd, Douglasville, GA 30134ActiveMLS ID #10772845, Chris Hurd, Blue Mountain Realty GA LLC. GAMLS
