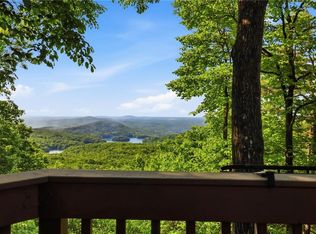
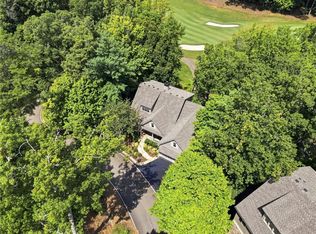
The Rest Nest is Ready to Enjoy! Offered fully furnished, this turnkey 4-bedroom, 3.5-bath Craftsman-style mountain home features just under 3,000 square feet of comfortable living space on a private 1.10-acre cul-de-sac lot atop Sandlerlin Mountain. Set above the snow line and adjacent to protected national forest, the wooded setting offers privacy and the potential for mountain views with selective vista pruning. A hard-to-find level, oversized driveway leads to the two-car attached garage with convenient kitchen-level access, while an additional parking pad provides space for guests. A nearby fire hydrant adds further peace of mind. Designed for easy mountain getaways, fall football weekends, and holiday gatherings, the home welcomes you with a spacious great room featuring a cathedral tongue-and-groove wood ceiling, stacked-stone fireplace and wall of windows. The open layout flows into the dining area and redesigned kitchen, complete with a walk-in pantry, updated cabinetry and countertops, newer stainless-steel appliances. Multiple outdoor living areas extend the gathering space and include a large covered front porch, screened porch, side deck with retractable awning, rebuilt rear deck, and lower-level patio overlooking the wooded lot. The main-level primary suite offers new hardwood flooring, a spacious bath, walk-in closet, plantation shutters, and private access to the screened porch. Upstairs, two spacious bedrooms share a light-filled Jack-and-Jill bath, while a large loft and generous laundry room provide additional flexibility. The fully finished terrace level expands the living space with a fourth bedroom, full bath with jetted tub, oversized family room with a raised-hearth wood-burning fireplace, wet bar, media and sitting areas, and private patio access. Recent improvements include new fans, fixtures, lighting, interior paint, and flooring throughout, along with air-conditioning and HVAC units recently replaced. With furnishings included and flexible living areas across three finished levels, this turnkey property is ready to enjoy as a primary residence, second home, or mountain rental retreat. Be sure to register and come see us this Sunday from 1-3pm.
Active
$674,000
77 Raccoon Run Ln, Jasper, GA 30143
4beds
2,857sqft
Single Family Residence
Built in 2002
1.1 Acres Lot
$651,700 Zestimate®
$236/sqft
$415/mo HOA
What's special
Stacked-stone fireplaceMain-level primary suiteLarge loftWall of windowsLarge covered front porchNewer stainless-steel appliancesWalk-in pantry
- 12 days
- 471
- 21
Likely to sell faster than
Zillow last checked:
Listing updated:
Listed by:
Lori Martin 404-353-9939,
The Norton Agency
Source: GAMLS,MLS#: 10883065
Facts & features
Interior
Bedrooms & bathrooms
- Bedrooms: 4
- Bathrooms: 4
- Full bathrooms: 3
- 1/2 bathrooms: 1
- Main level bathrooms: 1
- Main level bedrooms: 1
Rooms
- Room types: Family Room, Foyer, Great Room, Laundry, Loft, Media Room
Dining room
- Features: L Shaped
Kitchen
- Features: Walk-in Pantry
Heating
- Central, Forced Air, Propane
Cooling
- Ceiling Fan(s), Central Air, Zoned
Appliances
- Included: Dishwasher, Disposal, Dryer, Gas Water Heater, Microwave, Refrigerator, Washer
- Laundry: Upper Level
Features
- Beamed Ceilings, Double Vanity, High Ceilings, Master On Main Level, Separate Shower, Tile Bath, Walk-In Closet(s)
- Flooring: Carpet, Hardwood
- Windows: Double Pane Windows, Window Treatments
- Basement: Bath Finished,Concrete,Daylight,Exterior Entry,Finished,Full,Interior Entry
- Attic: Pull Down Stairs
- Number of fireplaces: 2
- Fireplace features: Basement, Family Room, Gas Starter, Masonry
- Common walls with other units/homes: No Common Walls
Interior area
- Total structure area: 2,857
- Total interior livable area: 2,857 sqft
- Finished area above ground: 1,886
- Finished area below ground: 971
Video & virtual tour
Property
Parking
- Total spaces: 4
- Parking features: Attached, Garage, Garage Door Opener, Kitchen Level, Parking Pad, Side/Rear Entrance
- Has attached garage: Yes
- Has uncovered spaces: Yes
Features
- Levels: Three Or More
- Stories: 3
- Patio & porch: Deck, Porch, Screened
- Exterior features: Gas Grill
- Has spa: Yes
- Spa features: Bath
- Has view: Yes
- View description: Mountain(s)
- Body of water: None
- Frontage type: Borders US/State Park
Lot
- Size: 1.1 Acres
- Features: Cul-De-Sac, Private, Sloped
- Residential vegetation: Wooded
Details
- Parcel number: 015A 005
- Other equipment: Satellite Dish
Construction
Type & style
- Home type: SingleFamily
- Architectural style: Craftsman,Traditional
- Property subtype: Single Family Residence
Materials
- Concrete, Wood Siding
- Roof: Composition
Condition
- Resale
- New construction: No
- Year built: 2002
Details
- Warranty included: Yes
Utilities & green energy
- Electric: 220 Volts
- Sewer: Septic Tank
- Water: Private
- Utilities for property: Cable Available, Electricity Available, Propane, Underground Utilities, Water Available
Green energy
- Energy efficient items: Appliances
Community & HOA
Community
- Features: Clubhouse, Fitness Center, Gated, Golf, Lake, Marina, Pool, Tennis Court(s)
- Security: Gated Community, Smoke Detector(s)
- Subdivision: Big Canoe
HOA
- Has HOA: Yes
- Services included: Facilities Fee, Management Fee, Reserve Fund, Security, Trash
- HOA fee: $4,980 annually
Location
- Region: Jasper
Financial & listing details
- Price per square foot: $236/sqft
- Tax assessed value: $500,700
- Annual tax amount: $2,951
- Date on market: 11/2/2026
- Cumulative days on market: 12 days
- Listing agreement: Exclusive Right To Sell
- Listing terms: Cash,Conventional,FHA,VA Loan
- Electric utility on property: Yes
Estimated market value
$651,700
$619,000 - $684,000
$3,175/mo
Price history
| Date | Event | Price |
|---|---|---|
| 10/19/2026 | Listed for sale | $674,000+101.2%$236/sqft |
Source:  FMLS GA #7855731 Report a problem | ||
| 8/30/2004 | Sold | $335,000$117/sqft |
Source: Agent Provided Report a problem | ||
Public tax history
| Year | Property taxes | Tax assessment |
|---|---|---|
| 2025 | $3,257 +28.7% | $200,280 +28.7% |
| 2024 | $2,530 -1% | $155,560 |
| 2023 | $2,556 -23.3% | $155,560 |
| 2022 | $3,333 +19.4% | $155,560 +26.1% |
| 2021 | $2,792 -2.4% | $123,400 +2.1% |
| 2020 | $2,861 | $120,920 +7.9% |
| 2019 | $2,861 +4.2% | $112,080 -2.4% |
| 2018 | $2,746 -21.1% | $114,800 -21.1% |
| 2017 | $3,481 | $145,555 +2% |
| 2016 | $3,481 +2% | $142,679 |
| 2015 | $3,412 +1.3% | $142,679 +7.9% |
| 2014 | $3,369 | $132,196 +4.1% |
| 2013 | $3,369 | $126,942 |
| 2012 | -- | -- |
| 2011 | -- | -- |
| 2010 | -- | -- |
| 2009 | -- | -- |
Find assessor info on the county website
Monthly payment
Est. payment
Payment breakdown
Explore the cost of this home by adjusting the details. Changes won't be saved.Climate risks
Neighborhood: 30143
Nearby schools
Schools provided by the listing agent
- Elementary: Robinson
- Middle: Dawson
- High: Dawson
Source: GAMLS. This data may not be complete. We recommend contacting the local school district to confirm school assignments for this home.

Similar homes
- $799,9004 bd4 ba3.3k sqft1458 Valley View Dr, Big Canoe, GA 30143Active

 MLS ID #10834634, Charles Vecchio, Century 21 Results. GAMLS
- $695,0003 bd4 ba3.7k sqft1115 Wild Turkey Blf, Big Canoe, GA 30143For Sale
 MLS ID #7763039, STEVE YAMBOR, Big Canoe Brokerage, LLC.. FMLS GA
- $675,0003 bd4 ba3.2k sqft300 Sassafras Mountain Trl, Jasper, GA 30143For Sale
 MLS ID #7803201, The Witmer Hall Group, Craft, Inc.. FMLS GA
- $685,0004 bd5 ba3.4k sqft55 Hillside Way, Big Canoe, GA 30143For Sale
 MLS ID #7820963, STEVE YAMBOR, Big Canoe Brokerage, LLC.. FMLS GA
- $790,0004 bd4 ba3.4k sqft64 Gentle Dove Walk, Jasper, GA 30143For SaleMLS ID #7826875, BOB THOMAS, Big Canoe Brokerage, LLC.. FMLS GA
- $579,0004 bd2 ba2.3k sqft523 Cherokee Trl, Jasper, GA 30143ActiveMLS ID #10819529, Charles Vecchio, Century 21 Results. GAMLS
- $725,0004 bd3 ba3.5k sqft173 Sweetbriar Dr, Jasper, GA 30143For SaleMLS ID #7844710, JOANNA KEARNS, Century 21 Lindsey and Pauley. FMLS GA
- $575,0004 bd4 ba2.3k sqft113 Yanoo Trce, Jasper, GA 30143ActiveMLS ID #10762070, Kelly Stubbs, Hester Group, REALTORS. GAMLS
- $750,0004 bd4 ba3.6k sqft4593 Wilderness Pkwy, Jasper, GA 30143For SaleMLS ID #7702401, STEVE YAMBOR, Big Canoe Brokerage, LLC.. FMLS GA
- $625,0003 bd3 ba2.1k sqft153 Audubon Village Dr, Jasper, GA 30143New ConstructionMLS ID #7863511, Mike Zeigler, Big Canoe Real Estate Company, LLC. FMLS GA
- $724,0003 bd3 ba2.6k sqft144 Indian Beach Trl, Jasper, GA 30143New ConstructionMLS ID #7814729, Chris Rumble, Bent Tree Community Realty Inc.. FMLS GA
- $499,9003 bd3 ba1.5k sqft153 Little Hendricks Peak, Jasper, GA 30143ActiveMLS ID #10888369, Amy Adams, BHHS Georgia Properties. GAMLS
- $599,5003 bd4 ba3.2k sqft572 Cutthroat Rdg, Jasper, GA 30143For SaleMLS ID #7689944, The Witmer Hall Group, Craft, Inc.. FMLS GA
- $739,5004 bd3 ba2.1k sqft126 Kelso Rd, Jasper, GA 30143For SaleMLS ID #7809661, Laina Morrell, Dalton Wade, Inc.. FMLS GA
- $765,0004 bd5 ba4k sqft205 Muirfield Way, Jasper, GA 30143ActiveMLS ID #10839668, Rhonda Duffy, Duffy Realty. GAMLS
- $515,0004 bd5 ba2.2k sqft327 Laurel Ridge Trl, Jasper, GA 30143For SaleMLS ID #7859797, Michelle TOUPS, All Mountain Realty, LLC. FMLS GA
- $525,0003 bd4 ba2.9k sqft316 Tea Berry Ln, Jasper, GA 30143For SaleMLS ID #7743244, SHELBY COLLINS, RE/MAX Five Star. FMLS GA
- $599,0005 bd4 ba4k sqft1556 Tamarack Dr, Jasper, GA 30143For SaleMLS ID #7839854, Catherine Rumble, Bent Tree Community Realty Inc.. FMLS GA
- $475,0003 bd3 ba2.1k sqft1888 Valley View Dr, Jasper, GA 30143For SaleMLS ID #7769758, Garet Rhodes, Big Canoe Brokerage, LLC.. FMLS GA
- $499,0004 bd5 ba4k sqft1121 Woodland Trce, Jasper, GA 30143ActiveMLS ID #10785212, Margot Weatherford, eXp Realty. GAMLS
