Discover the perfect blend of privacy, mountain beauty, and convenience on this exceptional 14.25-acre estate in the highly desirable area of Pickens County, east of Highway 515. Located less than 10 minutes from downtown Jasper, this secluded property offers no HOA restrictions, beautiful natural surroundings, and incredible versatility. A unique highlight is the potential second building site higher on the property, offering breathtaking long-range mountain views—ideal for a future guest home, additional residence, or family compound. The custom-built 4-bedroom, 3-bath log home blends rustic charm with modern updates. All three baths have been recently renovated. The vaulted great room features warm hardwood floors and a striking masonry fireplace, while the updated eat-in kitchen offers granite countertops and stainless steel appliances. The upper level includes two spacious bedrooms, with one featuring its own private deck and firepit—an exceptional spot for watching wildlife and enjoying the peaceful mountain setting. The finished terrace level provides a recreation room, wet bar, fourth bedroom, full bath, and laundry/mudroom with exterior access. Outdoor living is exceptional, with a large covered front porch and swing bed, screened porch, massive rear patio, firepit area with hanging swings, creek, and private walking trails. Surrounded by beautiful equestrian and estate properties, this is a rare opportunity to enjoy a private North Georgia mountain lifestyle while remaining close to town. 14.28 Acres • No HOA • Creek • Mountain Views • Potential Second Building Site • 4 Bedrooms • 3 Baths • Updated Baths • Finished Terrace Level • Multiple Outdoor Living Areas • Less Than 10 Minutes to Downtown Jasper
Active
$739,500
126 Kelso Rd, Jasper, GA 30143
4beds
2,192sqft
Single Family Residence, Residential, Cabin
Built in 1988
14.28 Acres Lot
$712,700 Zestimate®
$337/sqft
$-- HOA
What's special
Striking masonry fireplaceMountain viewsPrivate deckWarm hardwood floorsUpdated eat-in kitchenFourth bedroomLarge covered front porch
- 25 days
- 993
- 96
Likely to sell faster than
Zillow last checked:
Listing updated:
Listed by:
Laina Morrell,
Dalton Wade, Inc. 888-668-8283
Source: FMLS GA,MLS#: 7809661
Facts & features
Interior
Bedrooms & bathrooms
- Bedrooms: 4
- Bathrooms: 3
- Full bathrooms: 3
- Main level bathrooms: 1
- Main level bedrooms: 1
Rooms
- Room types: Basement, Great Room, Kitchen, Laundry
Primary bedroom
- Features: Master on Main
- Level: Master on Main
Bedroom
- Features: Master on Main
Primary bathroom
- Features: Double Vanity
Dining room
- Features: None
Kitchen
- Features: Breakfast Room, Cabinets Other, Country Kitchen, Eat-in Kitchen, Pantry, Stone Counters, View to Family Room
Heating
- Propane
Cooling
- Ceiling Fan(s), Central Air, Wall Unit(s)
Appliances
- Included: Dishwasher, Electric Range
- Laundry: In Basement, Laundry Room, Lower Level
Features
- Beamed Ceilings, Bookcases, Double Vanity, Vaulted Ceiling(s), Wet Bar
- Flooring: Hardwood, Laminate, Tile
- Windows: None
- Basement: Daylight,Exterior Entry,Finished,Finished Bath,Full,Interior Entry
- Number of fireplaces: 1
- Fireplace features: Family Room, Great Room
- Common walls with other units/homes: No Common Walls
Interior area
- Total structure area: 2,192
- Total interior livable area: 2,192 sqft
Video & virtual tour
Property
Parking
- Total spaces: 2
- Parking features: Carport, Driveway
- Carport spaces: 2
- Has uncovered spaces: Yes
Accessibility
- Accessibility features: None
Features
- Levels: One and One Half
- Stories: 1
- Patio & porch: Covered, Deck, Front Porch, Patio, Screened, Side Porch
- Exterior features: Private Yard, No Dock
- Pool features: None
- Spa features: None
- Fencing: None
- Has view: Yes
- View description: Mountain(s), Rural, Trees/Woods
- Waterfront features: Creek
- Body of water: None
Lot
- Size: 14.28 Acres
- Dimensions: 14 x 1
- Features: Back Yard, Creek On Lot, Front Yard, Private, Sloped, Wooded
Details
- Additional structures: None
- Parcel number: 027 041
- Other equipment: Generator
- Horse amenities: None
Construction
Type & style
- Home type: SingleFamily
- Architectural style: Cabin,Country,Rustic
- Property subtype: Single Family Residence, Residential, Cabin
Materials
- Log
- Foundation: Concrete Perimeter
- Roof: Metal
Condition
- Resale
- New construction: No
- Year built: 1988
Utilities & green energy
- Electric: 110 Volts
- Sewer: Septic Tank
- Water: Well
- Utilities for property: Electricity Available, Phone Available
Green energy
- Energy efficient items: None
- Energy generation: None
Community & HOA
Community
- Features: None
- Security: Smoke Detector(s)
- Subdivision: None
HOA
- Has HOA: No
Location
- Region: Jasper
Financial & listing details
- Price per square foot: $337/sqft
- Tax assessed value: $566,021
- Annual tax amount: $4,101
- Date on market: 8/24/2026
- Cumulative days on market: 25 days
- Electric utility on property: Yes
- Road surface type: Concrete, Gravel
Estimated market value
$712,700
$677,000 - $748,000
$2,962/mo
Price history
| Date | Event | Price |
|---|---|---|
| 8/24/2026 | Listed for sale | $739,500+45%$337/sqft |
Source:  FMLS GA #7809661 Report a problem FMLS GA #7809661 Report a problem | ||
| 12/17/2021 | Sold | $510,000+2%$233/sqft |
Source: FMLS GA #6966473 Report a problem | ||
| 12/14/2021 | Pending sale | $499,900$228/sqft |
Source: FMLS GA #6966473 Report a problem | ||
| 12/3/2021 | Contingent | $499,900$228/sqft |
Source: FMLS GA #6966473 Report a problem | ||
| 11/17/2021 | Pending sale | $499,900$228/sqft |
Source: NGBOR #311949 Report a problem | ||
| 11/17/2021 | Contingent | $499,900$228/sqft |
Source: FMLS GA #6966473 Report a problem | ||
| 11/11/2021 | Listed for sale | $499,900+11.1%$228/sqft |
Source: FMLS GA #6966473 Report a problem | ||
| 6/1/2020 | Listing removed | $450,000$205/sqft |
Source: C-21 Lindsey & Pauley #293577 Report a problem | ||
| 11/14/2019 | Listed for sale | $450,000$205/sqft |
Source: Century 21 Lindsey and Pauley #6645556 Report a problem | ||
Public tax history
| Year | Property taxes | Tax assessment |
|---|---|---|
| 2025 | $4,101 +3.8% | $226,408 +11.7% |
| 2024 | $3,949 -1.5% | $202,666 |
| 2023 | $4,011 -2.7% | $202,666 |
| 2022 | $4,122 +34% | $202,666 +38.7% |
| 2021 | $3,075 -5.1% | $146,128 |
| 2020 | $3,240 +80.5% | $146,128 +77.2% |
| 2019 | $1,795 -1.6% | $82,468 |
| 2018 | $1,825 | $82,468 |
| 2017 | $1,825 | $82,468 -11.6% |
| 2016 | $1,825 -13.6% | $93,282 |
| 2015 | $2,113 +2.5% | $93,282 |
| 2014 | $2,060 -0.1% | $93,282 +0% |
| 2013 | $2,061 | $93,281 |
| 2012 | -- | -- |
| 2011 | -- | -- |
| 2010 | -- | -- |
| 2009 | $1,969 +20.2% | $93,282 |
| 2008 | $1,638 | $93,282 |
| 2007 | -- | $93,282 |
| 2006 | -- | $93,282 |
| 2005 | -- | $93,282 |
Find assessor info on the county website
Monthly payment
Est. payment
Payment breakdown
Explore the cost of this home by adjusting the details. Changes won't be saved.Climate risks
Neighborhood: 30143
Nearby schools
Schools provided by the listing agent
- Elementary: Tate
- Middle: Jasper
- High: Pickens
Source: FMLS GA. This data may not be complete. We recommend contacting the local school district to confirm school assignments for this home.
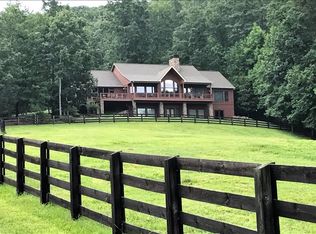
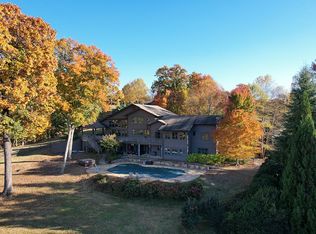
Similar homes
- $744,9003 bd3 ba2.6k sqft144 Indian Beach Trl, Jasper, GA 30143New Construction
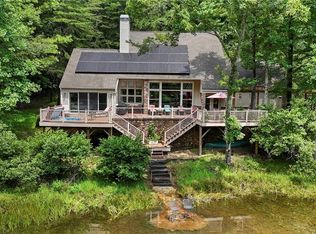
 MLS ID #7814729, Chris Rumble, Bent Tree Community Realty Inc.. FMLS GA
 - $525,0004 bd3 ba2.2k sqft189 Frost Pine Cir, Jasper, GA 30143For Sale
 MLS ID #7840073, Matt Tuck, Compass. FMLS GA
 - $589,0003 bd3 ba2.6k sqft676 Alpine Dr, Jasper, GA 30143Active

 MLS ID #10838650, Toni Chiovatero, Keller Williams Realty Atl. Partners. GAMLS
 - $699,0004 bd4 ba3.2k sqft192 Grassy Knob Ct, Jasper, GA 30143For Sale
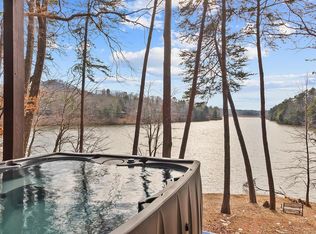 MLS ID #7705338, Chris Rumble, Bent Tree Community Realty Inc.. FMLS GA
 - $675,0004 bd4 ba2.5k sqft1250 Sutton Rd, Talking Rock, GA 30175For SaleMLS ID #7832484, GAYLON P BRINSON, Century 21 Lindsey and Pauley. FMLS GA
- $675,0003 bd4 ba3.2k sqft300 Sassafras Mountain Trl, Jasper, GA 30143For SaleMLS ID #7803201, The Witmer Hall Group, Craft, Inc.. FMLS GA
- $659,0002 bd2 ba1.8k sqft285 Lakeview Rd, Jasper, GA 30143For SaleMLS ID #7780865, Chuck LeCraw, Big Canoe Real Estate Company, LLC. FMLS GA
- $560,0003 bd3 ba3.1k sqft251 Panorama Point, Jasper, GA 30143Active Under ContractMLS ID #10769010, Path & Post Team, Path & Post. GAMLS
- $465,0004 bd3 ba3.1k sqft248 Duffer Dr, Jasper, GA 30143ActiveMLS ID #10828964, Jeanie Clinkscales, Keller Williams Realty First Atlanta. GAMLS
- $375,0003 bd3 ba2k sqft368 Still Hollow Rd, Jasper, GA 30143ActiveMLS ID #10819237, Barry Hardison, New Life Realty. GAMLS
- $599,9004 bd2 ba2.3k sqft523 Cherokee Trl, Jasper, GA 30143ActiveMLS ID #10819529, Charles Vecchio, Century 21 Results. GAMLS
- $525,0004 bd4 ba2k sqft757 Crippled Oak Trl, Jasper, GA 30143For SaleMLS ID #7779503, The Witmer Hall Group, Craft, Inc.. FMLS GA
- $594,9004 bd4 ba2.3k sqft113 Yanoo Trce, Jasper, GA 30143ActiveMLS ID #10762070, Kelly Stubbs, Hester Group, REALTORS. GAMLS
- $599,5003 bd4 ba3.2k sqft572 Cutthroat Rdg, Jasper, GA 30143For SaleMLS ID #7689944, The Witmer Hall Group, Craft, Inc.. FMLS GA
- $449,0003 bd3 ba1.7k sqft15 Gentle Dove Walk, Jasper, GA 30143ActiveMLS ID #10845688, Margot Weatherford, eXp Realty. GAMLS
- $745,0003 bd3 ba2.1k sqft16 Osi Way, Jasper, GA 30143For SaleMLS ID #7757438, BOB THOMAS, Big Canoe Brokerage, LLC.. FMLS GA
- $545,0003 bd4 ba2.6k sqft458 Teaberry, Jasper, GA 30143For SaleMLS ID #7833094, Wanda Stewart, RE/MAX Five Star. FMLS GA
- $399,9994 bd4 ba3.2k sqft25 Valley View Vis, Jasper, GA 30143ActiveMLS ID #10735078, Janice Rountree, Harry Norman, REALTORS. GAMLS
- $445,0003 bd2 ba1.8k sqft334 Lake View Trce, Jasper, GA 30143For SaleMLS ID #7735300, Catherine Rumble, Bent Tree Community Realty Inc.. FMLS GA
- $585,0003 bd3 ba1.9k sqft145 Ridgeline Rd, Talking Rock, GA 30175ActiveMLS ID #10835632, Danielle Edmonds, Century 21 Lindsey & Pauley. GAMLS
