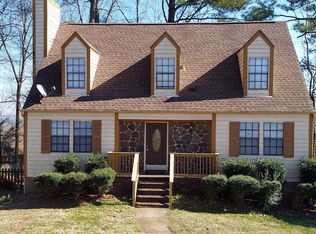
Welcome to this beautifully updated 5-bedroom, 3½-bath 3 car garage with a boat driveway. This home offers an exceptional combination of space, comfort, and modern finishes. This home has been thoughtfully renovated throughout, creating a fresh, move-in-ready interior while maintaining the character and charm of its Shades Crest setting. The spacious floor plan provides plenty of room for everyday living, entertaining, working from home, and hosting family and guests. Updates include a new roof, fence, HVAC(basement), appliances, interior and exterior paint, new Granite in the kitchen, and all new fixtures. A major highlight is the finished basement space, which adds valuable living area and includes an additional bedroom and full bathroom. This home offers the space today’s buyers are looking for. Updated finishes throughout give the property a clean, modern feel, while the versatile layout allows each area of the home to serve a practical purpose. NO HOA
For sale
$769,000
77 Shades Crest Rd, Birmingham, AL 35226
5beds
2,995sqft
Single Family Residence
Built in 2005
0.61 Acres Lot
$756,000 Zestimate®
$257/sqft
$-- HOA
What's special
New roofFinished basement spaceInterior and exterior paintAll new fixturesSpacious floor planVersatile layoutThoughtfully renovated throughout
- 20 days
- 1,002
- 62
Likely to sell faster than
Zillow last checked:
Listing updated:
Listed by:
Mo Deeb OFFIC:205-515-1012,
Mo Deeb Realty Group
Source: GALMLS,MLS#: 21466760
Facts & features
Interior
Bedrooms & bathrooms
- Bedrooms: 5
- Bathrooms: 4
- Full bathrooms: 3
- 1/2 bathrooms: 1
Rooms
- Room types: Bedroom, Bonus Room, Breakfast Room (ROOM), Dining Room, Bathroom, Half Bath (ROOM), Kitchen, Living/Dining (ROOM), Master Bathroom, Master Bedroom
Primary bedroom
- Level: First
Bedroom 1
- Level: Second
Bedroom 2
- Level: Second
Primary bathroom
- Level: First
Bathroom 1
- Level: First
Bathroom 3
- Level: Basement
Dining room
- Level: First
Kitchen
- Features: Breakfast Bar, Eat-in Kitchen, Kitchen Island, Pantry
- Level: First
Living room
- Level: First
Basement
- Area: 1393
Heating
- Central, Natural Gas, Heat Pump
Cooling
- 3+ Systems (COOL), Central Air, Heat Pump
Appliances
- Included: Dishwasher, Ice Maker, Microwave, Gas Oven, Refrigerator, Stove-Gas, Gas Water Heater
- Laundry: Electric Dryer Hookup, Floor Drain, Main Level, Laundry Room, Laundry (ROOM), Yes
Features
- Wet Bar, High Ceilings, Smooth Ceilings, Linen Closet, Separate Shower, Double Vanity, Shared Bath, Walk-In Closet(s)
- Flooring: Hardwood
- Basement: Full,Partially Finished,Daylight,Concrete
- Attic: Pull Down Stairs,Yes
- Number of fireplaces: 1
- Fireplace features: Gas Log, Great Room, Gas
Interior area
- Total interior livable area: 2,995 sqft
- Finished area above ground: 2,175
- Finished area below ground: 820
Video & virtual tour
Property
Parking
- Total spaces: 3
- Parking features: Attached, Basement, Circular Driveway, Driveway, Parking (MLVL), Garage Faces Front
- Attached garage spaces: 3
- Has uncovered spaces: Yes
Features
- Levels: 2+ story
- Patio & porch: Covered, Open (PATIO), Patio, Porch, Open (DECK), Deck
- Exterior features: Sprinkler System
- Pool features: None
- Fencing: Fenced
- View description: None
- Waterfront features: No
Lot
- Size: 0.61 Acres
Details
- Parcel number: 3900291000001.018
- Special conditions: N/A
Construction
Type & style
- Home type: SingleFamily
- Property subtype: Single Family Residence
Materials
- Brick
- Foundation: Basement
Condition
- Year built: 2005
Utilities & green energy
- Water: Public
- Utilities for property: Sewer Connected
Community & HOA
Community
- Subdivision: Shades Crest
Location
- Region: Birmingham
Financial & listing details
- Price per square foot: $257/sqft
- Tax assessed value: $577,000
- Annual tax amount: $8,378
- Price range: $769K - $769K
- Date on market: 10/2/2026
Estimated market value
$756,000
$718,000 - $794,000
$3,493/mo
Price history
| Date | Event | Price |
|---|---|---|
| 10/3/2026 | Listed for sale | $769,000+190.2%$257/sqft |
Source:  GALMLS #21466760 Report a problem GALMLS #21466760 Report a problem | ||
| 3/20/2026 | Sold | $265,000-18.5%$88/sqft |
Source: Public Record Report a problem | ||
| 8/27/2019 | Sold | $325,000$109/sqft |
Source: GALMLS #848037 Report a problem | ||
| 6/11/2019 | Price change | $325,000-4.3%$109/sqft |
Source: Highpoint Homes and Land #848037 Report a problem | ||
| 4/27/2019 | Listed for sale | $339,500-8.2%$113/sqft |
Source: Highpoint Homes and Land #848037 Report a problem | ||
| 6/5/2013 | Listing removed | $369,900$124/sqft |
Source: Coldwell Banker Preferred Properties #552182 Report a problem | ||
| 5/9/2013 | Price change | $369,900-3.9%$124/sqft |
Source: Coldwell Banker Preferred Properties #552182 Report a problem | ||
| 2/5/2013 | Listed for sale | $385,000+38400%$129/sqft |
Source: Coldwell Banker Preferred Properties #552182 Report a problem | ||
| 4/8/2004 | Sold | $1,000 |
Source: Public Record Report a problem | ||
Public tax history
| Year | Property taxes | Tax assessment |
|---|---|---|
| 2025 | $8,378 +4.8% | $115,400 +4.8% |
| 2024 | $7,995 +5.9% | $110,120 +5.9% |
| 2023 | $7,550 +1% | $104,000 +1% |
| 2022 | $7,479 +15% | $103,020 +15% |
| 2021 | $6,504 +14.2% | $89,580 +10.6% |
| 2020 | $5,695 -3.1% | $80,980 |
| 2019 | $5,879 +19.3% | $80,980 +19.3% |
| 2018 | $4,930 +2% | $67,900 +2% |
| 2017 | $4,832 +3.6% | $66,560 +3.6% |
| 2016 | $4,664 | $64,240 |
| 2015 | $4,664 +119.9% | $64,240 +7.1% |
| 2014 | $2,121 -2.2% | $59,980 +99.9% |
| 2013 | $2,169 | $30,000 +0.4% |
| 2012 | $2,169 +2888% | $29,880 +2888% |
| 2005 | $73 | $1,000 |
| 2004 | $73 | $1,000 |
| 2003 | $73 | $1,000 |
| 2002 | $73 | $1,000 |
| 2001 | $73 | $1,000 |
Find assessor info on the county website
Monthly payment
Est. payment
Payment breakdown
Explore the cost of this home by adjusting the details. Changes won't be saved.Climate risks
Neighborhood: 35226
Nearby schools
Schools provided by the listing agent
- Elementary: Gwin
- Middle: Simmons, Ira F
- High: Hoover
Source: GALMLS. This data may not be complete. We recommend contacting the local school district to confirm school assignments for this home.
Similar homes
- $745,0005 bd5 ba4.4k sqftAtt Or Spectrum, Hoover, AL 35226For Sale

 MLS ID #21468234, Shelley Watkins, ARC Realty - Homewood. GALMLS
 - $649,0004 bd5 ba3.7k sqft768 Lake Crest Dr, Hoover, AL 35226For Sale
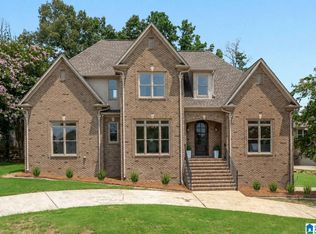 MLS ID #21460708, Mike Kim, LAH Sotheby's International Realty Hoover. GALMLS
 - $849,9005 bd5 ba4.1k sqft3904 Butler Springs Way, Hoover, AL 35226For Sale
 MLS ID #21456592, Kate Giffin, Keller Williams Realty Vestavia. GALMLS
 - $775,0004 bd4 ba3.8k sqft2048 Glen Eagle Ln, Birmingham, AL 35242For Sale
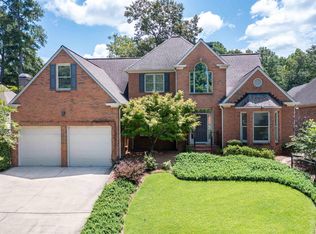 MLS ID #21468356, Patti Henderson, Smartway Real Estate LLC. GALMLS
 - $599,9994 bd3 ba3.3k sqft3840 Village Center Dr, Birmingham, AL 35226For SaleMLS ID #21461463, Kelley Sheffield, Keller Williams. GALMLS
- $550,0004 bd3 ba2.5k sqft2309 Woodcreek Dr, Birmingham, AL 35226For SaleMLS ID #21466927, Shannon Wilks, Sold South Realty. GALMLS
- $594,9004 bd4 ba4.1k sqft1349 Atkins Trimm Blvd, Birmingham, AL 35226For SaleMLS ID #21459330, Srianil Peddi, AKS Realty Group LLC. GALMLS
- $769,9004 bd3 ba3.1k sqftTba, Birmingham, AL 35216For SaleMLS ID #21466586, Megan Twitty Kincaid, ARC Realty Vestavia. GALMLS
- $699,0005 bd4 ba3.2k sqft3044 Sydenton Dr, Birmingham, AL 35244For SaleMLS ID #21451543, Blake Billings, ARC Realty Vestavia. GALMLS
- $554,9005 bd3 ba2.5k sqft1408 Holly Oak Dr, Vestavia Hills, AL 35226For SaleMLS ID #21467491, Kristin Martin, ARC Realty Vestavia. GALMLS
- $599,9004 bd3 ba3.1k sqft2601 Fargo Dr, Birmingham, AL 35226For SaleMLS ID #21460203, Yanxi Zhang, ARC Realty Vestavia. GALMLS
- $524,0005 bd4 ba3.1k sqftSpectrum, Birmingham, AL 35244For SaleMLS ID #21457755, Steve Parker, Keller Williams Realty Hoover. GALMLS
- $769,0004 bd5 ba4.2k sqftAtt, Spectrum, Birmingham, AL 35242For SaleMLS ID #21466278, Howard Whatley, ARC Realty 280. GALMLS
- $798,0004 bd5 ba3.5k sqft1584 Forest Ridge Rd, Birmingham, AL 35226New ConstructionMLS ID #21453544, Brent Griffis, LIST Birmingham. GALMLS
- $769,0004 bd3 ba2.3k sqft4180 Winston Way, Birmingham, AL 35213For SaleMLS ID #21467929, Isabelle Lawson, RealtySouth-MB-Cahaba Rd. GALMLS
- $415,0004 bd3 ba2.1k sqft2461 Mountain Dr, Birmingham, AL 35226For SaleMLS ID #21455556, Grace Gethi, Keller Williams Realty Hoover. GALMLS
- $999,9005 bd5 ba3.4k sqft540 Preserve Way, Birmingham, AL 35226For SaleMLS ID #21467330, Merry Leach, RealtySouth-OTM-Acton Rd. GALMLS
- $789,0005 bd4 ba3.5k sqftAt&t, Columbiana, AL 35051For SaleMLS ID #21460434, Candis Keesee, RealtySouth Chelsea Branch. GALMLS
- $499,9004 bd3 ba2.2k sqft3241 Sawyer Dr, Hoover, AL 35226For SaleMLS ID #21464467, Breanna Sexton, RE/MAX Advantage. GALMLS
- $999,9945 bd5 ba3.4k sqft516 Preserve Way, Birmingham, AL 35226For SaleMLS ID #21467307, Ty Elliott, RealtySouth-OTM-Acton Rd. GALMLS
