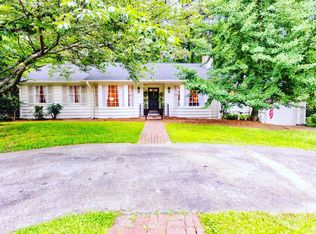
Ideally located just outside Mtn Brook, this thoughtfully updated 4BR, 3BA home combines timeless charm, modern finishes, inviting spaces designed for everyday living & entertaining. Classic curb appeal, painted exterior, and manicured landscaping create a welcoming first impression. Inside, the light-filled open floor plan seamlessly connects the living, dining & kitchen areas offering an easy flow for gatherings. Hardwood floors, neutral finishes, abundant natural light add warmth & character. The stylish kitchen features new cabinetry, stone countertops, stainless appliances, tile backsplash, & spacious island with seating. This well designed open space is ideal for entertaining while also practical for everyday living. A true highlight of the home is the screened porch, complete with a vaulted wood ceiling, fireplace, & peaceful wooded views. This inviting outdoor retreat provides the perfect setting for morning coffee, watching football or dinners with family & friends.
Contingent
$769,000
4180 Winston Way, Birmingham, AL 35213
4beds
2,391sqft
Single Family Residence
Built in 1957
0.26 Acres Lot
$-- Zestimate®
$322/sqft
$-- HOA
What's special
- 18 days
- 1,570
- 115
Zillow last checked:
Listing updated:
Listed by:
Isabelle Lawson ILAWSON@REALTYSOUTH.COM,
RealtySouth-MB-Cahaba Rd
Source: GALMLS,MLS#: 21467929
Facts & features
Interior
Bedrooms & bathrooms
- Bedrooms: 4
- Bathrooms: 3
- Full bathrooms: 3
Rooms
- Room types: Bedroom, Bonus Room, Dining Room, Bathroom, Kitchen, Master Bathroom, Master Bedroom
Primary bedroom
- Level: First
Bedroom 1
- Level: First
Bedroom 2
- Level: First
Bedroom 3
- Level: Basement
Primary bathroom
- Level: First
Bathroom 1
- Level: First
Dining room
- Level: First
Kitchen
- Features: Stone Counters, Kitchen Island
- Level: First
Living room
- Level: First
Basement
- Area: 1558
Heating
- Central, Natural Gas
Cooling
- Central Air, Electric
Appliances
- Included: Convection Oven, Electric Cooktop, Dishwasher, Disposal, Microwave, Electric Oven, Refrigerator, Stainless Steel Appliance(s), Gas Water Heater
- Laundry: Electric Dryer Hookup, Washer Hookup, Main Level, Laundry Room, Laundry (ROOM), Yes
Features
- Recessed Lighting, Smooth Ceilings, Linen Closet, Separate Shower, Walk-In Closet(s)
- Flooring: Hardwood, Tile
- Basement: Full,Partially Finished,Daylight,Bath/Stubbed,Block
- Attic: Pull Down Stairs,Yes
- Number of fireplaces: 1
- Fireplace features: Insert, Outdoors, Gas, Outside
Interior area
- Total interior livable area: 2,391 sqft
- Finished area above ground: 1,616
- Finished area below ground: 775
Video & virtual tour
Property
Parking
- Total spaces: 2
- Parking features: Attached, Driveway, Garage Faces Front
- Attached garage spaces: 2
- Has uncovered spaces: Yes
Features
- Levels: 2+ story
- Patio & porch: Open (PATIO), Patio, Porch Screened, Open (DECK), Deck
- Pool features: None
- Fencing: Fenced
- View description: None
- Waterfront features: No
Lot
- Size: 0.26 Acres
- Features: Few Trees
Details
- Parcel number: 2300343020020.000
- Special conditions: N/A
Construction
Type & style
- Home type: SingleFamily
- Property subtype: Single Family Residence
Materials
- Brick, Wood Siding
- Foundation: Basement
Condition
- Year built: 1957
Utilities & green energy
- Water: Public
- Utilities for property: Sewer Connected
Community & HOA
Community
- Subdivision: Glenwood Hills
Location
- Region: Birmingham
Financial & listing details
- Price per square foot: $322/sqft
- Tax assessed value: $652,400
- Annual tax amount: $4,658
- Price range: $769K - $769K
- Date on market: 10/16/2026
- Road surface type: Paved
Estimated market value
Not available
Estimated sales range
Not available
Not available
Price history
| Date | Event | Price |
|---|---|---|
| 10/26/2026 | Contingent | $769,000$322/sqft |
Source:  GALMLS #21467929 Report a problem | ||
| 10/20/2026 | Listed for sale | $769,000+7.4%$322/sqft |
Source: GALMLS #21467929 Report a problem | ||
| 4/19/2023 | Sold | $716,000+28.1%$299/sqft |
Source: GALMLS #1350317 Report a problem | ||
| 4/14/2023 | Pending sale | $559,000$234/sqft |
Source: GALMLS #1350317 Report a problem | ||
| 4/11/2023 | Listed for sale | $559,000+19%$234/sqft |
Source: GALMLS #1350317 Report a problem | ||
| 12/21/2020 | Sold | $469,890-1.1%$197/sqft |
Source: GALMLS #1270657 Report a problem | ||
| 12/3/2020 | Pending sale | $475,000$199/sqft |
Source: Red Hills Realty, LLC #1270657 Report a problem | ||
| 11/2/2020 | Price change | $475,000-2.9%$199/sqft |
Source: Red Hills Realty, LLC #898118 Report a problem | ||
| 10/9/2020 | Listed for sale | $489,000+171.7%$205/sqft |
Source: Red Hills Realty, LLC #898118 Report a problem | ||
| 8/20/2019 | Sold | $180,000$75/sqft |
Source: Public Record Report a problem | ||
Public tax history
| Year | Property taxes | Tax assessment |
|---|---|---|
| 2025 | $4,658 +16.6% | $65,240 +16.3% |
| 2024 | $3,994 +16.5% | $56,080 +16.2% |
| 2023 | $3,427 -0.3% | $48,260 -0.3% |
| 2022 | $3,439 +3.1% | $48,420 +5.2% |
| 2021 | $3,336 +1% | $46,020 +0.9% |
| 2020 | $3,303 -29.3% | $45,600 -29.3% |
| 2019 | $4,673 +17.1% | $64,460 +17.1% |
| 2018 | $3,992 +9.5% | $55,060 +9.5% |
| 2017 | $3,645 -7.3% | $50,280 -7.3% |
| 2016 | $3,934 | $54,260 |
| 2015 | $3,934 +10% | $54,260 +7.9% |
| 2014 | $3,577 | $50,300 |
| 2013 | $3,577 | $50,300 -2.3% |
| 2012 | $3,577 +26.5% | $51,470 +26.5% |
| 2005 | $2,828 +1.8% | $40,700 +1.8% |
| 2004 | $2,778 +14.2% | $39,980 +14.2% |
| 2003 | $2,433 +24.9% | $35,020 +24.9% |
| 2002 | $1,949 | $28,040 |
| 2001 | $1,949 | $28,040 |
| 2000 | $1,949 | $28,040 |
Find assessor info on the county website
Monthly payment
Est. payment
Payment breakdown
Explore the cost of this home by adjusting the details. Changes won't be saved.Climate risks
Neighborhood: Crestline
Nearby schools
Schools provided by the listing agent
- Elementary: Avondale
- Middle: Putnam, W E
- High: Woodlawn
Source: GALMLS. This data may not be complete. We recommend contacting the local school district to confirm school assignments for this home.
Similar homes
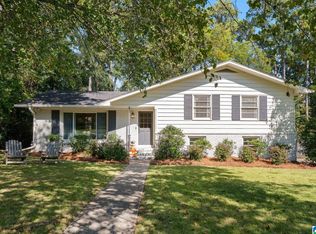
- $525,0003 bd3 ba1.6k sqft4204 Groover Dr, Birmingham, AL 35213For Sale
 MLS ID #21468016, Doug Klick, ARC Realty Mountain Brook. GALMLS
- $472,5004 bd3 ba2.3k sqft1236 51st St S, Birmingham, AL 35222For Sale
 MLS ID #21469094, Jimbo Kidd, RealtySouth-MB-Cahaba Rd. GALMLS
- $699,0003 bd2 ba1.6k sqft2754 Milner Ct S, Birmingham, AL 35205For Sale
 MLS ID #21465516, Helen Drennen, RealtySouth-MB-Cahaba Rd. GALMLS
- $450,0003 bd2 ba1.6k sqft4401 Montevallo Rd, Birmingham, AL 35213For Sale
 MLS ID #21466966, Amy Lawson, RealtySouth-MB-Cahaba Rd. GALMLS
- $617,9004 bd3 ba1.5k sqftAtt, Homewood, AL 35209For SaleMLS ID #21468798, David Dutton, LAH Sotheby's International Realty Crestline. GALMLS
- $769,9004 bd3 ba3.1k sqftTba, Birmingham, AL 35216For SaleMLS ID #21466586, Megan Twitty Kincaid, ARC Realty Vestavia. GALMLS
- $799,9003 bd3 ba2.5k sqft3737 Villa Dr, Irondale, AL 35210For SaleMLS ID #21458088, Betsy Reamer, RealtySouth-MB-Crestline. GALMLS
- $699,0003 bd3 ba2.2k sqft2429 Highbluff Rd, Vestavia Hills, AL 35216For SaleMLS ID #21466160, Liz Phillips-Guest, RealtySouth-MB-Crestline. GALMLS
- $799,9003 bd2 ba1.6k sqft1629 Manhattan St, Homewood, AL 35209For SaleMLS ID #21467959, Stacy Flippen, ARC Realty Mountain Brook. GALMLS
- $650,0004 bd4 ba2.8k sqft400 Vesclub Dr, Vestavia, AL 35216For SaleMLS ID #21466662, Lauren Preston, Keller Williams Realty Vestavia. GALMLS
- $599,0004 bd3 ba2.9k sqft3512 Valley Cir, Birmingham, AL 35243For SaleMLS ID #21465770, Amy Light, CVR Holdings Inc. -Ethos International Real Estate. GALMLS
- $734,9004 bd4 ba3.1k sqftVerizon, Birmingham, AL 35242For SaleMLS ID #21459611, Danny Dambro, ARC Realty 280. GALMLS
- $439,9003 bd2 ba2.2k sqft5236 Clairmont Ave, Birmingham, AL 35222For SaleMLS ID #21459277, Steve Parker, Keller Williams Realty Hoover. GALMLS
- $619,0004 bd4 ba2.9k sqft1845 Saulter Rd, Homewood, AL 35209For SaleMLS ID #21464463, Bridget Sikora, Ray & Poynor Properties. GALMLS
- $769,0005 bd4 ba2.9k sqftSpectrum, Birmingham, AL 35226For SaleMLS ID #21466760, Mo Deeb, Mo Deeb Realty Group. GALMLS
- $649,9004 bd5 ba2.6k sqft1058 Highland Park Pl, Birmingham, AL 35242For SaleMLS ID #21467946, Sissy Barrett, RE/MAX Advantage. GALMLS
- $565,0003 bd2 ba1.7k sqft2024 21st Ave S, Birmingham, AL 35209For SaleMLS ID #21466879, Fulton Williams, LAH Sotheby's International Realty Crestline. GALMLS
- $600,0005 bd3 ba3.2k sqft1575 Valley View Cir, Birmingham, AL 35209For SaleMLS ID #21460920, Heather Pierce, Keller Williams Homewood. GALMLS
- $649,9004 bd3 ba2.3k sqftAtt, Birmingham, AL 35209For SaleMLS ID #21456812, Scott Butler, ARC Realty - Homewood. GALMLS
- $539,9994 bd3 ba2.5k sqft2705 Caldwell Ave S, Birmingham, AL 35205For SaleMLS ID #21450274, Minnie Rivera, Keller Williams Realty Hoover. GALMLS
