Set at the foothills of the Blue Ridge Mountains, this extraordinary 52.85 acre Country Estate unfolds across a landscape of gently rolling hills, flat established pasture, mature hardwoods and a beautiful 2 acre private lake, brimming with bass and abundant with wildlife. A lifestyle to be cherished and appreciated, offering secluded privacy, an escape to peaceful bliss, nature, gardening, an equestrian lifestyle, and watching the geese and deer with a glass of wine at day's end from the screened pagoda and dock overlooking the private lake. The custom stone accented home is thoughtfully positioned above the water, capturing a lake view from the rear deck, where expansive Pella windows capture views of the lake, woods, barns and pastures, a unique and intentionally curated feature. Designed with an emphasis on quiet luxury, quality and authenticity, this 4 bedroom 3.5 bath home features dramatic vaulted ceilings, solid cherry flooring, doors and millwork with an open, relaxed floorplan with effortless flow. Primarily one-level living on the main, favorite features include an expansive home office, the sitting room that captures morning and evening sun and beautiful views, and a private, spacious, second-story guest suite. The home is ideal for entertaining on the length-of-home exterior rear deck, overlooking the lake beyond the hardwoods. Complementing the existing floorplan is an additional 2885 of terrace level space, partially finished to include an exercise room, stubbed and framed for additional bath and living space, and offers walkout access to the yard overlooking the lake, and an easy walk to the gardens. The equestrian nature of this property is well-considered, with a 54x42 four stall barn, immaculately maintained, with wash rack, tack room and close proximity to home, arena, and pasture turn-out. The large, well-graded arena with M10 footing is multi-disciplinary functional for pleasure, equitation, dressage, jumping and barrels. Beautiful established pastures with four-board fencing surround the property, which offers two gated entrances, "farm-side" and "residence" gated driveways. A workshop/utility barn with roll-up doors completes the farm-side footprint, and the established raised bed gardens located just beyond the arena are complemented by a charming "garden house/well house" with front sitting porch. Wooded trails wind through the property and plenty of acreage to ride on property as well. This hidden gem was designed and curated by its current owners, including the two-acre private lake, with quality, authenticity and intentional details present in every stage of planning and creating such an extraordinary property. The mature landscaping and natural beauty of this property combine to create a place that is beautiful, soul-soothing, and uniquely breath-taking. Located on the far eastern side of Gordon County, just barely over the Pickens county line, this private estate is accessible to both Jasper and Calhoun (approximately 20 minutes either direction), which offers its future owners the benefit of access either to i-75 or the i-515/575 corridor for easy travel in either direction. With hospitals, shopping, restaurants and all the conveniences dear to us in either direction, peace and privacy combine with convenience and accessibility to offer the best of both worlds. Offering a lifestyle that embraces nature, beauty, animals, wildlife and serenity, this property offers an extraordinary opportunity for those seeking a thoughtfully designed private country retreat with a home created for living beautifully, both indoors and out.
Active
$2,300,000
77 Shellhorse Rd SE, Ranger, GA 30734
4beds
5,770sqft
Single Family Residence, Residential
Built in 2002
52.85 Acres Lot
$765,500 Zestimate®
$399/sqft
$-- HOA
What's special
Flat established pastureCustom stone accented homeExpansive home officeMature hardwoodsGently rolling hillsDramatic vaulted ceilings
- 1 day
- 119
- 15
Zillow last checked:
Listing updated:
Listed by:
Cheryl Melis,
Better Homes GA Properties , LLC. 404-242-0083,
ELIZABETH YANCEY,
Better Homes GA Properties , LLC.
Source: FMLS GA,MLS#: 7847700
Facts & features
Interior
Bedrooms & bathrooms
- Bedrooms: 4
- Bathrooms: 4
- Full bathrooms: 3
- 1/2 bathrooms: 1
- Main level bathrooms: 2
- Main level bedrooms: 3
Rooms
- Room types: Basement, Exercise Room
Primary bedroom
- Features: Master on Main
- Level: Master on Main
Bedroom
- Features: Master on Main
Primary bathroom
- Features: Double Vanity, Separate Tub/Shower, Whirlpool Tub
Dining room
- Features: Open Concept
Kitchen
- Features: Cabinets Stain, Kitchen Island, Stone Counters, View to Family Room
Heating
- Central
Cooling
- Ceiling Fan(s), Central Air
Appliances
- Included: Dishwasher, Gas Range, Gas Water Heater, Refrigerator
- Laundry: Laundry Room, Main Level
Features
- Bookcases, Cathedral Ceiling(s), Entrance Foyer, High Ceilings 9 ft Main, High Speed Internet, Recessed Lighting
- Flooring: Carpet, Hardwood
- Windows: Double Pane Windows, Insulated Windows, Wood Frames
- Basement: Bath/Stubbed,Daylight,Exterior Entry,Full,Interior Entry
- Number of fireplaces: 1
- Fireplace features: Keeping Room, Stone
- Common walls with other units/homes: No Common Walls
Interior area
- Total structure area: 5,770
- Total interior livable area: 5,770 sqft
Video & virtual tour
Property
Parking
- Total spaces: 2
- Parking features: Attached, Garage, Garage Faces Side, Kitchen Level
- Attached garage spaces: 2
Accessibility
- Accessibility features: None
Features
- Levels: One and One Half
- Stories: 1
- Patio & porch: Deck, Rear Porch
- Exterior features: Garden, Storage, Other
- Pool features: None
- Has spa: Yes
- Spa features: Bath, None
- Fencing: Fenced,Wood
- Has view: Yes
- View description: Rural, Trees/Woods, Water
- Has water view: Yes
- Water view: Water
- Waterfront features: Creek, Lake Front, Lake
- Body of water: None
Lot
- Size: 52.85 Acres
- Features: Creek On Lot, Landscaped, Level, Pasture, Wooded
Details
- Additional structures: Barn(s), Gazebo, Outbuilding, Stable(s), Workshop
- Parcel number: 127 003
- Other equipment: Generator
- Horses can be raised: Yes
- Horse amenities: Arena, Barn, Pasture, Riding Trail
Construction
Type & style
- Home type: SingleFamily
- Architectural style: Contemporary,Ranch,Rustic
- Property subtype: Single Family Residence, Residential
Materials
- Fiber Cement, HardiPlank Type, Stone
- Foundation: Block
- Roof: Composition
Condition
- Resale
- New construction: No
- Year built: 2002
Utilities & green energy
- Electric: 220 Volts, 220 Volts in Workshop
- Sewer: Septic Tank
- Water: Public, Well
- Utilities for property: Electricity Available, Phone Available, Water Available
Green energy
- Energy efficient items: None
- Energy generation: None
Community & HOA
Community
- Features: None
- Security: Security Gate, Security System Owned, Smoke Detector(s)
- Subdivision: None- Country Estate
HOA
- Has HOA: No
Location
- Region: Ranger
Financial & listing details
- Price per square foot: $399/sqft
- Tax assessed value: $708,940
- Annual tax amount: $4,175
- Date on market: 10/2/2026
- Cumulative days on market: 1 day
- Electric utility on property: Yes
- Road surface type: Asphalt
Estimated market value
$765,500
$528,000 - $1.03M
$2,242/mo
Price history
| Date | Event | Price |
|---|---|---|
| 10/2/2026 | Listed for sale | $2,300,000+715.6%$399/sqft |
Source:  FMLS GA #7847700 Report a problem FMLS GA #7847700 Report a problem | ||
| 5/1/2000 | Sold | $282,000$49/sqft |
Source: Agent Provided Report a problem | ||
Public tax history
| Year | Property taxes | Tax assessment |
|---|---|---|
| 2025 | $4,183 +3.3% | $283,576 +9.1% |
| 2024 | $4,050 +7.5% | $260,020 +4.2% |
| 2023 | $3,768 +1.8% | $249,428 +1.5% |
| 2022 | $3,701 +16.6% | $245,752 +10.2% |
| 2021 | $3,175 +1.9% | $222,968 -1% |
| 2020 | $3,114 -2.1% | $225,292 |
| 2019 | $3,180 -1.1% | $225,292 +0.6% |
| 2018 | $3,217 -1% | $224,058 +2.9% |
| 2017 | $3,250 +3.5% | $217,818 |
| 2016 | $3,141 +0.1% | $217,818 -1.4% |
| 2015 | $3,139 +2.1% | $220,857 +0.6% |
| 2014 | $3,073 | $219,626 |
| 2013 | -- | -- |
| 2012 | -- | -- |
| 2011 | -- | -- |
| 2010 | -- | -- |
| 2002 | -- | $75,044 |
Find assessor info on the county website
Monthly payment
Est. payment
Payment breakdown
Explore the cost of this home by adjusting the details. Changes won't be saved.Climate risks
Neighborhood: 30734
Nearby schools
Schools provided by the listing agent
- Elementary: Fairmount
- Middle: Red Bud
- High: Sonoraville
Source: FMLS GA. This data may not be complete. We recommend contacting the local school district to confirm school assignments for this home.
- $7,500-- bd-- ba-- sqftE Damascus Church Rd SE, Ranger, GA 30734Off Market
- $29,7603 bd2 ba-- sqftE Damascus Church Rd SE, Ranger, GA 30734Off Market
- $457,9004 bd3 ba2.4k sqft209 Shellhorse Rd SE, Ranger, GA 30734Off Market
- $674,6003 bd2 ba3.4k sqft680 E Damascus Church Rd SE, Ranger, GA 30734Off Market
Similar homes
- $1,175,0004 bd5 ba4.4k sqft270 Mosswood Ln W, Jasper, GA 30143Active
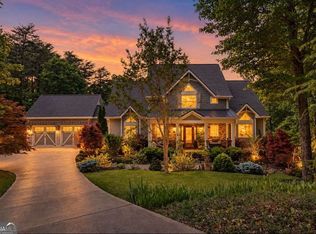
 MLS ID #10857249, Dayna Kinney, Keller Williams Northwest. GAMLS
 - $1,659,0004 bd5 ba8.6k sqft755 Harris Rd, Jasper, GA 30143For Sale
 MLS ID #422228, Lamar Cantrell, Cantrell Realty, LLC. NGBOR
 - $1,200,0005 bd4 ba5.5k sqft1450 Matthews Rd, Jasper, GA 30143For Sale
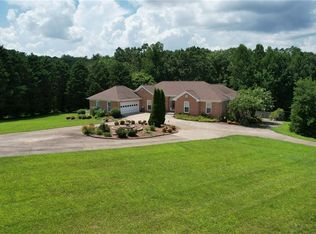
 MLS ID #7825112, PENNY D WILSON, Landmark Realty Associates, Inc.. FMLS GA
 - $1,299,9005 bd5 ba4.5k sqft180 Laurel Ridge Ln, Ball Ground, GA 30107Active
 MLS ID #10857613, Zack Bobo, ERA Sunrise Realty. GAMLS
 - $1,650,0004 bd6 ba4.8k sqft199 Tabitha Dr, Jasper, GA 30143Active Under ContractMLS ID #10756193, Susan Anthony, Keller Williams Rlty. Partners. GAMLS
- $1,200,0003 bd2 ba2.9k sqft1276 Howell Bridge Rd, Ball Ground, GA 30107ActiveMLS ID #10854128, Karen Polanco, Realty One Group Edge. GAMLS
- $1,300,0004 bd4 ba5.1k sqft110 N Cypress Ct, Waleska, GA 30183For SaleMLS ID #7845096, Ashley Callahan, RE/MAX Town and Country. FMLS GA
- $1,750,0005 bd6 ba6.6k sqft335 Old Tails Creek Rd, Ellijay, GA 30540ActiveMLS ID #10849183, Thomas LeCain, REMAX Around Atlanta. GAMLS
- $1,595,0005 bd5 ba5.8k sqft1910 Carlan Rd, Jasper, GA 30143For SaleMLS ID #7834398, Christopher Johnson, Endurance Real Estate. FMLS GA
- $1,550,0005 bd5 ba7.2k sqft456 E Valley Rd NE, Rydal, GA 30171ActiveMLS ID #10840527, Jeff C Reynolds, Atlanta Communities. GAMLS
- $1,400,0003 bd3 ba4.2k sqft788 Nesbit Loop NE, Resaca, GA 30735ActiveMLS ID #10819017, Hector Toscano, The Realty Group. GAMLS
- $1,300,0004 bd5 ba5.1k sqft552 Dalrymple Cir, Ellijay, GA 30540ActiveMLS ID #10852500, AJ Petrillo, RE/MAX Town & Country. GAMLS
- $1,650,0004 bd5 ba6.5k sqft380 Biguns Blvd, Talking Rock, GA 30175ActiveMLS ID #10736120, Michael Moore, One Home Advisors. GAMLS
- $1,950,0005 bd6 ba6k sqft395 Heard Rd, Canton, GA 30114ActiveMLS ID #10846538, Natalia Hunter, Atlanta Communities. GAMLS
- $1,449,0004 bd4 ba4k sqft2385 Springfield Pkwy Lot 101, Ellijay, GA 30540ActiveMLS ID #10857574, Shelly Morrow, New Life Realty. GAMLS
- $1,349,0005 bd2 ba3.8k sqft1045 Pleasant Hill Rd, Jasper, GA 30143ActiveMLS ID #10647852, David Shouse, Performance Real Estate Services. GAMLS
- $1,225,0005 bd4 ba4.2k sqft3746 Maple Grove Church Rd, Resaca, GA 30735For SaleMLS ID #7759377, Shawn Brown, Rebecca Brown and Associates Real Estate, LLC.. FMLS GA
- $3,200,0005 bd7 ba6.8k sqft72 Wohali Knob Trl, Ellijay, GA 30540ActiveMLS ID #10842481, Elizabeth Yancey, Better Homes GA. GAMLS
