Welcome home to this beautifully maintained 2-bedroom, 1.5-bath townhouse offering comfort, space, and low-maintenance living. The bright and inviting main level features gleaming hardwood floors, a cozy wood-burning fireplace, and an open living room with sliding glass doors leading to a private deck overlooking a secluded backyard surrounded by mature trees-perfect for relaxing or entertaining. The kitchen has been updated with a new oven and dishwasher, while the home's windows and sliding glass doors were replaced in 2021, adding to its value and energy efficiency. Upstairs, you'll find two spacious bedrooms with abundant closet space and a full bath. The finished lower level adds valuable living space with a carpeted room that can easily serve as a playroom, home office, gym, or media room. Sliders provide direct access to a private patio, creating another peaceful outdoor retreat. The lower level also includes a convenient laundry area. Additional highlights include new central air conditioning, one assigned parking space, and ample visitor parking. Enjoy low HOA that include access to a beautiful in-ground swimming pool. Utilities are powered by the highly regarded Wallingford Electric Division, providing economical heating and cooling costs. Conveniently located close to shopping, restaurants, parks, and major highways, this move-in-ready home offers the perfect combination of privacy, convenience, and affordability. Seller is requesting all interested parties to submit their offers by Thursday 8/6 at 10:00 am
For sale
$319,000
77 Summerhill Road #77, Wallingford, CT 06492
2beds
1,872sqft
Condominium, Townhouse
Built in 1986
-- sqft lot
$318,600 Zestimate®
$170/sqft
$381/mo HOA
What's special
Cozy wood-burning fireplaceNew central air conditioningConvenient laundry areaGleaming hardwood floors
- 37 days
- 865
- 41
Zillow last checked:
Listing updated:
Listed by:
Ranee Bibisi (203)435-2679,
LAER Realty Partners 203-672-4499
Source: Smart MLS,MLS#: 24195568
Facts & features
Interior
Bedrooms & bathrooms
- Bedrooms: 2
- Bathrooms: 2
- Full bathrooms: 1
- 1/2 bathrooms: 1
Primary bedroom
- Level: Upper
Bedroom
- Level: Upper
Dining room
- Features: Combination Liv/Din Rm, Hardwood Floor
- Level: Main
Living room
- Features: Balcony/Deck, Combination Liv/Din Rm, Fireplace, Sliders, Hardwood Floor
- Level: Main
Rec play room
- Features: Patio/Terrace, Sliders, Wall/Wall Carpet
- Level: Lower
Heating
- Heat Pump, Electric
Cooling
- Central Air
Appliances
- Included: Oven/Range, Range Hood, Refrigerator, Dishwasher, Electric Water Heater, Water Heater
- Laundry: Lower Level
Features
- Basement: Full
- Attic: None
- Number of fireplaces: 1
Interior area
- Total structure area: 1,872
- Total interior livable area: 1,872 sqft
- Finished area above ground: 1,260
- Finished area below ground: 612
Property
Parking
- Total spaces: 1
- Parking features: Assigned
Features
- Stories: 3
- Has private pool: Yes
- Pool features: In Ground
Lot
- Features: Wooded, Level
Details
- Parcel number: 2318481
- Zoning: RM11
Construction
Type & style
- Home type: Condo
- Architectural style: Townhouse
- Property subtype: Condominium, Townhouse
Materials
- Brick
Condition
- New construction: No
- Year built: 1986
Utilities & green energy
- Sewer: Public Sewer
- Water: Public
Community & HOA
HOA
- Has HOA: Yes
- Amenities included: Pool, Management
- Services included: Maintenance Grounds, Trash, Snow Removal, Pool Service, Road Maintenance
- HOA fee: $381 monthly
Location
- Region: Wallingford
Financial & listing details
- Price per square foot: $170/sqft
- Tax assessed value: $183,100
- Annual tax amount: $4,499
- Date on market: 7/31/2026
Estimated market value
$318,600
$303,000 - $335,000
$2,904/mo
Price history
| Date | Event | Price |
|---|---|---|
| 7/31/2026 | Listed for sale | $319,000+101.9%$170/sqft |
Source:  Smart MLS #24195568 Report a problem Smart MLS #24195568 Report a problem | ||
| 10/7/2016 | Sold | $158,000$84/sqft |
Source: Smart MLS #N10166354 Report a problem | ||
Public tax history
Tax history is unavailable.
Monthly payment
Est. payment
Payment breakdown
Explore the cost of this home by adjusting the details. Changes won't be saved.Climate risks
Neighborhood: 06492
Similar homes
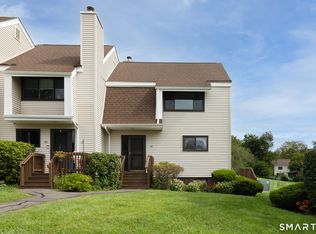
- $235,0003 bd3 ba1.3k sqftSpice Hill, Wallingford, CT 06492For Sale
 MLS ID #24204082, Corey L. Koeller, Eagle Eye Realty PLLC. Smart MLS
 - $369,9003 bd1 ba1.2k sqft63 Jodi Drive, Wallingford, CT 06492For Sale
 MLS ID #24204346, Sally A. Bowman, Berkshire Hathaway NE Prop.. Smart MLS
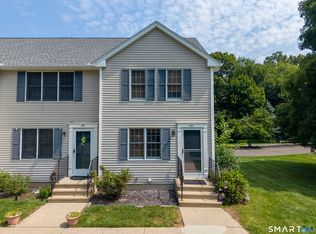
 - $299,9002 bd2 ba1k sqftPond Hollow, Wallingford, CT 06492For Sale
 MLS ID #24195839, Nick Saraceni, Charter Oak Real Estate & Mgmt. Smart MLS
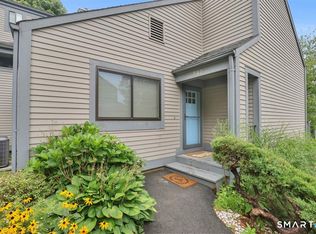
 - $384,9002 bd3 ba1.1k sqftPilgrim's Harbor, Wallingford, CT 06492For Sale
 MLS ID #24203377, Seanna Fahey, Serhant Connecticut, LLC. Smart MLS
 - $384,9002 bd1 ba1k sqft61 Cheshire Road, Wallingford, CT 06492For SaleMLS ID #24196777, Natuzza Dimasi, William Raveis Real Estate. Smart MLS
- $327,0002 bd2 ba1.2k sqftPilgrim's Harbor, Wallingford, CT 06492For SaleMLS ID #24174287, Fran C. Rokicki, Fran Rokicki Realty, LLC. Smart MLS
- $319,0002 bd2 ba1.5k sqftThe Hollows, Hamden, CT 06518For SaleMLS ID #24192460, Maryrose Krafcik, Ellison Homes Real Estate. Smart MLS
- $349,9002 bd3 ba1.7k sqftEaton Woods, Hamden, CT 06518For SaleMLS ID #24202105, Diane Fahey, Berkshire Hathaway NE Prop.. Smart MLS
- $419,9004 bd2 ba2.1k sqft294 Ward Street, Wallingford, CT 06492For SaleMLS ID #24203763, Raymond D. Valenti, RE/MAX Alliance. Smart MLS
- $325,0002 bd2 ba1.1k sqftOak Brook Estates, North Haven, CT 06473For SaleMLS ID #24194876, Cecilia C. Jaoude, Pearce Real Estate. Smart MLS
- $284,7001 bd2 ba1.7k sqftPilgrim's Harbor, Wallingford, CT 06492For SaleMLS ID #24182890, Patrick R. Combs, Dan Combs Real Estate. Smart MLS
- $359,9003 bd3 ba2k sqft475 West Woods Road, Hamden, CT 06518For SaleMLS ID #24204347, Kevin P. Kennedy, Coldwell Banker Realty. Smart MLS
- $409,9003 bd2 ba1.5k sqft107 South Cherry Street, Wallingford, CT 06492For SaleMLS ID #24200508, Paul Pender, Eagle Eye Realty PLLC. Smart MLS
- $209,0002 bd1 ba1k sqftJudd Square, Wallingford, CT 06492For SaleMLS ID #24190035, Kevin W. Green, Berkshire Hathaway NE Prop.. Smart MLS
- $450,0005 bd3 ba2.5k sqft379 N Colony Street, Wallingford, CT 06492For SaleMLS ID #24204615, Ian Ross, Mia Realty LLC. Smart MLS
- $199,9002 bd1 ba1k sqftJudd Square, Wallingford, CT 06492For SaleMLS ID #24195425, Diane Fahey, Berkshire Hathaway NE Prop.. Smart MLS
- $464,9003 bd2 ba1.5k sqft39 Grove Street, Wallingford, CT 06492For SaleMLS ID #24200349, Maria S. Aubey, Silver and Oak Realty. Smart MLS
- $329,9004 bd2 ba1.3k sqft501 Paddock Avenue, Meriden, CT 06450For SaleMLS ID #24203604, Berlin Pineda, Coldwell Banker Realty. Smart MLS
