Set on a level .45-acre lot just two homes from Lyman Hall High School, this well-cared-for 3-bedroom Cape offers an opportunity to make a home your own while building equity over time. Hardwood floors run through the living room, dining room, and two main-level bedrooms, while the second floor offers a spacious third bedroom with added flexibility. The kitchen features an island, the full bath is finished with tile, and the home includes newer windows, 200-amp electrical service, city water and sewer, and the benefit of Wallingford Electric. A full basement with hatchway access provides excellent storage and laundry space. The detached two-car garage offers endless possibilities for the car enthusiast, hobbyist, workshop, or additional storage. Conveniently located near shopping, restaurants, parks, Choate Rosemary Hall, and major commuting routes, this home is ready for its next chapter. Property is being sold as is, where is.
For sale
$380,000
60 Pond Hill Road, Wallingford, CT 06492
3beds
1,109sqft
Single Family Residence
Built in 1941
0.45 Acres Lot
$-- Zestimate®
$343/sqft
$-- HOA
What's special
Detached two-car garageKitchen features an islandSpacious third bedroomNewer windowsHardwood floors
- 2 days
- 702
- 40
Zillow last checked:
Listing updated:
Listed by:
THE HAINSWORTH TEAM AT WILLIAM RAVEIS REAL ESTATE,
Katie Westrin (203)509-3619,
William Raveis Real Estate 203-433-4387,
Co-Listing Agent: Nancy Hainsworth 203-623-9435,
William Raveis Real Estate
Source: Smart MLS,MLS#: 24185094
Facts & features
Interior
Bedrooms & bathrooms
- Bedrooms: 3
- Bathrooms: 1
- Full bathrooms: 1
Primary bedroom
- Features: Hardwood Floor
- Level: Main
Bedroom
- Features: Hardwood Floor
- Level: Main
Bedroom
- Features: Wall/Wall Carpet
- Level: Upper
Dining room
- Features: Hardwood Floor
- Level: Main
Kitchen
- Features: Ceiling Fan(s), Kitchen Island, Vinyl Floor
- Level: Main
Living room
- Features: Hardwood Floor
- Level: Main
Heating
- Hot Water, Oil
Cooling
- Window Unit(s)
Appliances
- Included: Oven/Range, Refrigerator, Dishwasher, Washer, Dryer, Water Heater
- Laundry: Lower Level, Mud Room
Features
- Doors: Storm Door(s)
- Windows: Thermopane Windows
- Basement: Full,Unfinished,Sump Pump,Storage Space,Interior Entry,Concrete
- Attic: None
- Has fireplace: No
Interior area
- Total structure area: 1,109
- Total interior livable area: 1,109 sqft
- Finished area above ground: 1,109
Property
Parking
- Total spaces: 8
- Parking features: Detached, Driveway, Private, Gravel
- Garage spaces: 2
- Has uncovered spaces: Yes
Lot
- Size: 0.45 Acres
- Features: Level
Details
- Additional structures: Shed(s)
- Parcel number: 2045576
- Zoning: R18
Construction
Type & style
- Home type: SingleFamily
- Architectural style: Cottage
- Property subtype: Single Family Residence
Materials
- Aluminum Siding
- Foundation: Masonry
- Roof: Asphalt
Condition
- New construction: No
- Year built: 1941
Utilities & green energy
- Sewer: Public Sewer
- Water: Public
Green energy
- Energy efficient items: Doors, Windows
Community & HOA
Community
- Features: Library, Medical Facilities, Park, Private School(s), Shopping/Mall
HOA
- Has HOA: No
Location
- Region: Wallingford
Financial & listing details
- Price per square foot: $343/sqft
- Tax assessed value: $203,500
- Annual tax amount: $5,000
- Date on market: 9/16/2026
Estimated market value
Not available
Estimated sales range
Not available
Not available
Price history
| Date | Event | Price |
|---|---|---|
| 9/16/2026 | Listed for sale | $380,000+16.9%$343/sqft |
Source:  Smart MLS #24185094 Report a problem Smart MLS #24185094 Report a problem | ||
| 2/27/2025 | Listing removed | $325,000$293/sqft |
Source:  William Raveis Real Estate, Mortgage & Insurance #24074118 Report a problem William Raveis Real Estate, Mortgage & Insurance #24074118 Report a problem | ||
| 2/14/2025 | Listed for sale | $325,000$293/sqft |
Source: Smart MLS #24074118 Report a problem | ||
| 10/2/2024 | Listing removed | $325,000$293/sqft |
Source: William Raveis Real Estate, Mortgage & Insurance #24029604 Report a problem | ||
| 8/23/2024 | Pending sale | $325,000$293/sqft |
Source: William Raveis Real Estate, Mortgage & Insurance #24029604 Report a problem | ||
| 7/7/2024 | Listed for sale | $325,000+30%$293/sqft |
Source: Smart MLS #24029604 Report a problem | ||
| 9/30/2022 | Sold | $250,000-2.7%$225/sqft |
Source: Smart MLS #170503921 Report a problem | ||
| 8/12/2022 | Contingent | $257,000$232/sqft |
Source: Smart MLS #170503921 Report a problem | ||
| 8/1/2022 | Price change | $257,000-4.8%$232/sqft |
Source: Smart MLS #170503921 Report a problem | ||
| 7/19/2022 | Price change | $269,900-3.6%$243/sqft |
Source: Smart MLS #170503921 Report a problem | ||
| 6/27/2022 | Listed for sale | $279,900+41.7%$252/sqft |
Source: Smart MLS #170503921 Report a problem | ||
| 1/22/2009 | Sold | $197,500-10.2%$178/sqft |
Source: Smart MLS #N281667 Report a problem | ||
| 8/31/2008 | Listed for sale | $219,900+16.3%$198/sqft |
Source: NCI #N281667 Report a problem | ||
| 5/25/2005 | Sold | $189,000+38%$170/sqft |
Source: Smart MLS #N221851 Report a problem | ||
| 5/22/2003 | Sold | $137,000$124/sqft |
Source: Public Record Report a problem | ||
Public tax history
| Year | Property taxes | Tax assessment |
|---|---|---|
| 2025 | $4,908 +13.5% | $203,500 +44.3% |
| 2024 | $4,323 +4.5% | $141,000 |
| 2023 | $4,137 +1% | $141,000 |
| 2022 | $4,095 +1.8% | $141,000 |
| 2021 | $4,021 0% | $141,000 +5.3% |
| 2020 | $4,021 +2.9% | $133,900 |
| 2019 | $3,909 +1.9% | $133,900 |
| 2018 | $3,835 +0.3% | $133,900 |
| 2017 | $3,823 +2.4% | $133,900 |
| 2016 | $3,734 -4% | $133,900 -5.4% |
| 2015 | $3,890 +2.2% | $141,600 |
| 2014 | $3,808 +2.6% | $141,600 |
| 2013 | $3,713 +0.9% | $141,600 |
| 2012 | $3,679 +3% | $141,600 |
| 2011 | $3,571 +8% | $141,600 +3.2% |
| 2010 | $3,305 +4.6% | $137,270 |
| 2009 | $3,160 +0.5% | $137,270 |
| 2008 | $3,143 +3.8% | $137,270 |
| 2007 | $3,027 +3.8% | $137,270 |
| 2006 | $2,917 +25.2% | $137,270 +56.7% |
| 2005 | $2,330 +6% | $87,600 |
| 2003 | $2,199 +12.9% | $87,600 +16.5% |
| 2000 | $1,947 | $75,200 |
Find assessor info on the county website
Monthly payment
Est. payment
Payment breakdown
Explore the cost of this home by adjusting the details. Changes won't be saved.Climate risks
Neighborhood: Wallingford Center
Similar homes
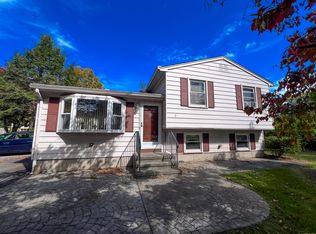
- $324,9003 bd1 ba1.2k sqft25 Maple Avenue, Wallingford, CT 06492For Sale

 MLS ID #24206546, Christopher Farrell, Carbutti & Co., Realtors. Smart MLS
 - $465,0002 bd2 ba1.6k sqft58 Morningside Terrace, Wallingford, CT 06492For Sale
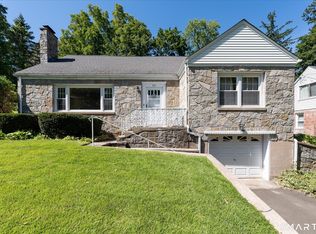 MLS ID #24206204, Maureen A. Kitson, William Pitt Sotheby's Int'l. Smart MLS
 - $399,9004 bd2 ba1.1k sqft3198 Durham Road, Guilford, CT 06437For Sale
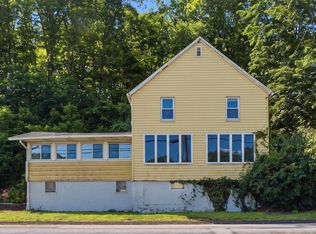 MLS ID #24208406, Shawna Rohan, eXp Realty. Smart MLS
 - $360,0004 bd2 ba1.1k sqft82 Sande Avenue, Waterbury, CT 06710For Sale
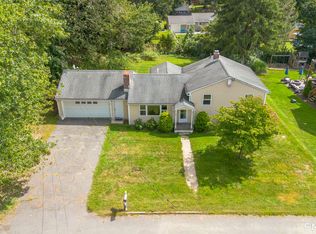 MLS ID #24206594, Karla Vargas Ortiz, eXp Realty. Smart MLS
 - $374,9003 bd3 ba1.4k sqft54 Exeter Road, Hamden, CT 06518For SaleMLS ID #24193865, Sherri L. Ciotto, Berkshire Hathaway NE Prop.. Smart MLS
- $350,0003 bd2 ba1.2k sqft160 Sanford Street, Hamden, CT 06514For SaleMLS ID #24192710, Lauren Levey, Real Broker CT, LLC. Smart MLS
- $345,0003 bd2 ba1.2k sqft264 Pearl Lake Road, Waterbury, CT 06706For SaleMLS ID #24125282, Matthew Salvatore, mygoodagent. Smart MLS
- $399,0003 bd2 ba1.5k sqft195 Montowese Avenue, North Haven, CT 06473For SaleMLS ID #24184236, Patrick Garrett, Exceptional Real Estate LLC. Smart MLS
- $379,0003 bd2 ba1.5k sqft21 McDermott Circle, Hamden, CT 06518For SaleMLS ID #24188001, Yan Ke, Coldwell Banker Realty. Smart MLS
- $379,9003 bd1 ba1.5k sqft11 Cheshire Road, Prospect, CT 06712For SaleMLS ID #24201850, Michael Monteiro, Ascend Realty LLC. Smart MLS
- $364,5003 bd2 ba980 sqft203 Haverford Street, Hamden, CT 06517For SaleMLS ID #24204516, Katherine Reed, Press/Cuozzo Realtors. Smart MLS
- $399,9993 bd1 ba1.3k sqft35 Sherman Terrace, North Haven, CT 06473For SaleMLS ID #24194657, Mark DeCola, Coldwell Banker Realty. Smart MLS
- $369,9003 bd1 ba1.4k sqft419 Horton Hill Road, Naugatuck, CT 06770For SaleMLS ID #24174836, George Herchenroether, GLG Realty Group, LLC. Smart MLS
- $410,0003 bd1 ba1.1k sqft104 Higby Road, Middletown, CT 06457For SaleMLS ID #24195038, Jacqueline Caban, William Raveis Real Estate. Smart MLS
- $419,9003 bd2 ba1.6k sqft17 North Forest Circle, West Haven, CT 06516For SaleMLS ID #24201848, Sarah Beth Luce-Del Prete, Coldwell Banker Realty. Smart MLS
- $399,9004 bd2 ba1.4k sqft11 Frisbie Circle, Wolcott, CT 06716For SaleMLS ID #24205876, Lynn Lombardi, Fercodini Properties, Inc.. Smart MLS
- $420,0003 bd1 ba1.5k sqft108 Pleasant Avenue, East Haven, CT 06512For SaleMLS ID #24201887, Christian Flores, mygoodagent. Smart MLS
- $379,9003 bd2 ba1.5k sqft492 Long Hill Road, Middletown, CT 06457For SaleMLS ID #24201428, Atif Seyal, RE/MAX Heritage. Smart MLS
- $369,9003 bd2 ba1.2k sqft46 Middlefield Street, Middletown, CT 06457For SaleMLS ID #24200173, Michael Monteiro, Ascend Realty LLC. Smart MLS
