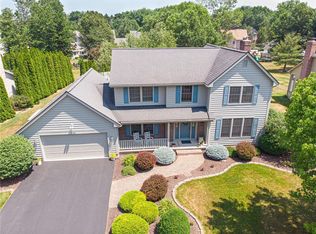
OPEN SATURDAY 8/29/26 11:30 am to 1:30 PMWelcome to 77 Wakecliffe Drive! With 2,386 square feet, 4 bedrooms and 2.5 baths, this spacious Colonial offers a wonderful combination of traditional spaces and an open, comfortable floor plan for everyday living. Step into the impressive two-story foyer with open staircase and hardwood floors that continue through much of the first floor. Formal living and dining rooms provide plenty of space for entertaining, while the inviting family room features a gas fireplace and opens to the kitchen and dining area. Barn-style doors between the living and family rooms add character and flexibility to the floor plan. The kitchen is the heart of the home with rich cherry cabinetry, granite counters, stainless steel appliances, tile backsplash, center island with seating and additional built-in workspace. French doors lead to the deck, making indoor/outdoor entertaining easy. Just off the deck is a cozy sitting area—an ideal spot to relax and enjoy the beautifully maintained yard. Upstairs you'll find four bedrooms and two full baths, including a spacious primary suite with private bath and walk-in closet. The open hallway overlooking the foyer adds to the light and airy feel of the home. Convenient first-floor laundry adds to the functionality. Need even more space? The full basement is partially finished, offering additional living and recreation space plus a dedicated workout area and plenty of room for storage. Outside, enjoy the .37-acre lot with mature landscaping, inground sprinkler system and storage shed. The deck was freshly stained in 2026 and provides plenty of room for outdoor dining, grilling and gatherings. An attached two-car garage completes the package. Major mechanical updates offer peace of mind with the furnace, central air and hot water tank all replaced in 2023. Spacious, welcoming and beautifully cared for, 77 Wakecliffe Drive offers the room you've been looking for—inside and out! Delayed negotations until Tuesday 9/1/26 at 5 PM. Please allow 24 hours life of offer.
Pending
$379,900
77 Wakecliffe Dr, Rochester, NY 14616
4beds
2,386sqft
Single Family Residence
Built in 1994
0.37 Acres Lot
$-- Zestimate®
$159/sqft
$-- HOA
What's special
Attached two-car garageStorage shedStainless steel appliancesConvenient first-floor laundryInground sprinkler systemGranite countersTile backsplash
- 58 days
- 125
- 5
Zillow last checked:
Listing updated:
Listed by:
RE/MAX Plus 585-279-8200,
Angela N. Penkin 585-279-8120
Source: NYSAMLSs,MLS#: R1710141 Originating MLS: Rochester
Originating MLS: RochesterFacts & features
Interior
Bedrooms & bathrooms
- Bedrooms: 4
- Bathrooms: 3
- Full bathrooms: 2
- 1/2 bathrooms: 1
- Main level bathrooms: 1
Bedroom 1
- Level: Second
Bedroom 2
- Level: Second
Bedroom 3
- Level: Second
Bedroom 4
- Level: Second
Dining room
- Level: First
Family room
- Level: First
Foyer
- Level: First
Kitchen
- Level: First
Laundry
- Level: First
Living room
- Level: First
Heating
- Gas, Forced Air
Cooling
- Central Air
Appliances
- Included: Dishwasher, Electric Oven, Electric Range, Disposal, Gas Water Heater, Microwave, Refrigerator
- Laundry: Main Level
Features
- Ceiling Fan(s), Separate/Formal Dining Room, Entrance Foyer, Eat-in Kitchen, French Door(s)/Atrium Door(s), Separate/Formal Living Room, Granite Counters, Kitchen Island, Pantry, Bath in Primary Bedroom, Programmable Thermostat
- Flooring: Ceramic Tile, Hardwood, Laminate, Varies
- Windows: Thermal Windows
- Basement: Full,Partially Finished,Sump Pump
- Number of fireplaces: 1
Interior area
- Total structure area: 2,386
- Total interior livable area: 2,386 sqft
Video & virtual tour
Property
Parking
- Total spaces: 2
- Parking features: Attached, Garage, Driveway, Garage Door Opener
- Attached garage spaces: 2
Features
- Levels: Two
- Stories: 2
- Patio & porch: Covered, Deck, Porch
- Exterior features: Blacktop Driveway, Deck, IrrigationSprinklers
Lot
- Size: 0.37 Acres
- Dimensions: 97 x 169
- Features: Irregular Lot, Residential Lot
Details
- Additional structures: Shed(s), Storage
- Parcel number: 2628000590300001062000
- Special conditions: Standard
Construction
Type & style
- Home type: SingleFamily
- Architectural style: Colonial,Two Story
- Property subtype: Single Family Residence
Materials
- Vinyl Siding, Copper Plumbing
- Foundation: Block
- Roof: Shingle
Condition
- Resale
- Year built: 1994
Utilities & green energy
- Sewer: Connected
- Water: Connected, Public
- Utilities for property: Cable Available, Electricity Connected, High Speed Internet Available, Sewer Connected, Water Connected
Community & HOA
Community
- Subdivision: English Station Sec 03
Location
- Region: Rochester
Financial & listing details
- Price per square foot: $159/sqft
- Tax assessed value: $233,200
- Annual tax amount: $10,838
- Date on market: 8/26/2026
- Cumulative days on market: 23 days
- Listing terms: Cash,Conventional,FHA,VA Loan
Estimated market value
Not available
Estimated sales range
Not available
Not available
Price history
| Date | Event | Price |
|---|---|---|
| 9/2/2026 | Pending sale | $379,900$159/sqft |
Source:  NYSAMLSs #R1710141 Report a problem NYSAMLSs #R1710141 Report a problem | ||
| 8/26/2026 | Listed for sale | $379,900+91.9%$159/sqft |
Source: NYSAMLSs #R1710141 Report a problem | ||
| 6/28/2002 | Sold | $198,000+17.9%$83/sqft |
Source: Public Record Report a problem | ||
| 8/15/1994 | Sold | $167,900$70/sqft |
Source: Public Record Report a problem | ||
Public tax history
| Year | Property taxes | Tax assessment |
|---|---|---|
| 2025 | -- | $233,200 |
| 2024 | -- | $233,200 |
| 2023 | -- | $233,200 +6.5% |
| 2022 | -- | $219,000 |
| 2021 | -- | $219,000 |
| 2020 | -- | $219,000 +3.3% |
| 2018 | -- | $212,000 |
| 2017 | $4,450 | $212,000 |
| 2016 | -- | $212,000 |
| 2015 | -- | $212,000 |
| 2014 | -- | $212,000 +2.2% |
| 2013 | -- | $207,500 |
| 2012 | -- | $207,500 |
| 2011 | -- | $207,500 |
| 2010 | -- | $207,500 |
| 2009 | -- | $207,500 +4.9% |
| 2007 | -- | $197,800 |
| 2006 | -- | $197,800 +13% |
| 2005 | -- | $175,000 |
| 2004 | -- | $175,000 +2.6% |
| 2003 | -- | $170,500 |
| 2002 | -- | $170,500 |
| 2001 | -- | $170,500 |
| 2000 | -- | $170,500 |
Find assessor info on the county website
Monthly payment
Climate risks
Neighborhood: 14616
Nearby schools
Schools provided by the listing agent
- District: Greece
Source: NYSAMLSs. This data may not be complete. We recommend contacting the local school district to confirm school assignments for this home.
Similar homes
- $399,9004 bd3 ba2.4k sqft65 Radford Way, Rochester, NY 14612For Sale
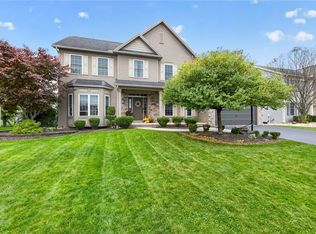
 MLS ID #R1723518, Brett Waterman, Listing by: WCI Realty. NYSAMLSs
 - $299,9005 bd4 ba2.6k sqft2568 Dewey Ave, Rochester, NY 14616For Sale
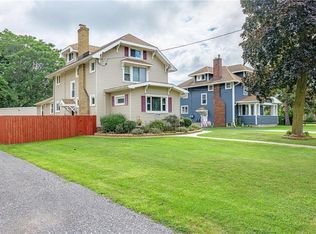 MLS ID #R1724179, Derek Pino, Listing by: RE/MAX Realty Group. NYSAMLSs
 - $375,0005 bd3 ba3k sqft99 Bridgewood Dr, Rochester, NY 14612For Sale
 MLS ID #R1720660, Laura E. Swogger, Listing by: Keller Williams Realty Greater Rochester. NYSAMLSs
 - $329,9004 bd3 ba2k sqft29 Forest Glen Dr, Rochester, NY 14612For Sale
 MLS ID #R1708992, Kenneth R. Frank, Listing by: Howard Hanna. NYSAMLSs
 - $259,9004 bd3 ba1.7k sqft257 Olde Harbour Trl, Rochester, NY 14612For SaleMLS ID #R1723195, Julia L. Hickey, Listing by: WCI Realty. NYSAMLSs
- $279,9004 bd3 ba1.9k sqft169 Cherry Creek Ln, Rochester, NY 14626For SaleMLS ID #R1723212, Camelia Phongsa, Listing by: Keller Williams Realty Greater Rochester. NYSAMLSs
- $424,9004 bd3 ba2k sqft77 Rangers Ct, Rochester, NY 14612For SaleMLS ID #R1719139, Lalla Fitzpatrick, Listing by: RE/MAX Plus. NYSAMLSs
- $375,0004 bd3 ba1.8k sqft82 Cattaragus Dr, Rochester, NY 14623For SaleMLS ID #R1717951, Chet N Timsina, Listing by: Howard Hanna. NYSAMLSs
- $349,9955 bd4 ba2.2k sqft45 Solmar Dr, Rochester, NY 14624For SaleMLS ID #R1723631, Robert K. Malone, Listing by: Keller Williams Realty Greater Rochester. NYSAMLSs
- $349,9004 bd3 ba2k sqft58 Clearview Dr, Spencerport, NY 14559For SaleMLS ID #R1722474, John M. Rosati, Listing by: RE/MAX Realty Group. NYSAMLSs
- $375,0004 bd3 ba2k sqft185 Viennawood Dr, Rochester, NY 14618For SaleMLS ID #R1713830, Alan J. Wood, Listing by: RE/MAX Plus. NYSAMLSs
- $384,9003 bd3 ba1.9k sqft21 Blue Mountain Dr, Hilton, NY 14468For SaleMLS ID #R1719570, Amanda J Sciacca, Listing by: RE/MAX Plus. NYSAMLSs
- $286,5003 bd2 ba1.7k sqft450 Eileen Dr, Rochester, NY 14616For SaleMLS ID #R1712260, Hiba S. Ibrahim, Listing by: Empire Realty Group. NYSAMLSs
- $399,9004 bd3 ba1.7k sqft159 Ledgerock Ln, Rochester, NY 14618For SaleMLS ID #R1694006, Luis Gonzalez, Listing by: Keller Williams Realty Greater Rochester. NYSAMLSs
- $235,0003 bd2 ba1.6k sqft185 Rogene St, Rochester, NY 14616For SaleMLS ID #R1722529, Kenneth C. Currie, Listing by: RE/MAX Realty Group. NYSAMLSs
- $197,9002 bd3 ba1.2k sqft64 Bancroft Dr, Rochester, NY 14616For SaleMLS ID #R1724142, Kelly Pfendler, Listing by: Howard Hanna. NYSAMLSs
- $279,9003 bd3 ba1.9k sqft260 Ballad Ave, Rochester, NY 14626For SaleMLS ID #R1719562, XueJuan Zhang, Listing by: Keller Williams Realty Greater Rochester. NYSAMLSs
- $349,9005 bd3 ba1.9k sqft21 Covered Wagon Trl, West Henrietta, NY 14586For SaleMLS ID #R1722852, Dawn V. Nowak, Listing by: Keller Williams Realty Greater Rochester. NYSAMLSs
- $349,9004 bd3 ba2.1k sqft2151 Westfall Rd, Rochester, NY 14618For SaleMLS ID #R1722546, Tracy A. Waters, Listing by: RE/MAX Plus. NYSAMLSs
- $275,5004 bd3 ba2.2k sqft72 Cherry Creek Ln, Rochester, NY 14626For SaleMLS ID #R1710981, Orlando J. Rivera, Listing by: Empire Realty Group. NYSAMLSs
