Set on more than 52 acres in the Flamborough countryside, 770 Millgrove Side Road is a rare piece of modern architecture with presence, privacy, and an extraordinary sense of place. Designed by Toms + McNally and completed in 2016, the home is low, horizontal, and deeply connected to the land around it. Expansive glazing, clerestory windows, and operable glass walls bring the landscape right into daily life, while the kitchen, dining room, and great room come together beneath a soaring ceiling volume filled with natural light. The material palette is exceptional: Owen Sound limestone, concrete, zinc, oak, walnut, Douglas fir, lime plaster, and glass, all used with remarkable craftsmanship and taste. Together, these materials give the home a depth and authenticity that is increasingly rare. The four bedrooms each have an ensuite, including a private primary retreat with its own terrace, direct connection to the pool area, and a skylit walk-in closet. An elevator shaft was built into the original design and is ready to be completed and made operational. The lower level is equally impressive, with a large recreation room, wet bar, fireplace, custom millwork, gym, wine cellar, children's playroom, and walkout access to the gardens through a second operable glass wall. Outside, the house opens into a spectacular series of spaces: a concrete saltwater pool, screened pavilion with fireplace, multiple terraces, raised gardens, a large detached workshop, and acres of Carolinian forest. Geothermal heating and cooling, radiant in-floor heat, solar power, generator backup, and smart-home technology add additional layers of sophistication to a home where comfort, performance, and environmental thinking were deeply intentional. And despite the privacy and sense of escape, the location is remarkably connected: minutes to Dundas, Burlington, and Hamilton, with fast access to Highway 6, the 403, and the broader region. This modern estate is truly one-of-a-kind.
For sale
C$5,999,000
770 Millgrove Side Rd, Hamilton, ON L0R 1V0
4beds
6baths
Single Family Residence
Built in ----
52 Square Feet Lot
$-- Zestimate®
C$--/sqft
C$-- HOA
What's special
- 1 day
- 16
- 4
Zillow last checked:
Listing updated:
Listed by:
Corcoran Horizon Realty
Source: TRREB,MLS®#: X13862806 Originating MLS®#: Oakville, Milton & District Real Estate Board
Originating MLS®#: Oakville, Milton & District Real Estate BoardFacts & features
Interior
Bedrooms & bathrooms
- Bedrooms: 4
- Bathrooms: 6
Heating
- Other, Ground Source
Cooling
- Central Air, Other
Appliances
- Included: Built-In Oven, Instant Hot Water, Water Heater Owned, Water Treatment
Features
- Central Vacuum, Guest Accommodations, Separate Heating Controls, Primary Bedroom - Main Floor, Solar Owned, Storage, Wheelchair Access
- Flooring: Carpet Free
- Basement: Finished,Finished with Walk-Out,Full
- Has fireplace: Yes
- Fireplace features: Natural Gas, Wood Burning
Interior area
- Living area range: 3500-5000 null
Video & virtual tour
Property
Parking
- Total spaces: 7
- Parking features: Private, Garage Door Opener
- Has garage: Yes
Accessibility
- Accessibility features: Ramps, Lever Door Handles, Level Within Dwelling, 32 Inch Min Doors
Features
- Patio & porch: Patio
- Exterior features: Landscaped, Lawn Sprinkler System
- Has private pool: Yes
- Pool features: In Ground, Salt Water
Lot
- Size: 52 Square Feet
- Features: Greenbelt/Conservation, Rolling Slope, Wooded/Treed
Details
- Additional structures: Workshop, Playground, Gazebo
- Parcel number: 175460027
- Other equipment: Generator - Full
Construction
Type & style
- Home type: SingleFamily
- Architectural style: Contemporary
- Property subtype: Single Family Residence
Materials
- Concrete, Metal/Steel Siding
- Foundation: Poured Concrete
- Roof: Flat,Asphalt Rolled
Utilities & green energy
- Sewer: Septic
- Water: Drilled Well
Community & HOA
Location
- Region: Hamilton
Financial & listing details
- Annual tax amount: C$15,335
- Date on market: 10/5/2026
Price history
Price history is unavailable.
Public tax history
Tax history is unavailable.
Climate risks
Neighborhood: L0R
Nearby schools
GreatSchools rating
No schools nearby
We couldn't find any schools near this home.
- C$1,285,0003 bd2 ba1.7k sqft826 Millgrove Side Rd, Hamilton, ON L0R1V0For Sale

- C$1,249,9903 bd2 ba-- sqft635 Millgrove Side Rd, Hamilton, ON L8B1J3For Sale

- C$3,500,0005 bd2 ba4k sqft783 State Highway 6 N, Hamilton, ON L8N2Z7For Sale
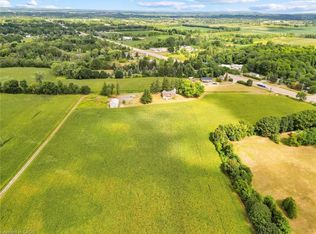

- C$1,419,9004 bd2 ba-- sqft330 Concession 5 Rd W, Hamilton, ON L8B1M4For Sale
Similar homes
- C$4,777,0005 bd6 ba4.8k sqft740 Fiddlers Green Rd, Ancaster, ON L9G 3L1New Construction
 MLS ID #40868650, Neda Hosseini, Broker, RE/MAX Escarpment LEADEX Realty. ITSO
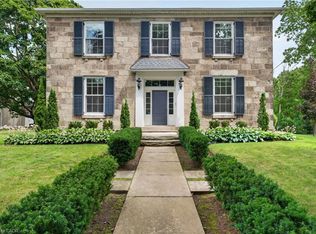
 - C$5,490,0005 bd5 ba3.4k sqft63 Mill St S, Flamborough, ON L0R 2H0For Sale
 MLS ID #40845680, Jake Nicolle, Salesperson, Real Broker Ontario Ltd Brokerage 1800r. ITSO
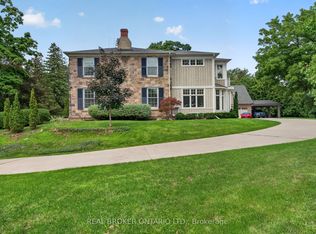
 - C$5,490,0005 bd5 ba-- sqft63 Mill St S, Hamilton, ON L8B 0G6For Sale
 MLS ID #X13645570, REAL BROKER ONTARIO LTD.. TRREB
 - C$3,500,0005 bd2 ba4k sqft783 State Highway 6 N, Hamilton, ON L8N 2Z7For SaleMLS ID #40853717, Theresa Baird, Salesperson, ROYAL LEPAGE REAL ESTATE Associates. ITSO
