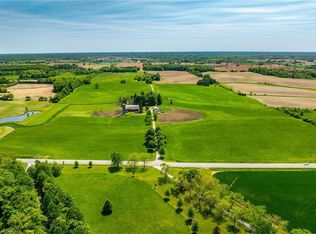
A Rare Opportunity in the Heart of Ancaster. Nestled beside the prestigious Knollwood Golf Course, this extraordinary 97.49ac farm presents a once-in-a-generation opportunity to own one of Ancaster's most remarkable rural estates. Whether you envision a thriving agricultural operation, an equestrian estate, a luxury country retreat, or a business w/ room to grow, this exceptional property offers endless possibilities. Ideal for a greenhouse operation, horse farm, retirement estate, trucking or landscaping business, vet clinic, or a custom family compound, the opportunities are limited only by your imagination. Approx 60ac of fertile farmland are currently being cultivated by a local farmer, providing both productive agricultural land & income potential. The rich soil & expansive acreage create an outstanding foundation for sustainable farming, crop production, livestock, or other commercial agricultural ventures. The property feat 2 det homes, each offering approx 2,000sqft of living space, making it ideal for multi-generational living, staff accommodations, or rental income. Equestrian enthusiasts will appreciate the indoor riding arena, multiple barns, stables & extensive riding trails that wind around the perimeter of the property. A picturesque large pond enhances the natural beauty of the landscape, creating a peaceful setting for recreation and relaxation. Despite its private country setting, this exceptional estate is just mins from shopping, schools, major hwy access & all of Ancaster's amenities, offering the perfect balance of rural tranquility & urban convenience. An exceptional offering where luxury, lifestyle, agriculture & investment potential come together on nearly 100 ac in one of Ancaster's most desirable locations.
For sale
C$4,999,900
1046 Book Rd W, Ancaster, ON L9G 3L1
2beds
2,836sqft
Agriculture, Farm
Built in ----
97.49 Acres Lot
$-- Zestimate®
C$1,763/sqft
C$-- HOA
What's special
Indoor riding arena
- 97 days
- 14
- 1
Zillow last checked:
Listing updated:
Listed by:
Rod Frank, Salesperson,
RE/MAX Escarpment Frank Realty,
Renzo Passaretti, Salesperson,
RE/MAX Escarpment Frank Realty
Source: ITSO,MLS®#: 40848220Originating MLS®#: Cornerstone Association of REALTORS®
Facts & features
Interior
Bedrooms & bathrooms
- Bedrooms: 2
- Bathrooms: 3
- Full bathrooms: 2
- 1/2 bathrooms: 1
- Main level bathrooms: 2
- Main level bedrooms: 1
Other
- Level: Main
Bedroom
- Level: Second
Bathroom
- Features: 4-Piece
- Level: Main
Bathroom
- Features: 4-Piece, Ensuite
- Level: Main
Bathroom
- Features: 2-Piece, Ensuite
- Level: Second
Dining room
- Level: Main
Kitchen
- Level: Main
Laundry
- Level: Main
Living room
- Level: Main
Office
- Level: Main
Heating
- Baseboard, Electric, Fireplace(s), Propane
Cooling
- Central Air
Appliances
- Included: Water Softener, Dishwasher, Dryer, Microwave, Refrigerator, Stove, Washer
- Laundry: In-Suite
Features
- Built-In Appliances, In-Law Floorplan
- Basement: Full,Unfinished,Sump Pump
- Has fireplace: Yes
Interior area
- Total structure area: 2,836
- Total interior livable area: 2,836 sqft
- Finished area above ground: 2,836
Property
Parking
- Total spaces: 10
- Parking features: Attached Garage
- Attached garage spaces: 2
Features
- Fencing: Partial
- Waterfront features: River/Stream
- Frontage type: East
- Frontage length: 1335.79
Lot
- Size: 97.49 Acres
- Dimensions: 1335.79 x
- Features: Irregular Lot, Tractor Access, Airport, Greenbelt, Highway Access, Hobby Farm, Industrial Park, Regional Mall, School Bus Route, Shopping Nearby
Details
- Additional structures: Barn Hydro, Stalls, Arena, Barn(s), Concrete Silo, Shed(s), Storage, Workshop
- Parcel number: 174040029
- Zoning: A1 , P6
- Horses can be raised: Yes
Construction
Type & style
- Home type: SingleFamily
- Property subtype: Agriculture, Farm
Materials
- Board & Batten Siding, Stone
- Foundation: Poured Concrete
- Roof: Asphalt Shing
Condition
- 31-50 Years
- New construction: No
Utilities & green energy
- Sewer: Septic Tank
- Water: Drilled Well, Dug Well
- Utilities for property: Cell Service, High Speed Internet Avail, Recycling Pickup, Propane
Community & HOA
Location
- Region: Ancaster
Financial & listing details
- Price per square foot: C$1,763/sqft
- Annual tax amount: C$10,671
- Date on market: 7/14/2026
- Inclusions: Dishwasher, Dryer, Microwave, Refrigerator, Stove, Washer
Price history
| Date | Event | Price |
|---|---|---|
| 10/9/2026 | Price change | C$4,999,900-15.4%C$1,763/sqft |
Source:  TRREB #X13560912 Report a problem TRREB #X13560912 Report a problem | ||
| 7/13/2026 | Listed for sale | C$5,910,000C$2,084/sqft |
Source: ITSO #40847782 Report a problem | ||
Public tax history
Tax history is unavailable.
Climate risks
Neighborhood: Trinity
Nearby schools
GreatSchools rating
No schools nearby
We couldn't find any schools near this home.

Similar homes
- C$3,295,0005 bd4 ba3.1k sqft1863 Shaver Rd, Hamilton, ON L9G 3L1For Sale
 MLS ID #40868381, Rob Golfi, Salesperson, RE/MAX Escarpment Golfi Realty Inc.. ITSO
 - C$4,995,0003 bd5 ba2k sqft981 Mineral Springs Rd, Hamilton, ON L9H 5E3New Construction
 MLS ID #40835771, Sarit Zalter, Salesperson, RE/MAX Escarpment Realty Inc.. ITSO
 - C$2,700,0004 bd2 ba1.7k sqft1216 Sawmill Rd, Brant, ON L9G 3L1For Sale
 MLS ID #40843923, Chuck Hogeterp, Salesperson, RE/MAX Escarpment Realty Inc.. ITSO
 - C$3,749,9004 bd4 ba3.3k sqft75 Jerseyville Rd, Brant, ON N3T 5M1For Sale
 MLS ID #40871484, Ed Doucet, Broker, Re/Max Twin City Realty Inc. ITSO
