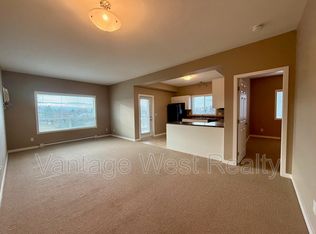
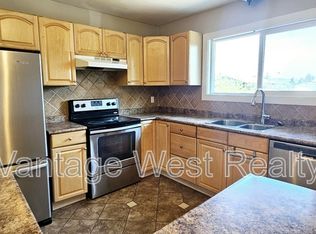
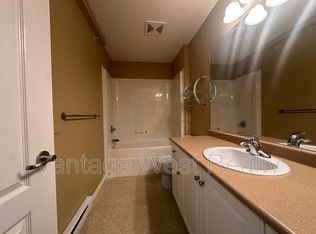
Welcome to Legacy 2, where this beautifully positioned top-floor 1-bedroom + den condo offers an open-concept layout, mountain views, and excellent everyday convenience. The kitchen, dining and living areas are filled with natural light, opening onto a spacious balcony, a great spot to enjoy your morning coffee or unwind in the evening while taking in the views. The bedroom features an adjacent den with large windows, offering flexibility for additional living space. A generous walk-in closet provides excellent storage, while the full bathroom and in-suite laundry with full-size appliances complete the interior. Additional features include a storage locker on the same floor and an oversized accessible underground parking stall conveniently located right near the elevator entrance. The complex also offers a green community space and playground for residents to enjoy. The location is a true advantage, with groceries, shopping, restaurants, the library, public transit, and other everyday amenities just minutes away. Rutland Middle and Senior Secondary Schools, YMCA facilities and fields, playgrounds, and the Arena are all within walking distance. Easy access to UBCO, Kelowna International Airport, Big White Ski Resort, and Downtown adds to the appeal. A great opportunity for anyone looking for a well-located home or investment property!
For sale
C$386,900
770 Rutland Rd N Unit 401, Kelowna, BC V1X 3B7
1beds
818sqft
Apartment
Built in 2007
-- sqft lot
$-- Zestimate®
C$473/sqft
C$265/mo HOA
What's special
Open-concept layoutMountain viewsSpacious balconyGenerous walk-in closetGreen community spacePlayground for residents
- 45 days
- 7
- 0
Zillow last checked:
Listing updated:
Listed by:
Nadya Savelieva,
Century 21 Assurance Realty Ltd
Source: Association of Interior REALTORS,MLS®#: 10399404Originating MLS®#: Association of Interior REALTORS
Facts & features
Interior
Bedrooms & bathrooms
- Bedrooms: 1
- Bathrooms: 1
- Full bathrooms: 1
Primary bedroom
- Level: Main
- Dimensions: 10.50x8.92
Den
- Level: Main
- Dimensions: 11.83x15.25
Dining room
- Level: Main
- Dimensions: 12.08x9.92
Other
- Level: Main
- Dimensions: 5.83x8.25
Kitchen
- Level: Main
- Dimensions: 13.25x8.92
Living room
- Level: Main
- Dimensions: 12.08x13.17
Heating
- Baseboard
Cooling
- Wall Unit(s)
Appliances
- Included: Dryer, Dishwasher, Electric Range, Microwave, Refrigerator, Washer
- Laundry: In Unit
Features
- Den
- Flooring: Carpet, Linoleum
- Has basement: No
- Has fireplace: No
- Common walls with other units/homes: 2+ Common Walls
Interior area
- Total interior livable area: 818 sqft
- Finished area above ground: 818
- Finished area below ground: 0
Video & virtual tour
Property
Parking
- Total spaces: 1
- Parking features: Underground, Heated Garage, On Site, Parkade, Secured
- Covered spaces: 1
- Details: Strata Parking Type:CP - Assigned by Strata/Assoc
Accessibility
- Accessibility features: Wheelchair Access
Features
- Levels: One
- Stories: 1
- Patio & porch: Balcony
- Exterior features: Balcony
- Pool features: None
Details
- Parcel number: 027464571
- Zoning: MF3
- Special conditions: Standard
Construction
Type & style
- Home type: Apartment
- Property subtype: Apartment
Condition
- New construction: No
- Year built: 2007
Utilities & green energy
- Sewer: Public Sewer
- Water: Public
Community & HOA
Community
- Security: Controlled Access
HOA
- Has HOA: Yes
- Amenities included: Elevator(s), Maintenance Grounds, Landscaping, Playground, Snow Removal, Storage, Trash, Water
- Services included: Association Management, Insurance, Maintenance Grounds, Reserve Fund, Sewer, Trash, Water, Snow Removal
- HOA fee: C$265 monthly
Location
- Region: Kelowna
Financial & listing details
- Price per square foot: C$473/sqft
- Annual tax amount: C$1,967
- Date on market: 9/8/2026
- Cumulative days on market: 46 days
- Ownership: Freehold,Strata
Price history
Price history is unavailable.
Public tax history
Tax history is unavailable.
Climate risks
Neighborhood: Rutland
Nearby schools
GreatSchools rating
No schools nearby
We couldn't find any schools near this home.
Similar homes
- C$399,0002 bd2 ba1k sqft770 Rutland Rd N Unit 210, Kelowna, BC V1X 3B7For Sale
 MLS ID #10397393, Ian Tang. Association of Interior REALTORS
 - C$399,0002 bd2 ba978 sqft260 Franklyn Rd Unit 114, Kelowna, BC V1X 8C1For Sale
 MLS ID #10385106, Raj Kandola. Association of Interior REALTORS
 - C$385,0001 bd1 ba742 sqft722 Valley Rd #210, Kelowna, BC V1V 0E2For Sale
 MLS ID #10403840, Ian Watson. Association of Interior REALTORS
 - C$448,5002 bd2 ba1.1k sqft563 Yates Rd #215, Kelowna, BC V1V 2V3For Sale
 MLS ID #10404283, Krista Johnstone. Association of Interior REALTORS
