Situated on 8 acres just outside Butler, this updated 3-bedroom, 2-bath ranch offers approximately 2,100 square feet of living space, paved-road access, and extensive outbuildings for livestock, equipment, and recreational use. Located approximately 4 minutes from I-49 and 10 minutes from Butler. The home features a spacious great room, separate living room/den, large dining room with pellet stove and sitting area, kitchen, laundry room, and mudroom. The primary bedroom includes a private bathroom and closet. Recent improvements include energy-efficient windows, roof, granite countertops, updated faucets, water heater, exterior and interior paint, flooring, trim, lighting, bathroom vanities, and fixtures. The kitchen features Samsung Bespoke appliances, including refrigerator, oven, microwave, and dishwasher. Outbuildings include a 25x30 detached garage with concrete floor and electricity; 36x40 shop with concrete floor, electricity, and high ceilings; 20x31 livestock building with concrete floor and enclosed chicken area/livestock space; 33x105 barn with four horse stalls, electricity, water, and concrete trailer parking area; and a 50x125 machine shed offering approximately 6,250 square feet of covered space. Additional features include a large outdoor riding/roping arena, multiple fenced pastures and livestock areas, mature trees, spacious yard, and raised garden beds. Butler School District. Rural water, rural electric, propane, and private septic system.
Active
$515,000
7701 NE State Z Rural Rte, Butler, MO 64730
3beds
2,100sqft
Single Family Residence
Built in 1956
8 Acres Lot
$-- Zestimate®
$245/sqft
$-- HOA
What's special
Spacious yardGranite countertopsLaundry roomUpdated faucetsRaised garden bedsMature treesEnergy-efficient windows
- 1 day
- 42
- 3
Zillow last checked:
Listing updated:
Listed by:
Jonathan Minerick 888-400-2513,
homecoin.com
Source: Heartland MLS as distributed by MLS GRID,MLS#: 2652021
Facts & features
Interior
Bedrooms & bathrooms
- Bedrooms: 3
- Bathrooms: 2
- Full bathrooms: 2
Bedroom 1
- Features: Ceiling Fan(s), Carpet, Luxury Vinyl, Walk-In Closet(s)
Bathroom 1
- Features: Shower Over Tub, Ceramic Tiles
- Level: Main
Den
- Features: Ceiling Fan(s), Carpet
- Level: Main
Dining room
- Features: Ceiling Fan(s), Wood Floor
- Level: Main
Great room
- Features: Ceiling Fan(s), Carpet
- Level: Main
Kitchen
- Features: Pantry, Granite Counters, Luxury Vinyl
- Level: Main
Heating
- Forced Air, Propane
Cooling
- Electric
Appliances
- Included: Freezer, Dishwasher, Disposal, Microwave, Refrigerator, Electric Range
- Laundry: Main Level, Laundry Room
Features
- Ceiling Fan(s), Painted Cabinets, Walk-In Closet(s)
- Flooring: Wood, Carpet, Luxury Vinyl
- Windows: Thermal Windows
- Basement: Crawl Space
- Has fireplace: No
Interior area
- Total structure area: 2,100
- Total interior livable area: 2,100 sqft
- Finished area above ground: 2,100
- Finished area below ground: 0
Property
Parking
- Total spaces: 1
- Parking features: Covered, Detached, Off Street
- Garage spaces: 1
Features
- Patio & porch: Patio
- Fencing: Metal,Partial
Lot
- Size: 8 Acres
- Features: Acreage
Details
- Additional structures: Outbuilding, Barn(s), Corral(s), Garage(s), Shed(s)
- Parcel number: 0909030000000003010
- Special conditions: Standard
- Horses can be raised: Yes
- Horse amenities: Boarding Facilities
Construction
Type & style
- Home type: SingleFamily
- Architectural style: Traditional
- Property subtype: Single Family Residence
Materials
- Wood Siding, Frame
- Roof: Composition
Condition
- Year built: 1956
Utilities & green energy
- Sewer: Private Sewer, Septic Tank
- Water: Rural
Community & HOA
Community
- Subdivision: Other
HOA
- Has HOA: No
Location
- Region: Butler
Financial & listing details
- Price per square foot: $245/sqft
- Annual tax amount: $1,130
- Date on market: 11/17/2026
- Listing terms: VA Loan,Cash,Conventional,FHA,USDA Loan
- Ownership: Private
- Road surface type: Paved
Estimated market value
Not available
Estimated sales range
Not available
Not available
Price history
| Date | Event | Price |
|---|---|---|
| 11/17/2026 | Listed for sale | $515,000$245/sqft |
Source:  Heartland MLS as distributed by MLS GRID #2652021 Report a problem | ||
Public tax history
Tax history is unavailable.
Monthly payment
Est. payment
Payment breakdown
Explore the cost of this home by adjusting the details. Changes won't be saved.Climate risks
Neighborhood: 64730
Nearby schools
Schools provided by the listing agent
- Elementary: Butler
- Middle: Butler
- High: Butler
Source: Heartland MLS as distributed by MLS GRID. This data may not be complete. We recommend contacting the local school district to confirm school assignments for this home.
Similar homes
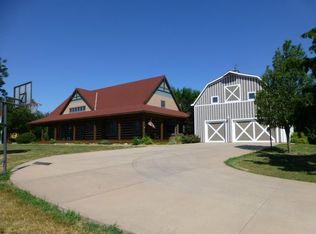
- $384,9993 bd2 ba2.2k sqft8250 NW County Road 41, Butler, MO 64730For Sale
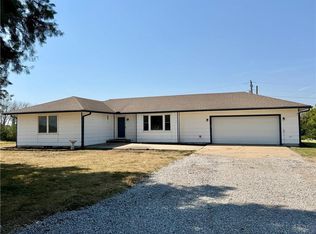 MLS ID #2640942, Erin Dubray, Glory Realty. Heartland MLS as distributed by MLS GRID
- $450,0003 bd2 ba2.2k sqft9509 NE County Road 3764, Butler, MO 64730For Sale
 MLS ID #2644834, Ella Tindle, Homeland Realty. Heartland MLS as distributed by MLS GRID
- $429,9003 bd3 ba3k sqft1107 Country Club Dr, Butler, MO 64730For Sale
 MLS ID #2637597, Erin Dubray, Glory Realty. Heartland MLS as distributed by MLS GRID
- $260,0004 bd3 ba1.7k sqft305 S Mechanic St, Butler, MO 64730For Sale
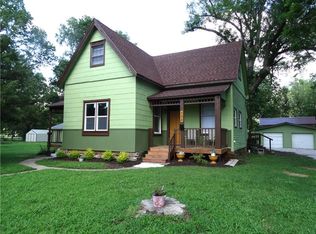 MLS ID #2630153, Mary Ann Coffman, Western MO Realty, LLC. Heartland MLS as distributed by MLS GRID
