This attractive ranch-style charmer offers 1532 square feet of living space, designed for comfortable single-story living on a corner lot, right in the heart of Fishers. The home features three bedrooms, providing ample space for sleeping or working. Complementing these are two full bathrooms, and the primary offers a convenient double vanity to enhancing daily routines. Fabulous Kitchen open to both the dedicated breakfast room and dining area. Great room offers a tranquil fireplace and access to the back yard. Step outside to discover a large yard with custom privacy fence, offering ample outdoor living space. A large patio provides an ideal setting for entertaining perfect for sunshine-filled shenanigans or starlit soirees. The attached 2 car garage adds convenience plus there is a mini barn for practical storage. Within the community, residents benefit from a walkable neighborhood atmosphere with reflecting ponds and a playground. This property presents an exceptional opportunity for a lifestyle of ease and enjoyment; inquire today to experience it firsthand. Then come ready to make some memories and let your imagination run wild!
Active
$352,500
7701 Raleigh Ln, Fishers, IN 46038
3beds
1,532sqft
Residential, Single Family Residence
Built in 1989
0.28 Acres Lot
$-- Zestimate®
$230/sqft
$31/mo HOA
What's special
Ample outdoor living spaceThree bedroomsCorner lot
- 2 days |
- 756 |
- 41 |
Zillow last checked:
Listing updated:
Listed by:
Vern Carter 317-258-8976,
Flat Fee Realty, LLC
Source: MIBOR as distributed by MLS GRID,MLS#: 22115327
Facts & features
Interior
Bedrooms & bathrooms
- Bedrooms: 3
- Bathrooms: 2
- Full bathrooms: 2
- Main level bathrooms: 2
- Main level bedrooms: 3
Primary bedroom
- Level: Main
- Area: 195 Square Feet
- Dimensions: 15x13
Bedroom 2
- Level: Main
- Area: 120 Square Feet
- Dimensions: 12x10
Bedroom 3
- Level: Main
- Area: 110 Square Feet
- Dimensions: 11x10
Dining room
- Level: Main
- Area: 150 Square Feet
- Dimensions: 15x10
Great room
- Level: Main
- Area: 252 Square Feet
- Dimensions: 18x14
Kitchen
- Features: Luxury Vinyl Plank
- Level: Main
- Area: 96 Square Feet
- Dimensions: 12x8
Heating
- Forced Air, Natural Gas
Cooling
- Central Air
Appliances
- Included: Microwave, Electric Oven, Refrigerator, Dishwasher
- Laundry: Laundry Closet
Features
- Double Vanity, Cathedral Ceiling(s)
- Has basement: No
- Number of fireplaces: 1
- Fireplace features: Gas Starter, Great Room, Wood Burning
Interior area
- Total structure area: 1,532
- Total interior livable area: 1,532 sqft
Property
Parking
- Total spaces: 2
- Parking features: Attached, Concrete, Garage Door Opener, Heated Garage
- Attached garage spaces: 2
- Details: Garage Parking Other(Finished Garage, Garage Door Opener)
Accessibility
- Accessibility features: Hallway - 36 Inch Wide, Accessible Approach with Ramp, Accessible Entrance
Features
- Levels: One
- Stories: 1
- Patio & porch: Covered, Patio
- Fencing: Fenced,Full,Privacy
Lot
- Size: 0.28 Acres
- Features: Corner Lot, Sidewalks, Suburb, Mature Trees
Details
- Additional structures: Storage
- Parcel number: 291401110018000006
- Horse amenities: None
Construction
Type & style
- Home type: SingleFamily
- Architectural style: Craftsman,Ranch
- Property subtype: Residential, Single Family Residence
Materials
- Brick, Vinyl Siding
- Foundation: Slab
Condition
- New construction: No
- Year built: 1989
Utilities & green energy
- Electric: 200+ Amp Service
- Water: Public
- Utilities for property: Electricity Connected, Sewer Connected, Water Connected
Community & HOA
Community
- Security: Smoke Detector(s)
- Subdivision: Charleston Crossing
HOA
- Has HOA: Yes
- Amenities included: Playground, Maintenance, Park
- Services included: Maintenance, ParkPlayground
- HOA fee: $375 annually
Location
- Region: Fishers
Financial & listing details
- Price per square foot: $230/sqft
- Tax assessed value: $298,200
- Annual tax amount: $6,166
- Date on market: 7/20/2026
- Cumulative days on market: 4 days
- Electric utility on property: Yes
Estimated market value
Not available
Estimated sales range
Not available
Not available
Price history
| Date | Event | Price |
|---|---|---|
| 7/20/2026 | Listed for sale | $352,500+53.9%$230/sqft |
Source:  MIBOR as distributed by MLS GRID #22115327 Report a problem MIBOR as distributed by MLS GRID #22115327 Report a problem | ||
| 6/24/2020 | Sold | $229,100+71.7%$150/sqft |
Source: MIBOR as distributed by MLS GRID #21711308 Report a problem | ||
| 4/24/2012 | Listing removed | $1,250$1/sqft |
Source: A.M. Real Estate #21165531 Report a problem | ||
| 3/15/2012 | Listed for rent | $1,250+9.2%$1/sqft |
Source: A.M. Real Estate #21165531 Report a problem | ||
| 1/27/2011 | Listing removed | $1,145$1/sqft |
Source: A.M. Real Estate #21061902 Report a problem | ||
| 12/31/2010 | Listed for rent | $1,145$1/sqft |
Source: A.M. Real Estate #21061902 Report a problem | ||
| 8/8/2003 | Sold | $133,400$87/sqft |
Source: MIBOR as distributed by MLS GRID #2335435 Report a problem | ||
Public tax history
| Year | Property taxes | Tax assessment |
|---|---|---|
| 2025 | $6,402 +5.8% | $298,200 +2.3% |
| 2024 | $6,051 +12.4% | $291,600 +6.1% |
| 2023 | $5,383 +10.7% | $274,900 +13.9% |
| 2022 | $4,862 +127.9% | $241,400 +13.7% |
| 2021 | $2,133 +9.5% | $212,400 +11.1% |
| 2020 | $1,948 +0.1% | $191,100 +7.3% |
| 2019 | $1,946 +9.6% | $178,100 |
| 2018 | $1,775 +4.2% | $178,100 +6.1% |
| 2017 | $1,703 +10.8% | $167,800 +2.5% |
| 2016 | $1,537 -2% | $163,700 +1.5% |
| 2014 | $1,568 +5.4% | $161,300 +4.7% |
| 2013 | $1,488 +1.3% | $154,000 +2% |
| 2012 | $1,470 +1.5% | $151,000 -2.8% |
| 2011 | $1,448 +10% | $155,400 +3.3% |
| 2010 | $1,316 +3.4% | $150,500 |
| 2009 | $1,272 -5% | $150,500 +0.9% |
| 2007 | $1,338 -15% | $149,100 +1.1% |
| 2006 | $1,575 | $147,500 +17.3% |
| 2005 | -- | $125,700 +61.6% |
| 2002 | $1,704 -0.5% | $77,800 +200% |
| 2001 | $1,712 | $25,930 |
Find assessor info on the county website
Monthly payment
Est. payment
Payment breakdown
Explore the cost of this home by adjusting the details. Changes won't be saved.Climate risks
Neighborhood: 46038
Nearby schools
GreatSchools rating
- 10/10Riverside Intermediate SchoolGrades: 5-6Distance: 1.9 mi
- 8/10Riverside Jr HighGrades: 7-8Distance: 1.9 mi
- 10/10Fishers High SchoolGrades: 9-12Distance: 3.6 mi
Schools provided by the listing agent
- Elementary: New Britton Elementary School
- Middle: Riverside Junior High
- High: Fishers High School
Source: MIBOR as distributed by MLS GRID. This data may not be complete. We recommend contacting the local school district to confirm school assignments for this home.
- $342,4003 bd2 ba1.6k sqft7709 Raleigh Ln, Fishers, IN 46038Off Market
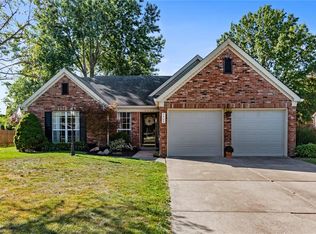
- $379,9003 bd3 ba1.7k sqft7713 Raleigh Ln, Fishers, IN 46038For Sale

- $295,0003 bd2 ba1.4k sqft11513 Jamestown Dr W, Fishers, IN 46038Sold
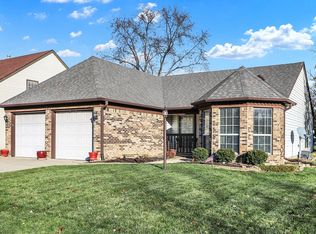
- $346,5003 bd2 ba1.5k sqft11498 Jamestown Dr W, Fishers, IN 46038Off Market
- $338,7003 bd2 ba1.7k sqft11504 Jamestown Dr W, Fishers, IN 46038Off Market
- $372,6003 bd2 ba1.9k sqft7702 Colonial Cir, Fishers, IN 46038Off Market
- $398,0004 bd3 ba2.1k sqft11492 Jamestown Dr W, Fishers, IN 46038Off Market
- $316,9002 bd2 ba1.4k sqft7708 Colonial Cir, Fishers, IN 46038Off Market
A local agent can set up tours, give advice and negotiate with sellers.
Similar homes
- $350,0003 bd2 ba1.6k sqft11416 Charleston Pkwy, Fishers, IN 46038Active
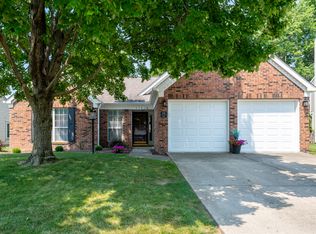 MLS ID #22112703, Ky Irwin, Berkshire Hathaway Home. MIBOR as distributed by MLS GRID
 - $350,0003 bd2 ba1.5k sqft6866 Wild Cherry Dr, Fishers, IN 46038Active
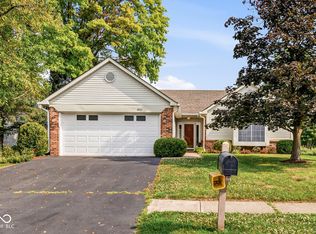 MLS ID #22115353, Molly Lawless, F.C. Tucker Company. MIBOR as distributed by MLS GRID
 - $379,9003 bd3 ba1.7k sqft7713 Raleigh Ln, Fishers, IN 46038ActiveMLS ID #22114576, Stephen Clark, Compass Indiana, LLC. MIBOR as distributed by MLS GRID
- $399,9003 bd2 ba1.7k sqft7260 River Glen Dr, Fishers, IN 46038Active
 MLS ID #22113837, Matthew O'Brien, Indianapolis Brokerage Firm. MIBOR as distributed by MLS GRID
 - $349,9003 bd2 ba1.4k sqft8469 Manship Dr, Fishers, IN 46038ActiveMLS ID #22113842, Sarah Floyd, eXp Realty LLC. MIBOR as distributed by MLS GRID
- $340,0003 bd2 ba1.7k sqft11520 Timberlane Dr, Fishers, IN 46038ActiveMLS ID #22105230, Bettina Cool, Lazzara Real Estate. MIBOR as distributed by MLS GRID
- $349,0003 bd2 ba1.4k sqft7775 Kemble Ct, Fishers, IN 46038ActiveMLS ID #22080642, Robert Sorrell, Keller Williams Indy Metro NE. MIBOR as distributed by MLS GRID
- $329,9003 bd2 ba1.2k sqft11069 Beech Dr, Fishers, IN 46038ActiveMLS ID #22114122, Curtis Costlow, Costlow Real Estate, Inc.. MIBOR as distributed by MLS GRID
- $329,9003 bd1 ba1.1k sqft8807 Moll Dr, Fishers, IN 46038ActiveMLS ID #22109469, Rachel Earl, Key Realty Indiana. MIBOR as distributed by MLS GRID
- $415,0003 bd2 ba1.8k sqft7253 Wolffe Dr, Fishers, IN 46038ActiveMLS ID #22114772, Roger Lundy, Keller Williams Indpls Metro N. MIBOR as distributed by MLS GRID
- $310,0003 bd2 ba1.3k sqft8340 Los Robles Rd, Fishers, IN 46038ActiveMLS ID #22103956, Loretta Miller, Carpenter, REALTORS®. MIBOR as distributed by MLS GRID
- $349,9003 bd2 ba1.5k sqft6128 White Birch Dr, Fishers, IN 46038ActiveMLS ID #22112067, Tina Floyd-Snodgrass, Homeward Bound Realty LLC. MIBOR as distributed by MLS GRID
- $364,9004 bd3 ba2.2k sqft13823 Oak Grove Ct, Fishers, IN 46038ActiveMLS ID #22114795, Ryan Radecki, Highgarden Real Estate. MIBOR as distributed by MLS GRID
- $388,0003 bd2 ba1.7k sqft7715 Heather Ln, Fishers, IN 46038ActiveMLS ID #22100167, Benjamin Fuller, Absolute Real Estate Services. MIBOR as distributed by MLS GRID
- $329,0003 bd2 ba1.8k sqft13320 San Vincente Blvd, Fishers, IN 46038ActiveMLS ID #22108944, Jeffrey Sheets, Circle Real Estate. MIBOR as distributed by MLS GRID
- $399,9003 bd2 ba1.4k sqft5882 Lost Oaks Dr, Carmel, IN 46033ActiveMLS ID #22115193, Drew Keller, Compass Indiana, LLC. MIBOR as distributed by MLS GRID
- $344,9003 bd3 ba1.6k sqft6125 Woodmill Dr, Fishers, IN 46038ActiveMLS ID #22101987, Stephanie Cook, eXp Realty LLC. MIBOR as distributed by MLS GRID
- $330,0003 bd2 ba1.4k sqft13165 Allisonville Rd, Fishers, IN 46038ActiveMLS ID #22098069, Kay Elwartowski, Ashkee Realty LLC. MIBOR as distributed by MLS GRID
- $329,9004 bd3 ba1.9k sqft9505 Thornwood Dr, Indianapolis, IN 46250ActiveMLS ID #22115014, Gurvinder Singh, White Stag Realty, LLC. MIBOR as distributed by MLS GRID
- $300,0003 bd2 ba1.2k sqft12853 Longleaf Ln, Fishers, IN 46038ActiveMLS ID #22113211, Sheila Hawes, RE/MAX Complete. MIBOR as distributed by MLS GRID
