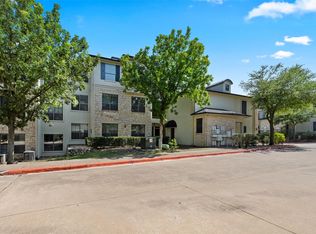
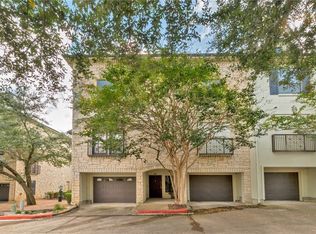
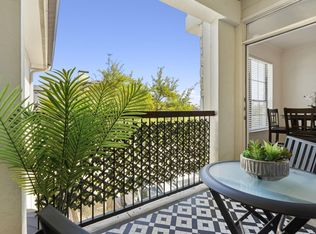
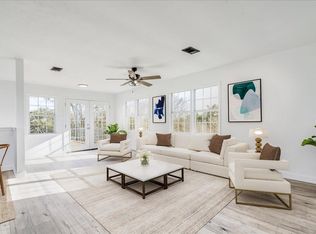
Welcome to your dream condo in SW Austin! Tucked at the back of the gated Vista Hills community, this gem is a coveted corner unit backing onto serene wooded green space. Offering rare privacy and natural beauty, the home is bathed in light through expansive windows and features multiple balconies to immerse yourself in the tranquil surroundings. Spanning 3 thoughtfully designed levels, the layout ensures both functionality and personal space. On the entry level, you'll find storage and a laundry area. The second floor opens up to a stunning, light-filled living space featuring soaring two-story ceilings, towering windows, and a cozy fireplace as the centerpiece. Warm wood floors add charm and cohesiveness, flowing into the open-concept kitchen and dining area with mid-century modern fixtures. The kitchen overlooks it all with granite counters, rich wood cabinetry, and an adjacent dining area framed by glass doors that invite fresh air and natural light in. This level also hosts a generously sized secondary bedroom and a nearby full bath. The third floor is the ultimate owner’s retreat. A versatile loft greets you, ideal for a home office, gym, or private lounge. The spacious level features updated flooring, an ensuite bath with a dual vanity, a soaking tub, a walk-in shower, and plenty of natural light to brighten your mornings. Addtl highlights include 2 attached single-car garages, recently cleaned AC ducts (2025), and W/D (with additional furnishings negotiable). The HOA covers water, trash, sewer, and access to the peaceful community pool. Located minutes from Austin’s best amenities, you’re positioned to enjoy nearby nature trails like the Western Oaks Trail and Barton Creek, as well as iconic destinations like Zilker Park, Barton Springs Pool, Lady Bird Lake, and the vibrant dining and entertainment scenes of DT Austin, all within a 10-15 min drive. This is your chance convenient lifestyle with an enviable connection to nature, all in an unbeatable location.
Active
$439,999
7701 Rialto Blvd APT 91, Austin, TX 78735
2beds
1,723sqft
Est.: Get pre-qualified
Condominium
Built in 1999
-- sqft lot
$-- Zestimate®
$255/sqft
$459/mo HOA
What's special
Mid-century modern fixturesCoveted corner unitMultiple balconiesUpdated flooringWarm wood floorsStunning light-filled living spaceTowering windows
- 20 days |
- 553 |
- 26 |
Likely to sell faster than
Zillow last checked:
Listing updated:
Listed by:
Dave Chastain (512) 293-5401,
Compass RE Texas, LLC (512) 575-3644
Source: Unlock MLS,MLS#: 9605978
Tour with a local agent
Facts & features
Interior
Bedrooms & bathrooms
- Bedrooms: 2
- Bathrooms: 2
- Full bathrooms: 2
Primary bedroom
- Features: Ceiling Fan(s), CRWN, Walk-In Closet(s)
- Level: Third
Bedroom
- Description: Private access to outdoor balcony
- Features: Ceiling Fan(s), CRWN, Walk-In Closet(s)
- Level: Second
Primary bathroom
- Features: Double Vanity, Full Bath, Recessed Lighting, Soaking Tub, Walk-In Closet(s), Walk-in Shower
- Level: Third
Bathroom
- Features: Full Bath, Recessed Lighting
- Level: Second
Kitchen
- Features: Kitchen Island, Granite Counters, Dining Area, Open to Family Room, Track Lighting
- Level: Second
Laundry
- Features: Electric Dryer Hookup, Storage, Washer Hookup
- Level: Main
Living room
- Features: Ceiling Fan(s), High Ceilings, Vaulted Ceiling(s)
- Level: Second
Loft
- Features: Ceiling Fan(s), CRWN
- Level: Third
Heating
- Electric, Fireplace(s)
Cooling
- Ceiling Fan(s), Central Air
Appliances
- Included: Dishwasher, Disposal, Dryer, Electric Cooktop, Microwave, Refrigerator, Stainless Steel Appliance(s), Electric Water Heater
Features
- Ceiling Fan(s), High Ceilings, Granite Counters, Crown Molding, Entrance Foyer, French Doors, Interior Steps, Multiple Living Areas, Smart Thermostat, Soaking Tub, Walk-In Closet(s)
- Flooring: Carpet, Tile, Vinyl, Wood
- Windows: Window Treatments
- Number of fireplaces: 1
- Fireplace features: Living Room, Wood Burning
Interior area
- Total interior livable area: 1,723 sqft
Property
Parking
- Total spaces: 2
- Parking features: See Remarks, Attached, Garage, Garage Door Opener, Gated, Reserved
- Attached garage spaces: 2
Accessibility
- Accessibility features: None
Features
- Levels: Three Or More
- Stories: 3
- Patio & porch: Awning(s), Deck, Rear Porch
- Exterior features: Balcony, Exterior Steps, Lighting
- Pool features: None
- Spa features: None
- Fencing: None
- Has view: Yes
- View description: Park/Greenbelt, Trees/Woods
- Waterfront features: None
Lot
- Size: 5,096 Square Feet
- Features: Back to Park/Greenbelt, Trees-Large (Over 40 Ft), Many Trees, Trees-Medium (20 Ft - 40 Ft), Views
Details
- Additional structures: None
- Parcel number: 01013805210000
- Special conditions: Standard
Construction
Type & style
- Home type: Condo
- Property subtype: Condominium
- Attached to another structure: Yes
Materials
- Foundation: Slab
- Roof: Composition, Shingle
Condition
- Resale
- New construction: No
- Year built: 1999
Utilities & green energy
- Sewer: Public Sewer
- Water: Public
- Utilities for property: Electricity Available, Internet-Fiber, Phone Available, Sewer Connected, Water Available
Community & HOA
Community
- Features: Gated, Pool
- Subdivision: Vista Hills Condo
HOA
- Has HOA: Yes
- Services included: Common Area Maintenance, Sewer, Trash, Water
- HOA fee: $459 monthly
- HOA name: Vista Hills
Location
- Region: Austin
Financial & listing details
- Price per square foot: $255/sqft
- Tax assessed value: $401,978
- Annual tax amount: $8,226
- Date on market: 5/15/2026
- Listing terms: Cash,Conventional,VA Loan
- Electric utility on property: Yes
Estimated market value
Not available
Estimated sales range
Not available
Not available
Price history
| Date | Event | Price |
|---|---|---|
| 5/15/2026 | Listed for sale | $439,999-7.4%$255/sqft |
Source:  Unlock MLS #9605978 Report a problem Unlock MLS #9605978 Report a problem | ||
| 2/27/2023 | Listing removed | -- |
Source: Unlock MLS #3796516 Report a problem | ||
| 1/26/2023 | Pending sale | $474,990$276/sqft |
Source: Unlock MLS #3796516 Report a problem | ||
| 1/13/2023 | Contingent | $474,990$276/sqft |
Source: Unlock MLS #3796516 Report a problem | ||
| 1/7/2023 | Listed for sale | $474,990+52%$276/sqft |
Source: Unlock MLS #3796516 Report a problem | ||
| 8/9/2019 | Sold | -- |
Source: Agent Provided Report a problem | ||
| 7/1/2019 | Pending sale | $312,500$181/sqft |
Source: Betty Hood Real Estate, LLC #6225376 Report a problem | ||
| 6/29/2019 | Listed for sale | $312,500$181/sqft |
Source: Betty Hood Real Estate, LLC #6225376 Report a problem | ||
| 6/26/2019 | Pending sale | $312,500$181/sqft |
Source: Betty Hood Real Estate, LLC #6225376 Report a problem | ||
| 6/24/2019 | Listed for sale | $312,500$181/sqft |
Source: Betty Hood Real Estate, LLC #6225376 Report a problem | ||
| 6/19/2019 | Pending sale | $312,500$181/sqft |
Source: Betty Hood Real Estate, LLC #6225376 Report a problem | ||
| 6/15/2019 | Listed for sale | $312,500$181/sqft |
Source: Betty Hood Real Estate, LLC #6225376 Report a problem | ||
Public tax history
| Year | Property taxes | Tax assessment |
|---|---|---|
| 2025 | $6,108 -17.8% | $401,978 -14% |
| 2024 | $7,434 +27.1% | $467,170 +14.1% |
| 2023 | $5,849 -7.1% | $409,585 +10% |
| 2022 | $6,295 | $372,350 +10% |
| 2021 | -- | $338,500 +5.4% |
| 2020 | $6,389 +20.2% | $321,207 +29.6% |
| 2019 | $5,317 -18.7% | $247,896 -15.6% |
| 2018 | $6,541 | $293,831 -0.5% |
| 2017 | $6,541 +37.7% | $295,436 +7.8% |
| 2016 | $4,749 | $274,032 +14.2% |
| 2015 | $4,749 | $239,972 +10% |
| 2014 | $4,749 | $218,156 +6.1% |
| 2013 | -- | $205,676 +1.9% |
| 2012 | -- | $201,939 +2% |
| 2011 | -- | $198,073 -0.9% |
| 2010 | -- | $199,784 -11% |
| 2009 | -- | $224,555 +7.9% |
| 2008 | -- | $208,035 +10% |
| 2007 | -- | $189,123 +10% |
| 2006 | -- | $171,930 |
Find assessor info on the county website
Monthly payment
Est. payment$--/mo
Payment breakdown
Explore the cost of this home by adjusting the details. Changes won't be saved.
All calculations are estimates and provided by Zillow, Inc. for informational purposes only. Actual amounts may vary.
HOA fees may include property taxes on listings classified as Co-Ops. Contact the listing agent and/or owner for fee details.
Mortgage interest rates are dependent on a number of factors, including credit score, down payment, and repayment length. Interest rate data provided by Zillow Group Marketplace, Inc. as of 1/1/1970 from various mortgage lenders with which we have lead or other similar arrangements; the Estimated Payment is an average of those rates.
See how much you could borrow to make a competitive offer.
Climate risks
Neighborhood: West Oak Hill
Nearby schools
GreatSchools rating
- 5/10Oak Hill Elementary SchoolGrades: PK-5Distance: 1.5 mi
- 8/10Small Middle SchoolGrades: 6-8Distance: 2.4 mi
- 7/10Austin High SchoolGrades: 9-12Distance: 6.7 mi
Schools provided by the listing agent
- Elementary: Oak Hill
- Middle: Small
- High: Austin
- District: Austin ISD
Source: Unlock MLS. This data may not be complete. We recommend contacting the local school district to confirm school assignments for this home.
A local agent can set up tours, give advice and negotiate with sellers.


- Texas
- Travis County
- Austin
- 78735
- West Oak Hill
- 7701 Rialto Blvd Apartment 91
Nearby cities
Nearby neighborhoods
Nearby zip codes
Other Austin Topics
