Beautifully maintained 3BR, 3.5-bath home with 4 rooms to choose from. Blend of comfort, space, and functionality, all nestled on nearly 6.5 acres. Over 4200 square ft. Multiple bonus living areas. Enjoy peaceful mornings on the rocking chair front porch or unwind in the screened porch. The deck provides the perfect setting for entertaining family and friends. The property features plenty of open space for a large garden, outdoor recreation, or simply enjoying the beauty of nature.2-car garage and the impressive 864 sqft detached workshop, with heating and cooling, making it comfortable year-round. With room to roam, thoughtful outdoor amenities, and a peaceful setting, this exceptional property offers the best of country living while remaining conveniently located near shopping, dining, and everyday conveniences. Don't miss the opportunity to make this one-of-a-kind property your forever home!
Pending
Price cut: $10.5K (8/26)
$739,000
7707 Alcorn Rd, Greensboro, NC 27409
3beds
3,861sqft
Stick/Site Built, Residential, Single Family Residence
Built in 1986
6.49 Acres Lot
$714,100 Zestimate®
$--/sqft
$-- HOA
What's special
Screened porchThoughtful outdoor amenities
- 73 days
- 127
- 1
Likely to sell faster than
Zillow last checked:
Listing updated:
Listed by:
Michael McClanahan 336-362-6311,
McClanahan Properties, Inc
Source: Triad MLS,MLS#: 1229887
Facts & features
Interior
Bedrooms & bathrooms
- Bedrooms: 3
- Bathrooms: 4
- Full bathrooms: 3
- 1/2 bathrooms: 1
- Main level bathrooms: 2
Primary bedroom
- Level: Main
- Dimensions: 18 x 14
Bedroom 2
- Level: Second
- Dimensions: 20 x 13.42
Bedroom 3
- Level: Second
- Dimensions: 23 x 12
Bonus room
- Level: Second
- Dimensions: 28 x 14.42
Bonus room
- Level: Basement
- Dimensions: 16.17 x 28
Den
- Level: Main
- Dimensions: 15.25 x 21.58
Dining room
- Level: Main
- Dimensions: 13 x 9.83
Kitchen
- Level: Main
- Dimensions: 14.25 x 12
Laundry
- Level: Main
- Dimensions: 9.17 x 7.25
Office
- Level: Basement
- Dimensions: 21.5 x 14.42
Heating
- Forced Air, Electric
Cooling
- Central Air
Appliances
- Included: Electric Water Heater
Features
- Basement: Partially Finished, Basement
- Number of fireplaces: 1
- Fireplace features: Den
Interior area
- Total structure area: 4,081
- Total interior livable area: 3,861 sqft
- Finished area above ground: 3,436
- Finished area below ground: 425
Property
Parking
- Total spaces: 2
- Parking features: Driveway, Garage, Circular Driveway, Attached
- Attached garage spaces: 2
- Has uncovered spaces: Yes
Features
- Levels: Two
- Stories: 2
- Patio & porch: Porch
- Pool features: None
Lot
- Size: 6.49 Acres
- Features: Level, Flat
Details
- Additional structures: Barn(s)
- Parcel number: 0167296
- Zoning: RS 40
- Special conditions: Owner Sale
Construction
Type & style
- Home type: SingleFamily
- Property subtype: Stick/Site Built, Residential, Single Family Residence
Materials
- Vinyl Siding
Condition
- Year built: 1986
Utilities & green energy
- Sewer: Septic Tank
- Water: Well
Community & HOA
HOA
- Has HOA: No
Location
- Region: Greensboro
Financial & listing details
- Tax assessed value: $391,600
- Annual tax amount: $3,308
- Date on market: 8/6/2026
- Cumulative days on market: 32 days
- Listing agreement: Exclusive Right To Sell
Estimated market value
$714,100
$678,000 - $750,000
$3,248/mo
Price history
| Date | Event | Price |
|---|---|---|
| 8/29/2026 | Pending sale | $739,000 |
Source:  Triad MLS #1229887 Report a problem Triad MLS #1229887 Report a problem | ||
| 8/26/2026 | Price change | $739,000-1.4% |
Source: Triad MLS #1229887 Report a problem | ||
| 8/6/2026 | Listed for sale | $749,500+149.8% |
Source: Triad MLS #1229887 Report a problem | ||
| 12/23/2013 | Sold | $300,000-13% |
Source: Triad MLS #668882 Report a problem | ||
| 9/6/2013 | Pending sale | $345,000$89/sqft |
Source: Allen Tate Company #668882 Report a problem | ||
| 8/8/2013 | Price change | $345,000-6.5%$89/sqft |
Source: Allen Tate Company #668882 Report a problem | ||
| 3/30/2013 | Listed for sale | $369,000-14%$96/sqft |
Source: Allen Tate Company #668882 Report a problem | ||
| 7/25/2009 | Listing removed | $429,000$111/sqft |
Source: Allen Tate Company #507935 Report a problem | ||
| 4/10/2009 | Price change | $429,000-2.3%$111/sqft |
Source: Listhub #507935 Report a problem | ||
| 1/27/2009 | Price change | $439,000-1.3%$114/sqft |
Source: Listhub #507935 Report a problem | ||
| 11/9/2008 | Listed for sale | $445,000+42.6%$115/sqft |
Source: Listhub #507935 Report a problem | ||
| 7/31/2000 | Sold | $312,000 |
Source: Triad MLS #G111109 Report a problem | ||
Public tax history
| Year | Property taxes | Tax assessment |
|---|---|---|
| 2025 | $3,341 | $391,600 |
| 2024 | $3,341 +3% | $391,600 |
| 2023 | $3,243 | $391,600 |
| 2022 | $3,243 +14.2% | $391,600 +14.2% |
| 2021 | $2,840 | $342,900 |
| 2018 | $2,840 +0.9% | $342,900 |
| 2017 | $2,815 | $342,900 +1.8% |
| 2016 | $2,815 | $336,900 +4.7% |
| 2015 | $2,815 +2.3% | $321,800 |
| 2014 | $2,751 | $321,800 |
| 2013 | -- | $321,800 |
| 2012 | -- | $321,800 +3.3% |
| 2011 | -- | $311,600 |
| 2010 | -- | $311,600 |
| 2009 | -- | $311,600 |
| 2008 | -- | $311,600 |
| 2007 | -- | $311,600 +1.4% |
| 2006 | -- | $307,300 |
| 2005 | -- | $307,300 |
| 2004 | -- | $307,300 |
Find assessor info on the county website
Monthly payment
Est. payment
Payment breakdown
Explore the cost of this home by adjusting the details. Changes won't be saved.Climate risks
Neighborhood: 27409
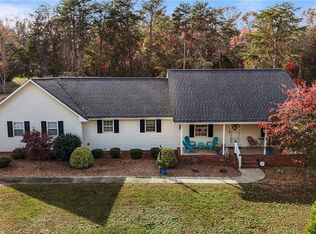
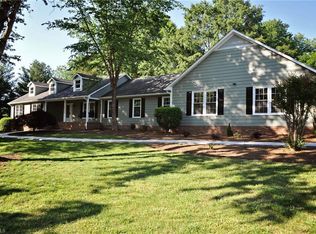
Similar homes
- $750,0003 bd4 ba3.1k sqft1170 Old Salem Rd, Kernersville, NC 27284For Sale
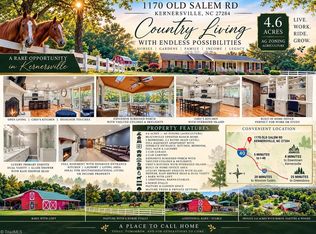
 MLS ID #1238994, Anthony Stewart. Triad MLS
 - $715,0005 bd4 ba3.6k sqft4001 Friendly Acres Dr, Greensboro, NC 27410For Sale
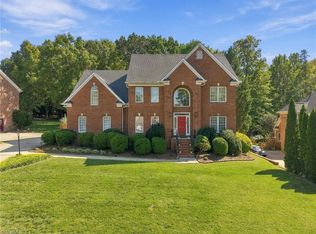 MLS ID #1238133, Lauren McRae. Triad MLS
 - $750,0004 bd5 ba3.8k sqft8206 Crows Nest Ln, Greensboro, NC 27455For Sale
 MLS ID #1228604, Christopher Pappalardo. Triad MLS
 - $900,0003 bd4 ba3.3k sqft2322 Fleming Rd, Greensboro, NC 27410For Sale
 MLS ID #1226209, Bobbie Dunn. Triad MLS
 - $674,9003 bd5 ba3.9k sqft6112 Four Oaks Ct, Summerfield, NC 27358For SaleMLS ID #1235415, Mica Mathews. Triad MLS
- $775,0005 bd4 ba4.1k sqft2403 Goldfield Ct, Greensboro, NC 27455For SaleMLS ID #1233096, Thomas Somerville. Triad MLS
- $725,0003 bd5 ba3.8k sqft4105 Brambletye Dr, Greensboro, NC 27407For SaleMLS ID #1227284, Jeni Erikson. Triad MLS
- $749,0003 bd3 ba3.9k sqft6955 Harlow Dr, High Point, NC 27263For SaleMLS ID #1228349, Karen P Allred. Triad MLS
- $749,9003 bd5 ba4.6k sqft2403 Brewington Sibert Pl, Greensboro, NC 27406For SaleMLS ID #1226306, Brody Blackard. Triad MLS
- $745,0004 bd4 ba3.4k sqft123 Beverly Pl, Greensboro, NC 27403For SaleMLS ID #1228204, Stephanie Lomax. Triad MLS
- $775,0005 bd3 ba3.2k sqft33 Kemp Rd E, Greensboro, NC 27410For SaleMLS ID #1236299, Natasha Hanhan. Triad MLS
- $896,0004 bd4 ba3.2k sqft9127 County Line Rd, Kernersville, NC 27284For SaleMLS ID #1193876, Jessica Spivey. Triad MLS
- $1,095,0004 bd5 ba3.8k sqft5114 Hedrick Dr, Greensboro, NC 27410For SaleMLS ID #1237211, Leslie King. Triad MLS
- $759,0003 bd3 ba2.8k sqft7150 Belews Run Rd, Walnut Cove, NC 27052For SaleMLS ID #1229547, Henry Edwards. Triad MLS
- $599,9903 bd3 ba2.1k sqft7802 High Meadows Rd, Greensboro, NC 27455For SaleMLS ID #1230081, Scott Vosburgh. Triad MLS
- $500,0004 bd4 ba3.2k sqft5307 Williard Rd, Oak Ridge, NC 27310For SaleMLS ID #1237912, Daniel Sprouse. Triad MLS
- $775,0004 bd4 ba4.9k sqft3608 Summit Lakes Dr, Browns Summit, NC 27214For SaleMLS ID #1230902, Shaunna Overman. Triad MLS
- $639,9995 bd4 ba3.4k sqft4 Willow Oak Ct, Greensboro, NC 27408For SaleMLS ID #1228961, Hunter Crooks. Triad MLS
- $699,0004 bd4 ba4.2k sqft4606 Hartsford Dr, Greensboro, NC 27406For SaleMLS ID #1228725, Jordan Allison. Triad MLS
- $845,0004 bd4 ba4k sqft8 Elm Grove Way, Greensboro, NC 27405For SaleMLS ID #1228554, Ashley Meredith. Triad MLS
