This exceptional custom-built estate in Burning Tree Valley is a true testament to refined living, offering an exquisite blend of elegance, comfort, and craftsmanship. This remarkable residence boasts an elegant natural stone and brick façade, an OVERSIZED 36'x30' TWO-car garage with 28' door and 6 additional driveway spaces, and two luxurious primary suites—one on the main level and another on the upper level for ultimate convenience. With a total of 5 bedrooms, 5.5 bathrooms, and 6,491 square feet of impeccably designed interiors, every detail has been carefully curated. Step through the custom-designed Mahogany front door, and a breathtaking two-story foyer welcomes you with gleaming marble floors, and a crystal chandelier. The formal dining room showcases an exquisite crystal chandelier, adding a touch of refined elegance. A gourmet chef’s kitchen serves as the heart of the home, featuring a granite and marble island with bar seating, top-of-the-line Subzero-Wolf appliances, custom cabinetry, and a stylish butler’s pantry. The adjacent family room, anchored by a gas fireplace and a wall of windows, creates a warm and inviting atmosphere. A convenient powder room and a well-designed mudroom lead to the extra-large garage with abundant storage and functionality. The main-level primary suite features an elegant tray ceiling, and a spacious walk-in closet. The ensuite spa bath boasts custom tile work, premium finishes, a Jacuzzi soaking tub, and an oversized multi-head shower. The upper-level primary suite exudes elegance, complete with a private sitting room entry, soaring tray ceilings, and a dramatic floor-to-ceiling window overlooking the lush rear garden. The ensuite bathroom is a spa-like escape, featuring a 2-person Jacuzzi soaking tub, dual vanities, and a steam shower with custom tile and multiple shower heads. Two additional bedroom suites, each with walk-in closets and private baths, provide both comfort and style. A convenient bedroom-level laundry room is equipped with a large-capacity washer and dryer, a large sink, and ample storage shelves. The lower level, with its 9-foot ceilings and full-size windows, offers a vast recreation room with a wet bar, a fifth bedroom with a full bath, and a dedicated fitness studio. Additional amenities include a wine room, a second laundry room, and abundant storage space. This home showcases superior craftsmanship, from its 2x6 framing and soaring 10-foot ceilings on the main level to the custom millwork, solid core interior doors, and meticulous architectural detailing. Beyond its interiors, the professionally landscaped backyard offers an outdoor oasis. Terraced garden retaining walls, mature trees, and lush greenery frame the multi-level flagstone patio, complete with a built-in gas line. Perfectly located in one of the most sought-after neighborhoods in the DMV, this home provides seamless access to Whitman High School, Burning Tree Elementary, Pyle Middle School, Beech Tree Park, Downtown Bethesda, and major transportation routes. A rare blend of timeless elegance, masterful design, and modern luxury, this estate redefines sophisticated living.
For sale
Price cut: $130K (9/11)
$2,299,999
7708 Beech Tree Rd, Bethesda, MD 20817
5beds
6,491sqft
Single Family Residence
Built in 2018
0.28 Acres Lot
$-- Zestimate®
$354/sqft
$-- HOA
What's special
Spacious walk-in closetCrystal chandelierGleaming marble floorsCustom cabinetryMeticulous architectural detailingWell-designed mudroomTerraced garden retaining walls
- 22 days
- 573
- 39
Zillow last checked:
Listing updated:
Listed by:
Andres Serafini 240-418-8899,
Realty of America LLC 3017989298,
Listing Team: The Washingtonian Group, Co-Listing Team: The Washingtonian Group,Co-Listing Agent: Yassmine Niktash 240-449-9377,
Realty of America LLC
Source: Bright MLS,MLS#: MDMC2255078
Facts & features
Interior
Bedrooms & bathrooms
- Bedrooms: 5
- Bathrooms: 6
- Full bathrooms: 5
- 1/2 bathrooms: 1
- Main level bathrooms: 2
- Main level bedrooms: 1
Rooms
- Room types: Dining Room, Sitting Room, Kitchen, Family Room, Foyer, Exercise Room, Laundry, Recreation Room, Storage Room, Utility Room
Dining room
- Level: Main
Exercise room
- Level: Lower
Family room
- Level: Main
Foyer
- Level: Main
Kitchen
- Level: Main
Laundry
- Level: Upper
Mud room
- Level: Main
Recreation room
- Level: Lower
Sitting room
- Level: Upper
Storage room
- Level: Lower
Utility room
- Level: Lower
Heating
- Forced Air, Natural Gas
Cooling
- Central Air, Electric
Appliances
- Included: Microwave, Cooktop, Dishwasher, Disposal, Dryer, Energy Efficient Appliances, Double Oven, Oven, Range Hood, Refrigerator, Stainless Steel Appliance(s), Washer, Water Heater, Gas Water Heater
- Laundry: Dryer In Unit, Upper Level, Washer In Unit, Laundry Room, Mud Room
Features
- Soaking Tub, Built-in Features, Butlers Pantry, Ceiling Fan(s), Chair Railings, Crown Molding, Entry Level Bedroom, Family Room Off Kitchen, Open Floorplan, Formal/Separate Dining Room, Kitchen - Gourmet, Kitchen Island, Pantry, Primary Bath(s), Recessed Lighting, 2 Story Ceilings, 9'+ Ceilings, Dry Wall, Tray Ceiling(s), High Ceilings
- Flooring: Hardwood
- Windows: Casement, Double Hung, Double Pane Windows, Energy Efficient, Insulated Windows, Screens, Transom
- Basement: Full,Finished,Heated,Improved,Interior Entry,Exterior Entry,Rear Entrance,Walk-Out Access,Windows
- Number of fireplaces: 1
- Fireplace features: Glass Doors, Mantel(s)
Interior area
- Total structure area: 6,491
- Total interior livable area: 6,491 sqft
- Finished area above ground: 4,359
- Finished area below ground: 2,132
Property
Parking
- Total spaces: 8
- Parking features: Storage, Garage Faces Side, Garage Door Opener, Inside Entrance, Oversized, Concrete, Attached, Driveway
- Attached garage spaces: 2
- Uncovered spaces: 6
Accessibility
- Accessibility features: Roll-in Shower
Features
- Levels: Three
- Stories: 3
- Patio & porch: Patio
- Exterior features: Extensive Hardscape
- Pool features: None
Lot
- Size: 0.28 Acres
Details
- Additional structures: Above Grade, Below Grade
- Parcel number: 160700653573
- Zoning: R90
- Special conditions: Standard
Construction
Type & style
- Home type: SingleFamily
- Architectural style: Colonial
- Property subtype: Single Family Residence
Materials
- Brick, Stone, Combination
- Foundation: Slab
- Roof: Architectural Shingle
Condition
- New construction: No
- Year built: 2018
Utilities & green energy
- Sewer: Public Sewer
- Water: Public
Community & HOA
Community
- Security: Carbon Monoxide Detector(s), Security System, Smoke Detector(s)
- Subdivision: Burning Tree Valley
HOA
- Has HOA: No
Location
- Region: Bethesda
Financial & listing details
- Price per square foot: $354/sqft
- Tax assessed value: $2,045,567
- Annual tax amount: $22,761
- Date on market: 9/11/2026
- Listing agreement: Exclusive Right To Sell
- Ownership: Fee Simple
Estimated market value
Not available
Estimated sales range
Not available
Not available
Price history
| Date | Event | Price |
|---|---|---|
| 9/11/2026 | Price change | $2,299,999-5.3%$354/sqft |
Source:  Bright MLS #MDMC2255078 Report a problem Bright MLS #MDMC2255078 Report a problem | ||
| 9/10/2026 | Listing removed | $11,000$2/sqft |
Source: Zillow Rentals Report a problem | ||
| 7/24/2026 | Listed for sale | $2,430,000-2.8%$374/sqft |
Source: Owner Report a problem | ||
| 6/24/2026 | Listed for rent | $11,000$2/sqft |
Source: Zillow Rentals Report a problem | ||
| 6/20/2026 | Listing removed | $2,499,000$385/sqft |
Source: Bright MLS #MDMC2166924 Report a problem | ||
| 1/9/2026 | Listed for sale | $2,499,000-3.9%$385/sqft |
Source: Bright MLS #MDMC2166924 Report a problem | ||
| 2/27/2025 | Listed for sale | $2,599,999-1.9%$401/sqft |
Source: Bright MLS #MDMC2166924 Report a problem | ||
| 7/29/2024 | Listing removed | -- |
Source: Bright MLS #MDMC2126562 Report a problem | ||
| 6/10/2024 | Price change | $2,649,999-1.9%$408/sqft |
Source: Bright MLS #MDMC2126562 Report a problem | ||
| 4/5/2024 | Listed for sale | $2,700,000-1.8%$416/sqft |
Source: Bright MLS #MDMC2126562 Report a problem | ||
| 7/2/2023 | Listing removed | $2,750,000$424/sqft |
Source: Bright MLS #MDMC2081942 Report a problem | ||
| 6/3/2023 | Listed for sale | $2,750,000$424/sqft |
Source: Bright MLS #MDMC2081942 Report a problem | ||
| 4/18/2023 | Listing removed | $2,750,000$424/sqft |
Source: Bright MLS #MDMC2081942 Report a problem | ||
| 2/26/2023 | Listed for sale | $2,750,000-4.7%$424/sqft |
Source: Bright MLS #MDMC2081942 Report a problem | ||
| 10/24/2022 | Listing removed | -- |
Source:  RE/MAX International Report a problem RE/MAX International Report a problem | ||
| 5/19/2022 | Listed for sale | $2,886,000+275.3%$445/sqft |
Source: Bright MLS #MDMC2051210 Report a problem | ||
| 7/18/2017 | Sold | $769,000$118/sqft |
Source: Public Record Report a problem | ||
| 5/15/2017 | Pending sale | $769,000$118/sqft |
Source: Coldwell Banker Residential Brokerage - Bethesda Downtown #MC9883642 Report a problem | ||
| 5/11/2017 | Price change | $769,000-3.8%$118/sqft |
Source: Coldwell Banker Residential Brokerage - Bethesda Downtown #MC9883642 Report a problem | ||
| 4/17/2017 | Price change | $799,000-3.2%$123/sqft |
Source: Coldwell Banker Residential Brokerage - Bethesda Downtown #MC9883642 Report a problem | ||
| 3/13/2017 | Price change | $825,000-8.2%$127/sqft |
Source: Coldwell Banker Residential Brokerage - Bethesda Downtown #MC9883642 Report a problem | ||
| 3/10/2017 | Listed for sale | $899,000+60.5%$138/sqft |
Source: Coldwell Banker Residential Brokerage - Bethesda Downtown #MC9883642 Report a problem | ||
| 8/29/2003 | Sold | $560,000$86/sqft |
Source: Public Record Report a problem | ||
Public tax history
| Year | Property taxes | Tax assessment |
|---|---|---|
| 2026 | $25,048 +10% | $2,045,567 +10.4% |
| 2025 | $22,761 +19.2% | $1,852,133 +11.7% |
| 2024 | $19,095 +6.7% | $1,658,700 +6.8% |
| 2023 | $17,901 +12% | $1,553,600 +7.3% |
| 2022 | $15,984 +7.9% | $1,448,500 +7.8% |
| 2021 | $14,811 -0.1% | $1,343,400 |
| 2020 | $14,820 +137.5% | $1,343,400 +137.3% |
| 2019 | $6,241 -0.2% | $566,000 |
| 2018 | $6,253 -20.4% | $566,000 -18.4% |
| 2017 | $7,859 +7.7% | $693,300 +2.4% |
| 2016 | $7,299 | $677,200 +2.4% |
| 2015 | $7,299 | $661,100 +1.1% |
| 2014 | $7,299 | $654,100 +1.1% |
| 2013 | -- | $647,100 +1.1% |
| 2012 | -- | $640,100 |
| 2011 | -- | $640,100 |
| 2010 | -- | $640,100 -10.4% |
| 2009 | -- | $714,480 +7.6% |
| 2008 | -- | $664,132 +8.2% |
| 2007 | -- | $613,786 +8.9% |
| 2006 | -- | $563,440 +14.6% |
| 2005 | -- | $491,596 +17.1% |
| 2004 | -- | $419,753 +20.6% |
| 2003 | -- | $347,910 +7.8% |
| 2002 | -- | $322,692 |
| 2001 | -- | $322,692 |
Find assessor info on the county website
Monthly payment
Est. payment
Payment breakdown
Explore the cost of this home by adjusting the details. Changes won't be saved.Climate risks
Neighborhood: 20817
Nearby schools
Schools provided by the listing agent
- Elementary: Burning Tree
- Middle: Thomas W. Pyle
- High: Walt Whitman
- District: Montgomery County Public Schools
Source: Bright MLS. This data may not be complete. We recommend contacting the local school district to confirm school assignments for this home.

Similar homes
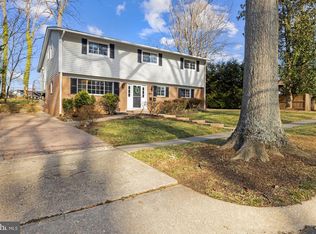
- $2,275,0005 bd5 ba5.6k sqft9019 Burdette Rd, Bethesda, MD 20817For Sale

 MLS ID #MDMC2250692, Lucy Schoenthaler, Washington Fine Properties, LLC. Bright MLS
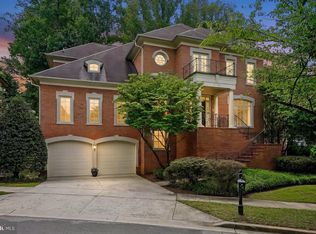
 - $2,695,0005 bd6 ba7.6k sqft6704 Honesty Dr, Bethesda, MD 20817For Sale
 MLS ID #MDMC2255374, Kathryn Schwartz, TTR Sotheby's International Realty. Bright MLS
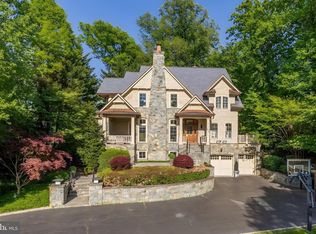
 - $2,149,0006 bd6 ba7.3k sqft6706 Honesty Dr, Bethesda, MD 20817For Sale
 MLS ID #MDMC2230528, Daryl Gelfarb, Long & Foster Real Estate, Inc.. Bright MLS
 - $2,749,9005 bd6 ba6.3k sqft8819 Chalon Dr, Bethesda, MD 20817For Sale
 MLS ID #MDMC2254472, Barak Sky, Serhant. Bright MLS
 - $1,850,0005 bd4 ba5.7k sqft5601 Vernon Pl, Bethesda, MD 20817For SaleMLS ID #MDMC2253170, Mary Noone, Compass. Bright MLS
- $2,299,0006 bd6 ba7.1k sqft5011 Rugby Ave, Bethesda, MD 20814For SaleMLS ID #MDMC2221820, Caterina S Watson, Weichert, REALTORS. Bright MLS
- $2,375,0005 bd5 ba6.8k sqft7109 Deer Crossing Ct, Bethesda, MD 20817For SaleMLS ID #MDMC2220718, Anne Killeen, Washington Fine Properties, LLC. Bright MLS
- $2,699,0006 bd5 ba6.7k sqft8610 Hartsdale Ave, Bethesda, MD 20817For SaleMLS ID #MDMC2247446, Tyler Siperko, Compass. Bright MLS
- $2,495,0005 bd5 ba4.2k sqft5627 Knollwood Rd, Bethesda, MD 20816For SaleMLS ID #MDMC2254840, Patricia Daniels, Washington Fine Properties, LLC. Bright MLS
- $2,495,0006 bd7 ba7.6k sqft11413 Cushman Rd, Rockville, MD 20852For SaleMLS ID #MDMC2257162, Nurit Coombe, The Agency DC. Bright MLS
- $1,849,0005 bd6 ba4.3k sqft6700 Bonaventure Ct, Bethesda, MD 20817For SaleMLS ID #MDMC2251018, Christopher Georgatsos, Compass. Bright MLS
- $1,388,0004 bd3 ba3.3k sqft7531 Cayuga Ave, Bethesda, MD 20817For SaleMLS ID #MDMC2238886, Mr. Eric Stewart, Long & Foster Real Estate, Inc.. Bright MLS
- $2,500,0006 bd8 ba9.2k sqft11000 Luxmanor Rd, North Bethesda, MD 20852For SaleMLS ID #MDMC2255410, Dominique Rychlik, Compass. Bright MLS
- $2,125,0006 bd8 ba7k sqft6114 Rosemont Cir, North Bethesda, MD 20852For SaleMLS ID #MDMC2246816, Mandana Tavakoli, Coldwell Banker Realty. Bright MLS
- $1,900,0005 bd5 ba6.2k sqft7606 Leonard Dr, Falls Church, VA 22043For SaleMLS ID #VAFX2344444, Daniel Kotz, Serhant. Bright MLS
- $2,295,0006 bd5 ba6.2k sqft1217 Ross Dr SW, Vienna, VA 22180For SaleMLS ID #VAFX2338672, Nick Davari, Pearson Smith Realty, LLC. Bright MLS
- $2,395,0006 bd5 ba6.5k sqft10837 S Glen Rd, Potomac, MD 20854For SaleMLS ID #MDMC2252670, Christine Brooks Terrell, Washington Fine Properties, LLC. Bright MLS
- $1,850,0006 bd6 ba6.1k sqft6202 Windward Pl, Bethesda, MD 20816For SaleMLS ID #MDMC2250132, Sin Petrosian, TTR Sotheby's International Realty. Bright MLS
- $2,370,0006 bd4 ba4.6k sqft5110 Baltimore Ave, Bethesda, MD 20816For SaleMLS ID #MDMC2253152, Dana Rice, Compass. Bright MLS
