Amazing new price and incredible value! Welcome to 9019 Burdette Road, a beautifully designed residence set on nearly an acre in the heart of Bethesda. Thoughtfully updated and professionally designed throughout, this expansive home pairs sophisticated interiors with an exceptionally comfortable and functional floor plan. The main level offers gracious, light-filled living and entertaining spaces, including a beautifully appointed eat-in kitchen opening to the family room, generous formal spaces, a flexible office or playroom, and a screened porch overlooking the expansive grounds. A mudroom and two-car garage add everyday convenience. Upstairs, the sophisticated owner’s suite provides a serene retreat, complemented by three additional bedrooms and two full baths. The finished lower level extends the living space with a large recreation room, guest suite, home gym, and laundry. Outside, the nearly one-acre property is a true highlight, offering exceptional privacy and abundant space for play, entertaining, and outdoor living. Beautifully designed, impeccably maintained, and remarkably spacious, 9019 Burdette Road is a special offering in one of Bethesda’s most desirable settings.
For sale
Price cut: $120K (9/23)
$2,275,000
9019 Burdette Rd, Bethesda, MD 20817
5beds
5,667sqft
Single Family Residence
Built in 1957
0.91 Acres Lot
$2,191,800 Zestimate®
$401/sqft
$-- HOA
What's special
Flexible office or playroomSophisticated interiorsGuest suiteTwo-car garageGenerous formal spacesBeautifully appointed eat-in kitchenThree additional bedrooms
- 29 days
- 1,249
- 133
Likely to sell faster than
Zillow last checked:
Listing updated:
Listed by:
Lucy Schoenthaler 301-661-7808,
Washington Fine Properties, LLC 202-944-5000,
Co-Listing Agent: Frederick B. Roth 202-465-9636,
Washington Fine Properties, LLC
Source: Bright MLS,MLS#: MDMC2250692
Facts & features
Interior
Bedrooms & bathrooms
- Bedrooms: 5
- Bathrooms: 5
- Full bathrooms: 4
- 1/2 bathrooms: 1
- Main level bathrooms: 1
Rooms
- Room types: Living Room, Dining Room, Primary Bedroom, Bedroom 2, Bedroom 3, Bedroom 4, Bedroom 5, Kitchen, Family Room, Foyer, Exercise Room, Laundry, Office, Recreation Room, Storage Room, Bonus Room, Primary Bathroom, Full Bath
Primary bedroom
- Features: Flooring - HardWood, Cathedral/Vaulted Ceiling, Breakfast Bar, Primary Bedroom - Dressing Area, Window Treatments, Walk-In Closet(s)
- Level: Upper
Bedroom 2
- Features: Flooring - HardWood, Walk-In Closet(s)
- Level: Upper
Bedroom 3
- Features: Flooring - HardWood, Window Treatments, Walk-In Closet(s)
- Level: Upper
Bedroom 4
- Features: Flooring - HardWood, Window Treatments
- Level: Upper
Bedroom 5
- Level: Lower
Primary bathroom
- Features: Double Sink, Flooring - Marble, Window Treatments, Hot Tub/Spa, Bathroom - Tub Shower, Ceiling Fan(s)
- Level: Upper
Bonus room
- Features: Flooring - Carpet
- Level: Lower
Dining room
- Features: Crown Molding, Flooring - HardWood, Window Treatments, Chair Rail, Cathedral/Vaulted Ceiling
- Level: Main
Exercise room
- Level: Lower
Family room
- Features: Flooring - HardWood, Window Treatments
- Level: Main
Foyer
- Features: Flooring - HardWood
- Level: Main
Other
- Level: Upper
Other
- Level: Upper
Other
- Level: Lower
Kitchen
- Features: Granite Counters, Dining Area, Flooring - HardWood, Kitchen Island, Eat-in Kitchen, Kitchen - Gas Cooking, Window Treatments
- Level: Main
Laundry
- Level: Lower
Living room
- Features: Crown Molding, Fireplace - Gas, Flooring - HardWood, Window Treatments
- Level: Main
Mud room
- Features: Flooring - HardWood
- Level: Main
Office
- Features: Flooring - HardWood, Window Treatments
- Level: Main
Recreation room
- Features: Fireplace - Wood Burning, Wet Bar, Window Treatments, Flooring - Carpet
- Level: Lower
Screened porch
- Features: Ceiling Fan(s), Flooring - Slate
- Level: Main
Storage room
- Level: Lower
Heating
- Forced Air, Natural Gas
Cooling
- Central Air, Electric
Appliances
- Included: Gas Water Heater
- Laundry: Lower Level, Laundry Room, Mud Room
Features
- Flooring: Carpet, Hardwood, Ceramic Tile
- Basement: Finished,Connecting Stairway,Partial,Heated,Interior Entry,Exterior Entry,Walk-Out Access,Rear Entrance
- Number of fireplaces: 2
- Fireplace features: Gas/Propane, Screen, Mantel(s), Brick, Wood Burning
Interior area
- Total structure area: 5,667
- Total interior livable area: 5,667 sqft
- Finished area above ground: 4,087
- Finished area below ground: 1,580
Property
Parking
- Total spaces: 2
- Parking features: Garage Faces Side, Garage Door Opener, Inside Entrance, Storage, Paved, Driveway, Attached
- Attached garage spaces: 2
- Has uncovered spaces: Yes
Accessibility
- Accessibility features: None
Features
- Levels: Three
- Stories: 3
- Patio & porch: Patio, Screened, Breezeway, Screened Porch
- Exterior features: Lighting, Street Lights
- Pool features: None
- Fencing: Privacy,Wood
- Has view: Yes
- View description: Garden
Lot
- Size: 0.91 Acres
- Features: Corner Lot, Landscaped, Level, Suburban
Details
- Additional structures: Above Grade, Below Grade
- Parcel number: 160700582692
- Zoning: R200
- Special conditions: Standard
Construction
Type & style
- Home type: SingleFamily
- Architectural style: Colonial
- Property subtype: Single Family Residence
Materials
- Combination
- Foundation: Other
- Roof: Asphalt
Condition
- New construction: No
- Year built: 1957
- Major remodel year: 2014
Utilities & green energy
- Sewer: Public Sewer
- Water: Public
- Utilities for property: Cable Available, Natural Gas Available
Community & HOA
Community
- Security: Electric Alarm, Security System, Smoke Detector(s), Main Entrance Lock, Exterior Cameras
- Subdivision: Bradley Hills
HOA
- Has HOA: No
Location
- Region: Bethesda
Financial & listing details
- Price per square foot: $401/sqft
- Tax assessed value: $1,590,800
- Annual tax amount: $18,174
- Date on market: 9/10/2026
- Listing agreement: Exclusive Right To Sell
- Listing terms: Cash,Conventional,Private Financing Available
- Ownership: Fee Simple
Estimated market value
$2,191,800
$2.08M - $2.30M
$7,750/mo
Price history
| Date | Event | Price |
|---|---|---|
| 9/23/2026 | Price change | $2,275,000-5%$401/sqft |
Source:  Bright MLS #MDMC2250692 Report a problem Bright MLS #MDMC2250692 Report a problem | ||
| 9/10/2026 | Listed for sale | $2,395,000+29.5%$423/sqft |
Source: Bright MLS #MDMC2250692 Report a problem | ||
| 4/17/2023 | Listing removed | -- |
Source: Bright MLS #MDMC737536 Report a problem | ||
| 5/5/2021 | Sold | $1,850,000-2.5%$326/sqft |
Source: Public Record Report a problem | ||
| 3/17/2021 | Pending sale | $1,898,000$335/sqft |
Source: Bright MLS #MDMC737536 Report a problem | ||
| 3/6/2021 | Contingent | $1,898,000$335/sqft |
Source: Bright MLS #MDMC737536 Report a problem | ||
| 3/3/2021 | Listed for sale | $1,898,000$335/sqft |
Source: Bright MLS #MDMC737536 Report a problem | ||
| 2/8/2021 | Listing removed | -- |
Source: Bright MLS #MDMC737536 Report a problem | ||
| 2/5/2021 | Listed for sale | $1,898,000+60.8%$335/sqft |
Source: Bright MLS #MDMC737536 Report a problem | ||
| 1/1/2015 | Sold | $1,180,000-21.3%$208/sqft |
Source:  Long & Foster Broker Feed #MDMC114560_100 Report a problem Long & Foster Broker Feed #MDMC114560_100 Report a problem | ||
| 5/19/2013 | Listing removed | $1,499,000$265/sqft |
Source: Long & Foster Real Estate #MC7998104 Report a problem | ||
| 3/27/2012 | Listed for sale | $1,499,000-6%$265/sqft |
Source: Long & Foster Real Estate #MC7803077 Report a problem | ||
| 11/2/2011 | Listing removed | $1,595,000$281/sqft |
Source: Washington Fine Properties #MC7486994 Report a problem | ||
| 3/31/2011 | Price change | $1,595,000-5.9%$281/sqft |
Source: Washington Fine Properties LLC #MC7486994 Report a problem | ||
| 11/29/2010 | Price change | $1,695,000-5.6%$299/sqft |
Source: Washington Fine Properties LLC #MC7486994 Report a problem | ||
| 11/17/2010 | Listed for sale | $1,795,000-10%$317/sqft |
Source: Dominion Enterprises #MC7176021 Report a problem | ||
| 4/20/2010 | Price change | $1,995,000-5%$352/sqft |
Source: Long & Foster Real Estate, Inc. #MC7408876 Report a problem | ||
| 3/13/2010 | Price change | $2,099,000-4.4%$370/sqft |
Source: Long & Foster Real Estate, Inc. #MC7408876 Report a problem | ||
| 1/23/2010 | Price change | $2,195,000-4.4%$387/sqft |
Source: Long & Foster Real Estate, Inc. #MC7408876 Report a problem | ||
| 10/10/2009 | Listed for sale | $2,295,000+94.5%$405/sqft |
Source: Long & Foster Real Estate, Inc. #MC7176021 Report a problem | ||
| 7/12/2007 | Sold | $1,180,000$208/sqft |
Source: Public Record Report a problem | ||
Public tax history
| Year | Property taxes | Tax assessment |
|---|---|---|
| 2026 | $23,651 +6.3% | $1,965,667 +6.2% |
| 2025 | $22,251 +11.4% | $1,850,133 +6.7% |
| 2024 | $19,969 +2.8% | $1,734,600 +2.8% |
| 2023 | $19,434 +7.5% | $1,686,667 +2.9% |
| 2022 | $18,083 +3.1% | $1,638,733 +3% |
| 2021 | $17,539 -0.1% | $1,590,800 +0% |
| 2020 | $17,549 +0.1% | $1,590,733 +0% |
| 2019 | $17,540 -0.2% | $1,590,600 |
| 2018 | $17,571 +2.4% | $1,590,600 +4.6% |
| 2017 | $17,167 +27.1% | $1,520,800 +4.8% |
| 2016 | $13,505 | $1,451,000 +5.1% |
| 2015 | $13,505 | $1,381,200 +2.2% |
| 2014 | $13,505 | $1,351,033 +2.3% |
| 2013 | -- | $1,320,867 +2.3% |
| 2012 | -- | $1,290,700 |
| 2011 | -- | $1,290,700 |
| 2010 | -- | $1,290,700 -22.6% |
| 2009 | -- | $1,667,970 +21.1% |
| 2008 | -- | $1,377,472 +12.3% |
| 2007 | -- | $1,226,886 +14% |
| 2006 | -- | $1,076,300 +9.5% |
| 2005 | -- | $982,766 +10.5% |
| 2004 | -- | $889,233 +11.8% |
| 2003 | -- | $795,700 +9.9% |
| 2002 | -- | $723,820 |
| 2001 | -- | $723,820 |
Find assessor info on the county website
Monthly payment
Est. payment
Payment breakdown
Explore the cost of this home by adjusting the details. Changes won't be saved.Climate risks
Neighborhood: 20817
Nearby schools
Schools provided by the listing agent
- High: Walt Whitman
- District: Montgomery County Public Schools
Source: Bright MLS. This data may not be complete. We recommend contacting the local school district to confirm school assignments for this home.
Similar homes
- $2,299,9995 bd6 ba6.4k sqft7708 Beech Tree Rd, Bethesda, MD 20817For Sale
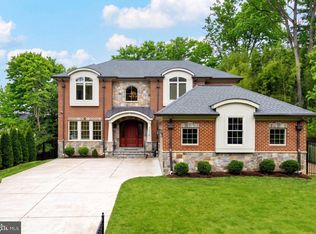
 MLS ID #MDMC2255078, Andres Serafini, Realty of America LLC. Bright MLS
 - $2,749,9005 bd6 ba6.3k sqft8819 Chalon Dr, Bethesda, MD 20817For Sale
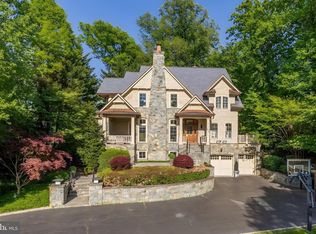 MLS ID #MDMC2254472, Anna Mackler, Serhant. Bright MLS
 - $1,850,0005 bd4 ba5.7k sqft5601 Vernon Pl, Bethesda, MD 20817For Sale
 MLS ID #MDMC2253170, Mary Noone, Compass. Bright MLS
 - $2,200,0005 bd5 ba5k sqft12041 Great Elm Dr, Potomac, MD 20854For Sale
 MLS ID #MDMC2258544, Melissa Bernstein, RLAH @properties. Bright MLS
 - $2,375,0005 bd5 ba6.8k sqft7109 Deer Crossing Ct, Bethesda, MD 20817For SaleMLS ID #MDMC2220718, Anne Killeen, Washington Fine Properties, LLC. Bright MLS
- $2,295,0005 bd5 ba4.7k sqft5138 Massachusetts Ave, Bethesda, MD 20816For SaleMLS ID #MDMC2255294, Wendy Banner, Compass. Bright MLS
- $1,995,0005 bd5 ba4.6k sqft7845 Old Dominion Dr, McLean, VA 22102For SaleMLS ID #VAFX2338438, Julie Nirschl, Long & Foster Real Estate, Inc.. Bright MLS
- $2,699,0006 bd5 ba6.7k sqft8610 Hartsdale Ave, Bethesda, MD 20817For SaleMLS ID #MDMC2247446, Tyler Siperko, Compass. Bright MLS
- $2,450,0005 bd4 ba3.4k sqft5602 York Ln, Bethesda, MD 20814For SaleMLS ID #MDMC2250412, Dallen Russell, Long & Foster Real Estate, Inc.. Bright MLS
- $1,849,0005 bd6 ba4.3k sqft6700 Bonaventure Ct, Bethesda, MD 20817For SaleMLS ID #MDMC2251018, Christopher Georgatsos, Compass. Bright MLS
- $2,495,0005 bd5 ba4.2k sqft5627 Knollwood Rd, Bethesda, MD 20816For SaleMLS ID #MDMC2254840, Patricia Daniels, Washington Fine Properties, LLC. Bright MLS
- $2,400,0006 bd6 ba6k sqft3444 N Abingdon St, Arlington, VA 22207For SaleMLS ID #VAAR2079882, Diane Lewis, Washington Fine Properties, LLC. Bright MLS
- $2,395,0006 bd5 ba4.2k sqft3405 Leland St, Chevy Chase, MD 20815For SaleMLS ID #MDMC2252456, Alyssa Crilley, Washington Fine Properties. Bright MLS
- $2,495,0006 bd7 ba7.6k sqft11413 Cushman Rd, Rockville, MD 20852For SaleMLS ID #MDMC2257162, Nurit Coombe, The Agency DC. Bright MLS
- $1,925,0005 bd5 ba4.3k sqft5107 River Hill Rd, Bethesda, MD 20816For SaleMLS ID #MDMC2255858, Christopher Sanders, Century 21 Redwood Realty. Bright MLS
- $2,370,0006 bd4 ba4.6k sqft5110 Baltimore Ave, Bethesda, MD 20816For SaleMLS ID #MDMC2253152, Dana Rice, Compass. Bright MLS
- $2,299,0006 bd6 ba7.1k sqft5011 Rugby Ave, Bethesda, MD 20814For SaleMLS ID #MDMC2221820, Caterina S Watson, Weichert, REALTORS. Bright MLS
- $2,395,0004 bd4 ba4.4k sqft6512 Ridge Dr, Bethesda, MD 20816For SaleMLS ID #MDMC2253136, Jenn Smira, Compass. Bright MLS
- $2,499,0005 bd4 ba5.3k sqft7821 Old Dominion Dr, Mc Lean, VA 22102For SaleMLS ID #VAFX2331204, Laura Bean, TTR Sotheby's International Realty. Bright MLS
