Charming all-brick one-story home offering 4 bedrooms, 3 full bathrooms, and over 2,100 square feet of comfortable living space. Nestled on a generous nearly half-acre lot with a large backyard, partial fencing, and a welcoming back porch.Conveniently located within walking distance of both elementary and middle schools.Inside you’ll find a formal living room, formal dining room, and a spacious living room anchored by a wood-burning fireplace. The kitchen features an eat-in area, two pantries, and built-in stove and microwave. Natural light floods the home throughout.The primary bedroom is generously sized with its own private bath and closet. The remaining three bedrooms are all good-sized, and the shared bathroom has been beautifully updated. Abundant storage throughout.This well-maintained home is ready for its next chapter—schedule your showing today! Disclaimer: CMLS has not reviewed and, therefore, does not endorse vendors who may appear in listings.
For sale
$255,000
2908 Hobkirk Rd, Columbia, SC 29223
4beds
2,195sqft
Single Family Residence
Built in 1973
0.48 Acres Lot
$252,900 Zestimate®
$116/sqft
$-- HOA
What's special
Welcoming back porchGenerous nearly half-acre lotTwo pantriesLarge backyardBuilt-in stove and microwaveAbundant storage throughoutAll-brick one-story home
- 12 days
- 939
- 63
Likely to sell faster than
Zillow last checked:
Listing updated:
Listed by:
Lisa Hall,
JPAR Magnolia Group
Source: Consolidated MLS,MLS#: 642698
Facts & features
Interior
Bedrooms & bathrooms
- Bedrooms: 4
- Bathrooms: 3
- Full bathrooms: 3
- Main level bathrooms: 3
Primary bedroom
- Features: Bath-Private, Closet-Private
- Level: Main
Bedroom 2
- Features: Bath-Shared, Closet-Private
- Level: Main
Bedroom 3
- Features: Bath-Shared, Closet-Private
- Level: Main
Bedroom 4
- Features: Bath-Private, Closet-Private
- Level: Main
Dining room
- Level: Main
Kitchen
- Features: Cabinets-Natural, Eat-in Kitchen, Floors-Vinyl
- Level: Main
Living room
- Level: Main
Heating
- Electric
Cooling
- Central Air
Appliances
- Included: Built-In Range, Dishwasher, Disposal
- Laundry: Heated Space, Mud Room, Main Level
Features
- Flooring: Carpet, Vinyl
- Basement: Crawl Space
- Number of fireplaces: 1
- Fireplace features: Wood Burning
Interior area
- Total structure area: 2,195
- Total interior livable area: 2,195 sqft
Video & virtual tour
Property
Parking
- Total spaces: 4
- Parking features: Garage - Attached
- Attached garage spaces: 2
Features
- Stories: 1
- Fencing: Partial
Lot
- Size: 0.48 Acres
- Dimensions: 11 x 166 x 142 x 179
Details
- Parcel number: 199060603
Construction
Type & style
- Home type: SingleFamily
- Architectural style: Ranch,Traditional
- Property subtype: Single Family Residence
Materials
- Brick-All Sides-AbvFound
Condition
- New construction: No
- Year built: 1973
Utilities & green energy
- Sewer: Public Sewer
- Water: Public
- Utilities for property: Electricity Connected
Community & HOA
Community
- Subdivision: BRIARWOOD
HOA
- Has HOA: No
Location
- Region: Columbia
Financial & listing details
- Price per square foot: $116/sqft
- Tax assessed value: $141,700
- Annual tax amount: $1,116
- Date on market: 9/10/2026
- Listing agreement: Exclusive Right To Sell
- Road surface type: Paved
Estimated market value
$252,900
$240,000 - $266,000
$2,292/mo
Price history
| Date | Event | Price |
|---|---|---|
| 9/10/2026 | Listed for sale | $255,000$116/sqft |
Source:  Consolidated MLS #642698 Report a problem Consolidated MLS #642698 Report a problem | ||
Public tax history
| Year | Property taxes | Tax assessment |
|---|---|---|
| 2022 | $1,116 +0.8% | $5,670 |
| 2021 | $1,107 -1.2% | $5,670 |
| 2020 | $1,121 +2.6% | $5,670 |
| 2019 | $1,092 +1.3% | $5,670 +0.5% |
| 2018 | $1,078 | $5,640 |
| 2017 | $1,078 +1.7% | $5,640 |
| 2016 | $1,060 +0.3% | $5,640 |
| 2015 | $1,056 +0.4% | $5,640 -96% |
| 2014 | $1,053 +0.2% | $141,100 +2401.8% |
| 2013 | $1,051 | $5,640 -8% |
| 2012 | -- | $6,130 |
| 2011 | -- | $6,130 |
| 2010 | -- | $6,130 |
| 2009 | -- | $6,130 +13.1% |
| 2008 | -- | $5,420 |
| 2007 | -- | $5,420 |
| 2006 | -- | $5,420 |
| 2005 | -- | $5,420 +18.3% |
| 2004 | -- | $4,580 |
| 2003 | -- | $4,580 |
| 2002 | -- | $4,580 |
| 2000 | -- | $4,580 |
Find assessor info on the county website
Monthly payment
Est. payment
Payment breakdown
Explore the cost of this home by adjusting the details. Changes won't be saved.Climate risks
Neighborhood: Dentsville
Nearby schools
Schools provided by the listing agent
- Elementary: Windsor
- Middle: Wright
- High: Richland Northeast
- District: Richland Two
Source: Consolidated MLS. This data may not be complete. We recommend contacting the local school district to confirm school assignments for this home.
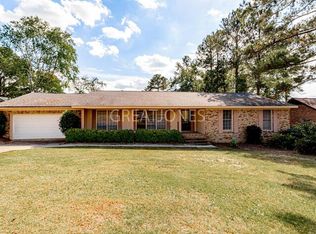
Similar homes
- $277,7004 bd2 ba2.2k sqft7808 Pinelake Rd, Columbia, SC 29223For Sale
 MLS ID #642411, Sheron Pace. Consolidated MLS
 - $285,0004 bd3 ba2.6k sqft300 Summer Bend Rd, Columbia, SC 29223For Sale By Owner
- $278,5004 bd3 ba2.1k sqft146 Brook Hollow Dr, Columbia, SC 29229For Sale
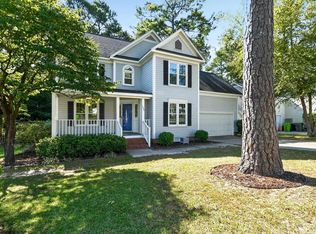 MLS ID #643342, Deonna M Wylie. Consolidated MLS
 - $290,0004 bd3 ba2.8k sqft2027 Cheltenham Ln, Columbia, SC 29223For Sale
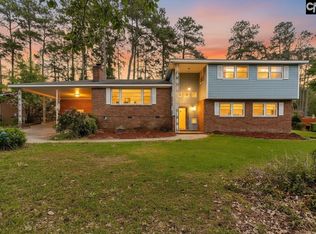 MLS ID #633893, Nima Sherpa. Consolidated MLS
