* OPEN HOUSE Thursday, Oct 1, from 4 PM to 6 PM! Tucked at the end of a quiet cul-de-sac in McLean Hamlet, this stately brick Colonial offers 5 bedrooms, 3.5 baths, an oversized 2-car garage, and a premium flat, fully fenced lot backing to mature trees. A welcoming foyer opens to a bright Living Room with crown molding and plantation shutters and a formal Dining Room with large windows and peaceful backyard views. The spacious eat-in Kitchen features granite countertops, custom cabinetry, stainless-steel appliances, an island, and a charming bay-window Breakfast Nook. Just off the Kitchen, the Family Room offers recessed lighting, a wood-burning fireplace with classic brick mantel, and sliding glass doors leading to the oversized deck and private backyard. A convenient half bath and mudroom/laundry room with utility sink, shelving, and direct garage access complete the main level. Upstairs, the spacious Owner’s Suite provides a comfortable private retreat with abundant natural light, a walk-in closet, and an en-suite bath with double-sink vanity, recessed lighting, and frameless glass shower. Four additional bedrooms offer hardwood floors and generous closet space, with the fifth bedroom currently serving as an ideal home office. A second full bath with double-sink vanity and shower/tub combination and a linen closet complete the upper level. The walk-out lower level expands the living space with a bright Recreation Room featuring recessed lighting, windows, and sliding glass doors to the backyard, plus a Bonus Room ideal for a Guest Room, a full bath, and a versatile Storage Room that could easily become a home gym or office. Enjoy outdoor living on the oversized deck overlooking the large, flat backyard and mature trees—an ideal setting for entertaining, dining, or relaxing. The welcoming landscaped front yard, brick exterior, long driveway, and oversized two-car garage add both curb appeal and convenience. McLean Hamlet is a wonderful tree-lined community with sidewalks, quiet no-through streets, and an optional Swim & Tennis Club offering activities and events for all ages. Ideally located near Spring Hill Elementary, parks and recreation, and just minutes from Tysons Corner, the Silver Line Metro, Route 7, I-495, and the Dulles Toll Road, this home offers a peaceful neighborhood setting with exceptional convenience.
Coming soon 10/01
$1,650,000
7712 Lear Rd, Mc Lean, VA 22102
5beds
3,386sqft
Single Family Residence
Built in 1979
0.38 Acres Lot
$-- Zestimate®
$487/sqft
$7/mo HOA
What's special
- 13 hours
- 84
- 18
Zillow last checked:
Listing updated:
Listed by:
Megan Fass 703-496-4988,
EXP Realty, LLC 7034964988,
Listing Team: Fass Results, Co-Listing Team: Fass Results,Co-Listing Agent: Jennifer B Moore 703-300-6093,
EXP Realty, LLC
Source: Bright MLS,MLS#: VAFX2342536
Facts & features
Interior
Bedrooms & bathrooms
- Bedrooms: 5
- Bathrooms: 4
- Full bathrooms: 3
- 1/2 bathrooms: 1
- Main level bathrooms: 1
Rooms
- Room types: Living Room, Dining Room, Primary Bedroom, Bedroom 2, Bedroom 3, Bedroom 4, Bedroom 5, Kitchen, Family Room, Laundry, Recreation Room, Storage Room, Bathroom 2, Bonus Room, Primary Bathroom
Primary bedroom
- Level: Upper
Bedroom 2
- Level: Upper
Bedroom 3
- Level: Upper
Bedroom 4
- Level: Upper
Bedroom 5
- Level: Upper
Primary bathroom
- Level: Upper
Bathroom 2
- Level: Upper
Bonus room
- Level: Lower
Dining room
- Level: Main
Family room
- Level: Main
Kitchen
- Features: Eat-in Kitchen
- Level: Main
Laundry
- Level: Main
Living room
- Level: Main
Mud room
- Level: Main
Recreation room
- Level: Lower
Storage room
- Level: Lower
Heating
- Heat Pump, Electric
Cooling
- Central Air, Electric
Appliances
- Included: Dishwasher, Disposal, Dryer, Exhaust Fan, Microwave, Oven/Range - Electric, Refrigerator, Stainless Steel Appliance(s), Washer, Electric Water Heater
- Laundry: Main Level, Laundry Room, Mud Room
Features
- Built-in Features, Family Room Off Kitchen, Open Floorplan, Formal/Separate Dining Room, Eat-in Kitchen, Kitchen - Gourmet, Kitchen Island, Recessed Lighting, Walk-In Closet(s), Bar
- Flooring: Hardwood, Carpet, Wood
- Doors: Sliding Glass
- Windows: Double Pane Windows, Energy Efficient
- Basement: Full,Finished,Heated,Improved,Interior Entry,Exterior Entry,Walk-Out Access,Windows,Other
- Number of fireplaces: 1
- Fireplace features: Brick
Interior area
- Total structure area: 3,456
- Total interior livable area: 3,386 sqft
- Finished area above ground: 2,308
- Finished area below ground: 1,078
Property
Parking
- Total spaces: 2
- Parking features: Garage Faces Front, Asphalt, Attached, Driveway, On Street
- Attached garage spaces: 2
- Has uncovered spaces: Yes
Accessibility
- Accessibility features: None
Features
- Levels: Three
- Stories: 3
- Patio & porch: Deck
- Pool features: Community
- Fencing: Picket,Back Yard
- Has view: Yes
- View description: Trees/Woods
Lot
- Size: 0.38 Acres
- Features: Backs to Trees, Cul-De-Sac, Level, Premium, Private, Rear Yard
Details
- Additional structures: Above Grade, Below Grade
- Parcel number: 0292 13 0022
- Zoning: 121
- Special conditions: Standard
Construction
Type & style
- Home type: SingleFamily
- Architectural style: Colonial
- Property subtype: Single Family Residence
Materials
- Aluminum Siding, Brick
- Foundation: Block
- Roof: Architectural Shingle
Condition
- Excellent
- New construction: No
- Year built: 1979
- Major remodel year: 2009
Utilities & green energy
- Sewer: Other
- Water: Public
Community & HOA
Community
- Security: Security System
- Subdivision: Mc Lean Hamlet
HOA
- Has HOA: Yes
- Services included: Common Area Maintenance
- HOA fee: $80 annually
- HOA name: SNOW - LEAR HOME OWNERS ASSOCIATION
Location
- Region: Mc Lean
Financial & listing details
- Price per square foot: $487/sqft
- Tax assessed value: $1,435,480
- Annual tax amount: $16,888
- Date on market: 10/1/2026
- Listing agreement: Exclusive Right To Sell
- Inclusions: See Docs.
- Exclusions: See Docs.
- Ownership: Fee Simple
Estimated market value
Not available
Estimated sales range
Not available
Not available
Price history
| Date | Event | Price |
|---|---|---|
| 10/20/2021 | Sold | $1,185,000+42.1%$350/sqft |
Source:  Bright MLS #VAFX2020708 Report a problem Bright MLS #VAFX2020708 Report a problem | ||
| 9/15/2006 | Sold | $834,000$246/sqft |
Source: Public Record Report a problem | ||
Public tax history
| Year | Property taxes | Tax assessment |
|---|---|---|
| 2025 | $17,062 +11.5% | $1,447,180 +11.7% |
| 2024 | $15,306 +10.6% | $1,295,480 +7.8% |
| 2023 | $13,844 +2.1% | $1,202,300 +3.4% |
| 2022 | $13,565 | $1,162,890 +20.8% |
| 2021 | -- | $962,380 +2.9% |
| 2020 | $11,287 +0.9% | $935,530 +0.9% |
| 2019 | $11,181 | $926,750 |
| 2018 | $11,181 +10.2% | $926,750 +8.2% |
| 2017 | $10,143 +0.2% | $856,700 |
| 2016 | $10,122 +1.4% | $856,700 -2.2% |
| 2015 | $9,979 +2.6% | $876,100 +2.4% |
| 2014 | $9,722 | $855,410 +2.7% |
| 2013 | -- | $832,840 +4.9% |
| 2012 | -- | $793,890 +0.3% |
| 2011 | -- | $791,420 +3.4% |
| 2010 | -- | $765,170 -4.9% |
| 2009 | -- | $804,610 -8.7% |
| 2008 | -- | $881,030 +0.1% |
| 2007 | -- | $880,030 +54.9% |
| 2003 | -- | $568,105 +13% |
| 2002 | -- | $502,750 +18% |
| 2001 | -- | $426,060 |
Find assessor info on the county website
Monthly payment
Est. payment
Payment breakdown
Explore the cost of this home by adjusting the details. Changes won't be saved.Climate risks
Neighborhood: 22102
Nearby schools
Schools provided by the listing agent
- Elementary: Spring Hill
- Middle: Cooper
- High: Langley
- District: Fairfax County Public Schools
Source: Bright MLS. This data may not be complete. We recommend contacting the local school district to confirm school assignments for this home.
Similar homes
- $1,650,0005 bd5 ba5k sqft1162 Old Stage Ct, Mc Lean, VA 22102For Sale

 MLS ID #VAFX2341982, Jessica Kreiser, RE/MAX Town Center. Bright MLS
 - $1,675,0004 bd3 ba4.4k sqft8122 Birnam Wood Dr, Mc Lean, VA 22102For Sale
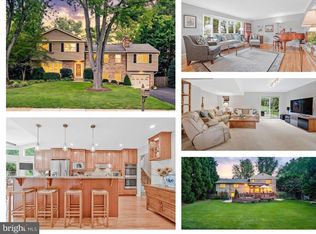 MLS ID #VAFX2326212, Megan Fass, EXP Realty, LLC. Bright MLS
 - $1,500,0004 bd4 ba3.4k sqft1360 Snow Meadow Ln, Mc Lean, VA 22102For Sale
 MLS ID #VAFX2337922, Sarah Moorman, Samson Properties. Bright MLS
 - $1,910,0004 bd6 ba4.8k sqft7821 Falstaff Rd, Mc Lean, VA 22102For Sale
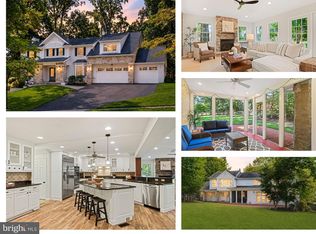 MLS ID #VAFX2327510, Megan Fass, EXP Realty, LLC. Bright MLS
 - $2,050,0004 bd5 ba3.2k sqft7337 Hooking Rd, Mc Lean, VA 22101For SaleMLS ID #VAFX2334742, Gabriele Aulisi, Weichert, REALTORS. Bright MLS
- $950,0004 bd3 ba2.6k sqft1644 La Salle Ave, Mc Lean, VA 22102For SaleMLS ID #VAFX2323200, Jim & Dawn Gaskill, RE/MAX Gateway. Bright MLS
- $950,0004 bd3 ba2.6k sqft1646 La Salle Ave, Mc Lean, VA 22102For SaleMLS ID #VAFX2323256, Jim & Dawn Gaskill, RE/MAX Gateway. Bright MLS
- $1,219,9004 bd5 ba3.2k sqft7308 Aynsley Ln, Mc Lean, VA 22102For SaleMLS ID #VAFX2328198, Dave Moya, KW Metro Center. Bright MLS
- $1,400,0004 bd4 ba3k sqft7264 Evans Mill Rd, Mc Lean, VA 22101For SaleMLS ID #VAFX2337286, Donna Mank, Compass. Bright MLS
- $875,0005 bd2 ba2.1k sqft7353 Magarity Rd, Falls Church, VA 22043For SaleMLS ID #VAFX2341818, Giovanni SantaAna, Move4Free Realty, LLC. Bright MLS
- $1,925,0004 bd5 ba4.7k sqft1412 Harvest Crossing Dr, Mc Lean, VA 22101For SaleMLS ID #VAFX2338586, Jane Phillips, Compass. Bright MLS
- $1,125,0004 bd4 ba2.1k sqft7328 Aynsley Ln, Mc Lean, VA 22102For SaleMLS ID #VAFX2321604, Isabelle Jelinski, Keller Williams Realty. Bright MLS
- $1,225,0003 bd4 ba2.9k sqft1558 McLean Commons Ct, Mc Lean, VA 22101For SaleMLS ID #VAFX2340794, Katherine Karafotas, Washington Fine Properties. Bright MLS
