Timeless elegance meets modern luxury! Truly a rare offering, this exquisitely restored 1925 Tudor estate blends historic craftsmanship and architectural character with today's modern conveniences. Set on approximately ¾ acre of meticulously manicured grounds, this nearly 3,500 sq ft home offers 3 spacious bedrooms, 4 full baths, and is being sold fully furnished—simply bring your suitcase and move right in!
Original refinished hardwood floors, restored doors, and warm Australian gumwood showcase the home's timeless character. The main level features a formal living room, sunroom filled with natural light, formal dining room, step-down family room with fireplace, and full bath. The reimagined chef's kitchen boasts premium granite countertops, custom cabinetry, generous island with eat-in bar, and top-of-the-line Thermador appliances.
Upstairs, the luxurious primary suite features an ensuite with tiled walk-in shower, granite counters, dual sinks, and two oversized walk-in closets, including one with custom cabinetry and dedicated seating area. Two additional spacious bedrooms, one with an attached full bath, plus another full bath complete the upper level.
Outside, enjoy a private backyard retreat with impeccable landscaping, in-ground pool, wood privacy fence, irrigation system, and covered breezeway connecting to the 2 car garage. A detached 2 car garage provides additional parking, storage, or workshop space.
A comprehensive 2016 renovation updated major systems including electrical, plumbing, high efficiency windows, and smart home features. Professionally redesigned by architect Alan Madewell. Additional features include a striking slate roof, unfinished basement with encapsulated walls and dual sump pumps.
Located just minutes from Joplin, area hospitals, and the Spring River. First time on the market in nearly 100 years! This is more than a home—it is a legacy property offering timeless beauty, exceptional craftsmanship, and an unmatched lifestyle.
Active
$805,000
608 E 9th St, Baxter Springs, KS 66713
3beds
3,474sqft
Single Family Residence
Built in 1925
0.77 Acres Lot
$-- Zestimate®
$232/sqft
$-- HOA
What's special
Formal dining roomArchitectural characterLuxurious primary suiteIn-ground poolHistoric craftsmanshipOriginal refinished hardwood floorsRestored doors
- 4 days |
- 282 |
- 15 |
Zillow last checked:
Listing updated:
Listed by:
Ariel Smith 417-572-4106,
Keller Williams Realty Elevate
Source: Heartland MLS as distributed by MLS GRID,MLS#: 2633422
Facts & features
Interior
Bedrooms & bathrooms
- Bedrooms: 3
- Bathrooms: 4
- Full bathrooms: 4
Primary bedroom
- Level: Second
- Dimensions: 18 x 15.4
Bedroom 2
- Level: Second
- Dimensions: 12.3 x 19.9
Bedroom 3
- Level: Second
- Dimensions: 16.3 x 16
Primary bathroom
- Level: Second
- Dimensions: 12.4 x 11.1
Bathroom 1
- Level: Main
- Dimensions: 6.7 x 6.1
Bathroom 2
- Level: Second
- Dimensions: 5.5 x 9.9
Bathroom 3
- Level: Second
- Dimensions: 6.7 x 7.1
Dining room
- Level: Main
- Dimensions: 17.7 x 12.1
Other
- Level: Main
- Dimensions: 4.7 x 10.4
Family room
- Level: Main
- Dimensions: 4.7 x 10.4
Kitchen
- Level: Main
- Dimensions: 18.6 x 16.1
Living room
- Level: Main
- Dimensions: 22 x 14.7
Sun room
- Level: Main
- Dimensions: 27 x 9
Utility room
- Level: Main
- Dimensions: 6.11 x 5.6
Heating
- Natural Gas, Zoned
Cooling
- Electric
Appliances
- Included: Disposal, Dryer, Microwave, Refrigerator, Washer
- Laundry: In Basement
Features
- Kitchen Island, Pantry, Walk-In Closet(s)
- Flooring: Ceramic Tile, Wood
- Windows: Window Coverings
- Basement: Unfinished
- Number of fireplaces: 2
- Fireplace features: Insert, Wood Burning
Interior area
- Total structure area: 3,474
- Total interior livable area: 3,474 sqft
- Finished area above ground: 3,474
- Finished area below ground: 0
Video & virtual tour
Property
Parking
- Total spaces: 4
- Parking features: Attached, Detached
- Attached garage spaces: 4
Features
- Exterior features: Balcony
- Has private pool: Yes
- Pool features: In Ground
- Fencing: Wood
Lot
- Size: 0.77 Acres
- Dimensions: 200 x 166
- Features: City Limits, Corner Lot
Details
- Parcel number: 2210101013005.000
Construction
Type & style
- Home type: SingleFamily
- Architectural style: Tudor
- Property subtype: Single Family Residence
Materials
- Brick, Stucco
- Roof: Slate
Condition
- Year built: 1925
Utilities & green energy
- Sewer: Public Sewer
- Water: Public
Community & HOA
Community
- Security: Security System
- Subdivision: None
HOA
- Has HOA: No
Location
- Region: Baxter Springs
Financial & listing details
- Price per square foot: $232/sqft
- Tax assessed value: $379,350
- Annual tax amount: $5,997
- Date on market: 8/11/2026
- Listing terms: Cash,Conventional,VA Loan
- Ownership: Other
- Road surface type: Paved
Estimated market value
Not available
Estimated sales range
Not available
Not available
Price history
| Date | Event | Price |
|---|---|---|
| 8/11/2026 | Listed for sale | $805,000$232/sqft |
Source:  Ozark Gateway AOR #264444 Report a problem Ozark Gateway AOR #264444 Report a problem | ||
Public tax history
| Year | Property taxes | Tax assessment |
|---|---|---|
| 2025 | $5,799 +10.7% | $43,625 +3.5% |
| 2024 | $5,237 | $42,150 +7.8% |
| 2023 | -- | $39,100 +9.2% |
| 2022 | -- | $35,794 +14.6% |
| 2021 | -- | $31,234 +5.8% |
| 2020 | -- | $29,532 +10.5% |
| 2019 | -- | $26,726 +2.5% |
| 2018 | -- | $26,066 +6.5% |
| 2017 | -- | $24,472 +325.5% |
| 2016 | -- | $5,752 |
| 2015 | -- | $5,752 -74.5% |
| 2014 | -- | $22,527 0% |
| 2013 | -- | $22,528 |
| 2012 | -- | $22,528 |
| 2011 | -- | -- |
| 2010 | -- | $22,471 -2% |
| 2009 | -- | $22,920 +0.3% |
| 2008 | -- | $22,843 +3.9% |
| 2007 | -- | $21,988 -0.9% |
| 2006 | -- | $22,191 -1.6% |
| 2005 | -- | $22,563 +0% |
| 2004 | -- | $22,552 |
| 2003 | -- | $22,552 +3.2% |
| 2002 | -- | $21,861 +10% |
| 2000 | -- | $19,877 |
Find assessor info on the county website
Monthly payment
Est. payment
Payment breakdown
Explore the cost of this home by adjusting the details. Changes won't be saved.Climate risks
Neighborhood: 66713
Nearby schools
GreatSchools rating
- NALincoln Elementary SchoolGrades: PK-2Distance: 0.5 mi
- 8/10Baxter Springs High SchoolGrades: 7-12Distance: 0.8 mi
- 7/10Central Elementary SchoolGrades: 3-6Distance: 0.7 mi

- $87,1003 bd1 ba1.3k sqft718 Cherokee Ave, Baxter Springs, KS 66713Off Market
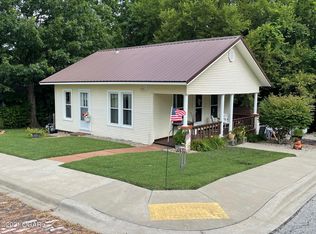
- $124,9002 bd1 ba991 sqft803 Cherokee Ave, Baxter Springs, KS 66713Off Market
- $63,4001 bd1 ba576 sqft705 Cherokee Ave, Baxter Springs, KS 66713Off Market
- $11,450-- bd-- ba-- sqft801 Cherokee Ave, Baxter Springs, KS 66713Off Market
- $132,9003 bd1 ba1.4k sqft805 Cherokee Ave, Baxter Springs, KS 66713Off Market
- $125,3003 bd1 ba1.1k sqft735 Garfield Ave, Baxter Springs, KS 66713Off Market
- $14,7503 bd1 ba1.7k sqft628 E 9th St, Baxter Springs, KS 66713Off Market
- $5802 bd1 ba932 sqft729 Garfield Ave, Baxter Springs, KS 66713Off Market
A local agent can set up tours, give advice and negotiate with sellers.
A local lender can help you make sure your offer is ready when you are.
Similar homes
- $437,0003 bd2 ba2.7k sqft9346 SE Highway 166, Galena, KS 66739For Sale
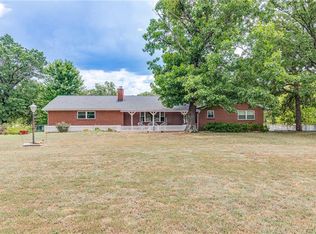 MLS ID #2634099, Nathan Wagner, Realty One Group Ovation. Heartland MLS as distributed by MLS GRID
 - $795,0004 bd5 ba3k sqft3003 S Schifferdecker Ave, Joplin, MO 64804For Sale
 MLS ID #262925, Jonathan Leach Team, KELLER WILLIAMS REALTY ELEVATE. Ozark Gateway AOR
 - $750,0004 bd3 ba2.7k sqft6349 NE Center Star Rd, Columbus, KS 66725For Sale
 MLS ID #264291, Bobby Gene Team, Gary Mishler, PRO 100 Inc., REALTORS. Ozark Gateway AOR
 - $564,5005 bd5 ba4.7k sqft830 Rustic Ridge Dr, Joplin, MO 64804For Sale
 MLS ID #264501, The Flanagan Group, Jonathan Meador, The Essential Real Estate. Ozark Gateway AOR
 - $849,0004 bd4 ba4.2k sqft2736 E 15th St, Joplin, MO 64804For SaleMLS ID #261323, LUXKEY GROUP, Kristi Benefiel, PRO 100 Inc., REALTORS. Ozark Gateway AOR
- $639,9003 bd3 ba3.5k sqft6025 S Scenic Ave, Joplin, MO 64804For SaleMLS ID #264240, The Avenue Group - Cassie Berryman, Realty One Group Ovation. Ozark Gateway AOR
- $485,0003 bd2 ba2.4k sqft2415 W 7th St, Galena, KS 66739For SaleMLS ID #264368, Shannon Chew, KELLER WILLIAMS REALTY ELEVATE. Ozark Gateway AOR
- $790,0004 bd5 ba5.1k sqft10980 S 590th Rd, Miami, OK 74354For SaleMLS ID #2514863, Darryl G Baskin, eXp Realty, LLC. MLS Technology, Inc.
- $540,0003 bd2 ba1.9k sqft4713 SE Lostine Rd, Columbus, KS 66725For SaleMLS ID #2628553, Ashley Butcher, ReeceNichols Sunflower Realty Group. Heartland MLS as distributed by MLS GRID
- $800,0003 bd2 ba2.1k sqft1515 C St SW, Miami, OK 74354For SaleMLS ID #26-1222, Lee Ann Walker, NEO Realty Group. Northeast Oklahoma BOR
- $875,0004 bd5 ba5k sqft3502 Cedar Ridge Rd, Joplin, MO 64804For SaleMLS ID #260699, Robert Conway, KELLER WILLIAMS REALTY ELEVATE. Ozark Gateway AOR
- $900,0005 bd4 ba4.9k sqft5409 Eagle Valley Dr, Joplin, MO 64804For SaleMLS ID #263352, Jonathan Leach Team, KELLER WILLIAMS REALTY ELEVATE. Ozark Gateway AOR
- $465,0003 bd4 ba2.9k sqft1701 S Oliver Ave, Joplin, MO 64804For SaleMLS ID #264331, FORREST. Real Estate Forrest Stodghill, Real Broker, LLC. Ozark Gateway AOR
- $895,0004 bd4 ba4k sqft3367 Kapok Dr, Seneca, MO 64865For SaleMLS ID #264077, Sharon McCluskey, PRO 100 Inc., REALTORS. Ozark Gateway AOR
- $589,9004 bd4 ba3.7k sqft6106 Highland Dr, Joplin, MO 64804For SaleMLS ID #264019, The Jennifer Reaves Team, KELLER WILLIAMS REALTY ELEVATE. Ozark Gateway AOR
- $599,9004 bd4 ba3.8k sqft3 Ridgewood Ct, Joplin, MO 64804For SaleMLS ID #263288, Oak & Pillar, Lindsey Bettenga, PRO 100 Inc., REALTORS. Ozark Gateway AOR
- $900,0004 bd3 ba4.4k sqft3325 N Cougar Ridge Ln, Joplin, MO 64801For SaleMLS ID #262938, Dream Big Real Estate Team, KELLER WILLIAMS REALTY ELEVATE. Ozark Gateway AOR
- $469,0005 bd3 ba3.7k sqft10295 SE 107th Ter, Galena, KS 66739For SaleMLS ID #263626, The Can Do Team, Nancy Walters, KELLER WILLIAMS REALTY ELEVATE. Ozark Gateway AOR
- $900,0003 bd3 ba3.9k sqft201 Tee Ln, Carl Junction, MO 64834For SaleMLS ID #262689, Robert Duke, KELLER WILLIAMS REALTY ELEVATE. Ozark Gateway AOR
- $485,0003 bd3 ba2.9k sqft7172 Spurgeon Rd, Joplin, MO 64804For SaleMLS ID #1357205, Billie Jean Baum, 1 Percent Lists Arkansas Real Estate. ArkansasOne MLS
