New construction and $7,500 builder incentive with preferred lender! Welcome to modern farmhouse charm in the heart of Semmes. Situated on nearly half an acre, this brand-new, GOLD Fortified home offers the perfect blend of timeless style, modern comfort, and room to enjoy the outdoors. Expansive covered front porch and a large back porch invite you to slow down and savor peaceful mornings, relaxing evenings, and gatherings with your guests. The spacious lot offers endless possibilities for gardening, outdoor entertaining, or simply enjoying a little extra breathing room. Inside, you'll find thoughtfully selected finishes from the Prime Design Homes LLC Modern Farmhouse Collection, featuring beautiful wood cabinetry, black honed granite countertops, subway tile backsplash, trendy black fixtures, durable luxury vinyl plank flooring, and a warm, neutral color palette that creates an inviting atmosphere throughout. The well-designed split floor plan offers three bedrooms and two bathrooms, providing both functionality and privacy. The generously sized primary suite is complete with a separate soaking tub, glass door shower, double sink vanity and an impressive oversized walk-in closet with wood shelving. A spacious laundry room with a utility sink adds everyday convenience, while the beautifully landscaped exterior provides the finishing touch to this exceptional new home. Plenty of natural light flows through this home with french doors leading to the back yard. Enjoy the charm of country-style living with the comfort and peace of mind of brand-new construction with a 2-10 builders warranty and a 1 year termite bond, all in a location you'll love to call home.
Active
$338,580
7717 Salem Rd, Semmes, AL 36575
3beds
1,881sqft
Single Family Residence, Residential
Built in 2026
0.46 Acres Lot
$-- Zestimate®
$180/sqft
$-- HOA
What's special
Spacious lotSeparate soaking tubBeautiful wood cabinetryBlack honed granite countertopsDouble sink vanityGlass door showerNearly half an acre
- 23 hours
- 46
- 3
Zillow last checked:
Listing updated:
Listed by:
Hollie Stringfellow 251-599-7846,
Marketvision Real Estate LLC
Source: GCMLS,MLS#: 7860091
Facts & features
Interior
Bedrooms & bathrooms
- Bedrooms: 3
- Bathrooms: 2
- Full bathrooms: 2
Heating
- Heat Pump
Cooling
- Ceiling Fan(s), Central Air
Appliances
- Included: Dishwasher, Gas Range, Tankless Water Heater
- Laundry: Main Level
Features
- Double Vanity, Entrance Foyer, High Ceilings 9 ft Main, Walk-In Closet(s)
- Flooring: Carpet, Ceramic Tile
- Windows: Insulated Windows
- Basement: None
- Has fireplace: No
- Fireplace features: None
Interior area
- Total structure area: 1,881
- Total interior livable area: 1,881 sqft
Video & virtual tour
Property
Parking
- Total spaces: 4
- Parking features: Driveway
- Has uncovered spaces: Yes
Accessibility
- Accessibility features: Accessible Entrance
Features
- Levels: One
- Patio & porch: Covered, Front Porch, Rear Porch
- Exterior features: Storage
- Pool features: None
- Spa features: None
- Fencing: Chain Link
- Has view: Yes
- View description: Other
- Waterfront features: None
Lot
- Size: 0.46 Acres
- Dimensions: 100 x 200
- Features: Back Yard, Front Yard
Details
- Additional structures: None
Construction
Type & style
- Home type: SingleFamily
- Architectural style: Craftsman
- Property subtype: Single Family Residence, Residential
Materials
- Vinyl Siding
- Foundation: Slab
- Roof: Shingle
Condition
- true
- New construction: Yes
- Year built: 2026
Utilities & green energy
- Electric: 110 Volts
- Sewer: Public Sewer
- Water: Public
- Utilities for property: Electricity Available, Natural Gas Available, Sewer Available, Water Available
Green energy
- Energy efficient items: None
Community & HOA
Community
- Features: Near Shopping
- Subdivision: Crawford Hills
Location
- Region: Semmes
Financial & listing details
- Price per square foot: $180/sqft
- Annual tax amount: $258
- Date on market: 10/28/2026
- Electric utility on property: Yes
- Road surface type: Paved
Estimated market value
Not available
Estimated sales range
Not available
Not available
Price history
| Date | Event | Price |
|---|---|---|
| 10/28/2026 | Listed for sale | $338,580$180/sqft |
Source:  GCMLS #7860091 Report a problem | ||
Public tax history
Tax history is unavailable.
Monthly payment
Est. payment
Payment breakdown
Explore the cost of this home by adjusting the details. Changes won't be saved.Climate risks
Neighborhood: 36575
Nearby schools
Schools provided by the listing agent
- Elementary: Orchard
- Middle: CL Scarborough
- High: Mary G Montgomery
Source: GCMLS. This data may not be complete. We recommend contacting the local school district to confirm school assignments for this home.
Similar homes
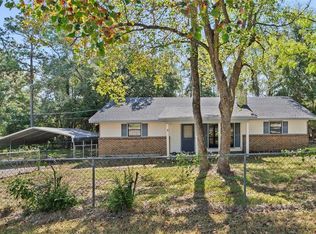
- $310,0003 bd2 ba1.8k sqft7800 Hi Wood Cir N, Semmes, AL 36575For Sale
 MLS ID #7789162, Paul Carter, Paul Carter Agency. GCMLS
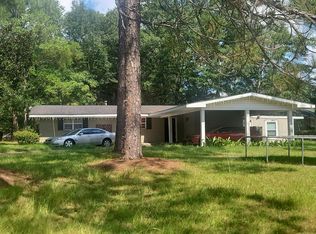
- $--3 bd2 ba1.8k sqft1100 Matterhorn St, Mobile, AL 36608Auction
 Auction.com 2
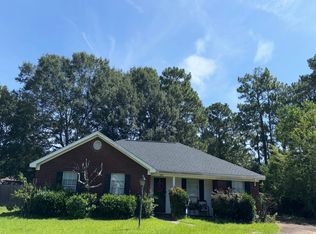
- $--3 bd2 ba1.5k sqft1810 Woodland Hills Ct, Semmes, AL 36575Auction
 Auction.com 2
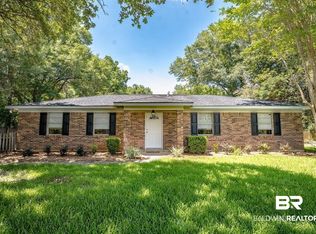
- $220,0003 bd2 ba1.4k sqft7760 Salem Dr, Semmes, AL 36575Active
 MLS ID #399247, Nicole Rowell, Keller Williams - Mobile. Baldwin Realtors
